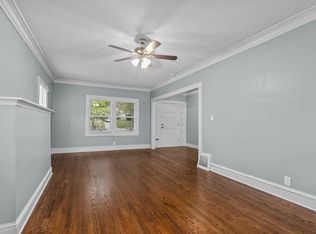
This updated historic Brookside home seamlessly combines timeless charm with modern amenities. Much care has been made to maintain and restore the home’s features. From its double staircase and solid oak trim to the crown moulding and massive period correct fireplace mantle. Natural light abounds through the home’s 43 windows, all hand restored and re-roped by a local craftsman.
Modern living can be found in the primary bedroom with ensuite bath and a walk-in closet. Enjoy upstairs laundry, flex office spaces and updated bathrooms and kitchen. A split HVAC system provides efficient heating and cooling. The clean and well lit basement harbors modern electrical and plumbing absent the old creepy basement feel.
The fully fenced backyard is spacious with enough room for gardening, outdoor dining and two covered off street parking spaces.
Your new home awaits!
Listing agent is related to seller.
Sold
Price Unknown
5640 Charlotte St, Kansas City, MO 64110
4beds
2,000sqft
Single Family Residence
Built in 1917
6,842 Square Feet Lot
$503,500 Zestimate®
$--/sqft
$1,947 Estimated rent
Home value
$503,500
$478,000 - $529,000
$1,947/mo
Zestimate® history
Owner options
List your home for rent
$1,947/mo
Rent Zestimate®
Find your next renter with Zillow Rental Manager. Plus, with online applications, you can quickly screen prospective tenants – for free.
$1,947/mo
Rent Zestimate®
Refinance and save
Refinancing to a lower rate could help reduce your monthly payments and save thousands over the life of the loan.
Explore your selling options
Work with a Zillow partner agent
Leverage their expertise and Zillow's premium Showcase listings to get your home seen by more buyers.
Get startedList with your own agent
Get your home in front of millions of buyers by listing it on Zillow.
Learn how to do itSell it yourself
Take full control of how buyers see your home on Zillow by listing For Sale by Owner (FSBO).
List your homeWhat's special
Crown mouldingWalk-in closetFlex office spacesEnsuite bathSolid oak trimSplit hvac systemFully fenced backyard
Zillow last checked:
Listing updated:
Listed by:
Joy McMurray 816-728-9450,
Realty ONE Group Esteem,
Cari Pruessner 816-810-1811,
Realty ONE Group Esteem
Bought with:
Nick Pickrell, 2020036443
LOCAL AGENT
Source: Heartland MLS as distributed by MLS GRID,MLS#: 2453749
Facts & features
Interior
Bedrooms & bathrooms
- Bedrooms: 4
- Bathrooms: 3
- Full bathrooms: 2
- 1/2 bathrooms: 1
Bedroom 1
- Level: Second
Bedroom 2
- Level: Second
Bedroom 3
- Level: Second
Bedroom 4
- Level: Second
Bathroom 2
- Features: Shower Over Tub
- Level: Second
Bathroom 3
- Level: Second
Dining room
- Level: First
Half bath
- Level: First
Kitchen
- Features: Built-in Features
- Level: First
Laundry
- Level: Second
Living room
- Features: Fireplace
- Level: First
Heating
- Natural Gas
Cooling
- Electric
Appliances
- Included: Dishwasher, Refrigerator, Gas Range
- Laundry: Electric Dryer Hookup, Laundry Closet
Features
- Ceiling Fan(s), Painted Cabinets, Pantry, Walk-In Closet(s)
- Flooring: Tile, Wood
- Doors: Storm Door(s)
- Basement: Full,Unfinished,Radon Mitigation System,Stone/Rock
- Number of fireplaces: 1
- Fireplace features: Living Room
Interior area
- Total structure area: 2,000
- Total interior livable area: 2,000 sqft
- Finished area above ground: 2,000
Property
Parking
- Total spaces: 2
- Parking features: Carport, Off Street
- Garage spaces: 2
- Has carport: Yes
Features
- Patio & porch: Deck, Patio
- Fencing: Wood
Lot
- Size: 6,842 Square Feet
- Features: City Limits, City Lot
Details
- Parcel number: 30840121500000000
Construction
Type & style
- Home type: SingleFamily
- Architectural style: Traditional
- Property subtype: Single Family Residence
Materials
- Brick/Mortar, Wood Siding
- Roof: Slate
Condition
- Year built: 1917
Utilities & green energy
- Sewer: Public Sewer
- Water: Public
Community & HOA
Community
- Subdivision: Rockhill Ridge
HOA
- Has HOA: No
Location
- Region: Kansas City
Financial & listing details
- Tax assessed value: $321,360
- Annual tax amount: $4,531
- Date on market: 9/13/2023
- Ownership: Private
- Road surface type: Paved
Price history
| Date | Event | Price |
|---|---|---|
| 10/13/2023 | Sold | -- |
Source:  Heartland MLS as distributed by MLS GRID #2453749 Report a problem Heartland MLS as distributed by MLS GRID #2453749 Report a problem | ||
| 9/16/2023 | Pending sale | $465,000$233/sqft |
Source: Heartland MLS as distributed by MLS GRID #2453749 Report a problem | ||
| 9/13/2023 | Listed for sale | $465,000+47.6%$233/sqft |
Source: Heartland MLS as distributed by MLS GRID #2453749 Report a problem | ||
| 5/17/2023 | Sold | -- |
Source: Public Record Report a problem | ||
| 4/28/2023 | Pending sale | $315,000$158/sqft |
Source: Heartland MLS as distributed by MLS GRID #2429603 Report a problem | ||
| 4/25/2023 | Listed for sale | $315,000$158/sqft |
Source: Heartland MLS as distributed by MLS GRID #2429603 Report a problem | ||
| 4/17/2023 | Contingent | $315,000$158/sqft |
Source: Heartland MLS as distributed by MLS GRID #2429603 Report a problem | ||
| 4/15/2023 | Listed for sale | $315,000$158/sqft |
Source: Heartland MLS as distributed by MLS GRID #2429603 Report a problem | ||
Public tax history
| Year | Property taxes | Tax assessment |
|---|---|---|
| 2025 | $5,122 +17.8% | $61,059 +10.8% |
| 2024 | $4,349 +1% | $55,100 |
| 2023 | $4,308 +13.4% | $55,100 +19.3% |
| 2022 | $3,798 +0.3% | $46,171 |
| 2021 | $3,785 +8.7% | $46,171 +10.1% |
| 2020 | $3,480 +2.1% | $41,924 |
| 2019 | $3,408 | $41,924 +9.9% |
| 2018 | $3,408 +7.7% | $38,138 |
| 2017 | $3,164 +6.5% | $38,138 +2.6% |
| 2016 | $2,970 +2.4% | $37,183 +3% |
| 2014 | $2,901 -1.2% | $36,100 |
| 2013 | $2,937 +0.5% | $36,100 |
| 2012 | $2,923 +37.1% | $36,100 |
| 2011 | $2,132 +0.9% | $36,100 +36.5% |
| 2010 | $2,113 -0.1% | $26,448 |
| 2009 | $2,116 +0.5% | $26,448 -0.6% |
| 2008 | $2,106 -0.9% | $26,600 |
| 2007 | $2,125 +0% | $26,600 |
| 2006 | $2,125 +16.4% | $26,600 |
| 2005 | $1,825 +0.1% | $26,600 +14.7% |
| 2004 | $1,823 +14.3% | $23,190 |
| 2003 | $1,596 +0.3% | $23,190 +15% |
| 2002 | $1,592 +11.7% | $20,166 |
| 2001 | $1,425 | $20,166 |
Find assessor info on the county website
Neighborhood: Western 49-63
Nearby homes
- $418,2005 bd3 ba1.9k sqft5632 Charlotte St, Kansas City, MO 64110Off Market
- $279,6003 bd1 ba1.2k sqft5644 Charlotte St, Kansas City, MO 64110Off Market
- $393,3003 bd2 ba1.7k sqft5628 Charlotte St, Kansas City, MO 64110Off Market
- $396,3003 bd1 ba1.4k sqft5645 Holmes St, Kansas City, MO 64110Off Market
- $356,5003 bd2 ba1.3k sqft5639 Holmes St, Kansas City, MO 64110Off Market
- $287,5002 bd1 ba1.4k sqft5626 Charlotte St, Kansas City, MO 64110Off Market
- $--4 bd2 ba1.9k sqft5700 Charlotte St, Kansas City, MO 64110Sold
- $--3 bd2 ba1.5k sqft5635 Holmes St, Kansas City, MO 64110Sold
Nearby schools
GreatSchools rating
- 8/10Hale Cook ElementaryGrades: PK-6Distance: 2.2 mi
- 2/10Central Middle SchoolGrades: 7-8Distance: 3.6 mi
- 1/10SOUTHEAST High SchoolGrades: 9-12Distance: 2 mi
Get a cash offer in 3 minutes
Find out how much your home could sell for in as little as 3 minutes with a no-obligation cash offer.
Estimated market value
$503,500
Get a cash offer in 3 minutes
Find out how much your home could sell for in as little as 3 minutes with a no-obligation cash offer.
Estimated market value
$503,500
- Missouri
- Jackson County
- Kansas City
- 64110
- Western 49-63
- 5640 Charlotte St
Nearby cities
Nearby neighborhoods
Nearby zip codes
Other Kansas City Topics
