Skip main navigation
Sold
  • $335,000

    5640 Dapple Ct, Indianapolis, IN 46228

    4beds
    3,260sqft
    Residential, Single Family Residence
    Built in 1999
    0.33 Acres Lot
    $327,000 Zestimate®
    $103/sqft
    $2,830 Estimated rent

    Home value

    $327,000

    $301,000 - $353,000

    $2,830/mo

    Zestimate® history
    Loading
    Loading...

    Owner options

    List your home for rent

    $2,830/mo

    Rent Zestimate®

    Find your next renter with Zillow Rental Manager. Plus, with online applications, you can quickly screen prospective tenants – for free.

    Learn more

    $2,830/mo

    Rent Zestimate®

    Refinance and save

    $2,359/mo

    Est. payment

    Refinancing to a lower rate could help reduce your monthly payments and save thousands over the life of the loan.

    See today's rates

    $2,359/mo

    Est. payment

    Explore your selling options

    Work with a Zillow partner agent

    Leverage their expertise and Zillow's premium Showcase listings to get your home seen by more buyers.

    Get started

    List with your own agent

    Get your home in front of millions of buyers by listing it on Zillow.

    Learn how to do it

    Sell it yourself

    Take full control of how buyers see your home on Zillow by listing For Sale by Owner (FSBO).

    List your home

    What's special

    Full finished basementUpper-level loftFantastic layoutMain-level deckFormal dining roomExercise roomBreakfast nook
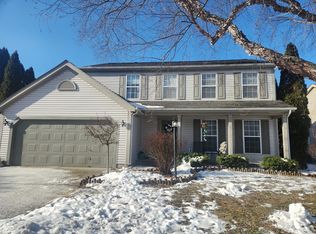
    Welcome home to 5640 Dapple Ct, a spacious 4-bedroom, 3-bathroom single-family residence nestled on a quiet cul-de-sac in Indianapolis's desirable Saddlebrook community. This meticulously maintained home boasts 3,260 SqFt, perfect for families seeking ample space and modern updates. Enjoy peace of mind with a newer HVAC system, and water heater already handled. Beyond these essential upgrades, discover a truly rare find: a full finished basement that significantly expands your living options with an exercise room and versatile recreation space. The home offers a fantastic layout, including a formal dining room, breakfast nook, large living and family rooms, plus an upper-level loft. Outside, this property shines as a spacious 0.33-acre corner lot with an expansively large, fully fenced backyard and main-level deck - an ideal private oasis for outdoor enjoyment. Located in the highly-rated Pike Township, you'll have easy access to I-65 for quick commutes to downtown Indy and Broad Ripple. Nearby amenities include various dining options, grocery stores, and Eagle Creek Park. Don't miss this gem combining comfort, location, and style.

    Zillow last checked:

    Listing updated:

    Listed by:

    John-Thomas Bell 765-265-1732,

    Trueblood Real Estate

    Bought with:

    Marcia Souers

    eXp Realty, LLC

    Source: MIBOR as distributed by MLS GRID,MLS#: 22048321MLS Logo

    Facts & features

    Interior

    Bedrooms & bathrooms
    • Bedrooms: 4
    • Bathrooms: 3
    • Full bathrooms: 2
    • 1/2 bathrooms: 1
    • Main level bathrooms: 1
    Primary bedroom
    • Level: Upper
    • Area: 323 Square Feet
    • Dimensions: 19x17
    Bedroom 2
    • Level: Upper
    • Area: 420 Square Feet
    • Dimensions: 20x21
    Bedroom 3
    • Level: Upper
    • Area: 143 Square Feet
    • Dimensions: 13x11
    Bedroom 4
    • Level: Upper
    • Area: 132 Square Feet
    • Dimensions: 11x12
    Dining room
    • Features: Luxury Vinyl Plank
    • Level: Main
    • Area: 176 Square Feet
    • Dimensions: 11x16
    Family room
    • Level: Main
    • Area: 280 Square Feet
    • Dimensions: 20x14
    Kitchen
    • Features: Luxury Vinyl Plank
    • Level: Main
    • Area: 304 Square Feet
    • Dimensions: 19x16
    Living room
    • Features: Luxury Vinyl Plank
    • Level: Main
    • Area: 342 Square Feet
    • Dimensions: 19x18
    Loft
    • Level: Upper
    • Area: 323 Square Feet
    • Dimensions: 17x19
    Heating
    • Forced Air
    Cooling
    • Central Air
    Appliances
    • Included: Electric Cooktop, Microwave, Electric Oven, Refrigerator, Dishwasher
    • Laundry: Laundry Room
    Features
    • Attic Access, High Ceilings, High Speed Internet, Wired for Data, Walk-In Closet(s)
    • Basement: Finished
    • Attic: Access Only
    • Number of fireplaces: 1
    • Fireplace features: Wood Burning, Masonry, Living Room
    Interior area
    • Total structure area: 3,260
    • Total interior livable area: 3,260 sqft
    • Finished area below ground: 852

    Property

    Parking
    • Total spaces: 2
    • Parking features: Attached
    • Attached garage spaces: 2
    Features
    • Levels: Two
    • Stories: 2
    • Has view: Yes
    • View description: Trees/Woods
    Lot
    • Size: 0.33 Acres
    Details
    • Parcel number: 490605124017000600
    • Horse amenities: None

    Construction

    Type & style
    • Home type: SingleFamily
    • Architectural style: Traditional
    • Property subtype: Residential, Single Family Residence
    Materials
    • Brick, Vinyl Siding
    • Foundation: Full, Partial
    Condition
    • New construction: No
    • Year built: 1999

    Utilities & green energy

    • Water: Public

    Community & HOA

    Community
    • Features: Suburban
    • Subdivision: Saddlebrook
    HOA
    • Has HOA: Yes
    • HOA fee: $270 annually
    Location
    • Region: Indianapolis

    Financial & listing details

    • Price per square foot: $103/sqft
    • Tax assessed value: $410,000
    • Annual tax amount: $3,762
    • Date on market: 7/2/2025
    • Cumulative days on market: 80 days

    Price history

    DateEventPrice
    8/20/2025Sold$335,000-4.3%$103/sqft
    Source: MIBOR as distributed by MLS GRID #22048321 Report a problem
    7/18/2025Pending sale$350,000$107/sqft
    Source: MIBOR as distributed by MLS GRID #22048321 Report a problem
    7/2/2025Listed for sale$350,000+0.9%$107/sqft
    Source: MIBOR as distributed by MLS GRID #22048321 Report a problem
    6/24/2025Listing removed$347,000$106/sqft
    Source: MIBOR as distributed by MLS GRID #22034914 Report a problem
    6/4/2025Price change$347,000-1.4%$106/sqft
    Source: MIBOR as distributed by MLS GRID #22034914 Report a problem
    5/29/2025Price change$352,000-1.4%$108/sqft
    Source: MIBOR as distributed by MLS GRID #22034914 Report a problem
    5/23/2025Price change$357,000-0.8%$110/sqft
    Source: MIBOR as distributed by MLS GRID #22034914 Report a problem
    5/19/2025Price change$360,000-1.4%$110/sqft
    Source: MIBOR as distributed by MLS GRID #22034914 Report a problem
    5/13/2025Price change$365,000-1.4%$112/sqft
    Source: MIBOR as distributed by MLS GRID #22034914 Report a problem
    5/8/2025Price change$370,000-1.3%$113/sqft
    Source: MIBOR as distributed by MLS GRID #22034914 Report a problem
    5/6/2025Price change$375,000-1.3%$115/sqft
    Source: MIBOR as distributed by MLS GRID #22034914 Report a problem
    4/30/2025Price change$380,000-1.3%$117/sqft
    Source: MIBOR as distributed by MLS GRID #22034914 Report a problem
    4/25/2025Listed for sale$385,000+38.5%$118/sqft
    Source: MIBOR as distributed by MLS GRID #22034914 Report a problem
    8/27/2020Sold$278,000-4.1%$85/sqft
    Source: MIBOR as distributed by MLS GRID #21716614 Report a problem
    7/22/2020Pending sale$290,000$89/sqft
    Source: MIBOR REALTOR Association #21716614 Report a problem
    6/9/2020Listed for sale$290,000+13.8%$89/sqft
    Source: MIBOR REALTOR Association #21716614 Report a problem
    12/7/2017Listing removed$1,800$1/sqft
    Source: bryantco.managebuilding.com Report a problem
    11/17/2017Listed for rent$1,800$1/sqft
    Source: bryantco.managebuilding.com Report a problem
    5/19/2017Listing removed$1,800$1/sqft
    Source: bryantco.managebuilding.com Report a problem
    4/25/2017Listed for rent$1,800$1/sqft
    Source: The Bryant Company, Inc. #21480530 Report a problem
    4/8/2016Listing removed$1,800$1/sqft
    Source: The Bryant Company, Inc. #21396990 Report a problem
    2/11/2016Listed for rent$1,800$1/sqft
    Source: The Bryant Company, Inc. #21396990 Report a problem
    6/10/2008Listing removed$254,875$78/sqft
    Source: Listhub #2773665 Report a problem
    5/25/2008Listed for sale$254,875$78/sqft
    Source: Listhub #2773665 Report a problem

    Public tax history

    YearProperty taxesTax assessment
    2025$4,462 +12.5%$410,000 +4%
    2024$3,967 +5.5%$394,300 -0.6%
    2023$3,761 +23%$396,700 +5.5%
    2022$3,057 -50.7%$376,100 +23%
    2021$6,204 +5.4%$305,700 -1.5%
    2020$5,884 +4.6%$310,200 +5.4%
    2019$5,626 +7.5%$294,200 +4.6%
    2018$5,234 -0.1%$281,300 +8.2%
    2017$5,237 +3.2%$260,100 +0.8%
    2016$5,076 +93.7%$258,100 -1.5%
    2014$2,620 -1.3%$262,000 -0.9%
    2013$2,653 $264,400 +7.1%
    2012$2,653 $246,800 +5.9%
    2011-- $233,000 +8.1%
    2010$2,217 -0.8%$215,600 -3.5%
    2009$2,235 $223,500 -8.2%
    2007-- $243,400 +1%
    2006-- $241,000 +16.3%
    2005-- $207,300
    2004-- $207,300
    2003-- $207,300 +48.1%
    2002-- $140,000 +200%
    2001-- $46,660 +4.2%
    2000-- $44,800
    Find assessor info on the county website

    Neighborhood: Snacks-Guion Creek

    Nearby schools

    GreatSchools rating
    Schools provided by the listing agent
    • High: Pike High School

    Source: MIBOR as distributed by MLS GRID. This data may not be complete. We recommend contacting the local school district to confirm school assignments for this home.

    Get a cash offer in 3 minutes
    Find out how much your home could sell for in as little as 3 minutes with a no-obligation cash offer.
    Estimated market value
    $327,000
    Get a cash offer in 3 minutes
    Find out how much your home could sell for in as little as 3 minutes with a no-obligation cash offer.
    Estimated market value
    $327,000