Skip main navigation
Sold for $535,000
  • $535,000

    5640 Fowlerville Rd, Fowlerville, MI 48836

    4beds
    2,713sqft
    Single Family Residence
    Built in 1988
    2.65 Acres Lot
    $537,100 Zestimate®
    $197/sqft
    $2,908 Estimated rent

    Home value

    $537,100

    $510,000 - $564,000

    $2,908/mo

    Zestimate® history
    Loading
    Loading...

    Owner options

    List your home for rent

    $2,908/mo

    Rent Zestimate®

    Find your next renter with Zillow Rental Manager. Plus, with online applications, you can quickly screen prospective tenants – for free.

    Learn more

    $2,908/mo

    Rent Zestimate®

    Refinance and save

    $3,411/mo

    Est. payment

    Refinancing to a lower rate could help reduce your monthly payments and save thousands over the life of the loan.

    See today's rates

    $3,411/mo

    Est. payment

    Explore your selling options

    Work with a Zillow partner agent

    Leverage their expertise and Zillow's premium Showcase listings to get your home seen by more buyers.

    Get started

    List with your own agent

    Get your home in front of millions of buyers by listing it on Zillow.

    Learn how to do it

    Sell it yourself

    Take full control of how buyers see your home on Zillow by listing For Sale by Owner (FSBO).

    List your home

    What's special

    Private settingPond access
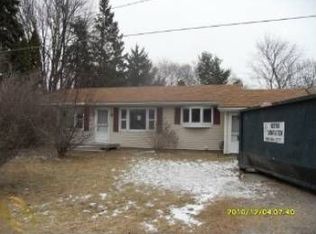
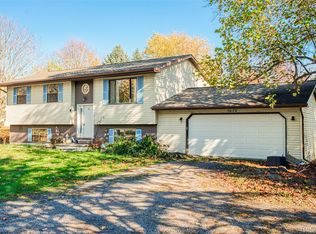
    5640 Fowlerville Rd offers the kind of property that’s hard to find.. completely redone from top to bottom on 2.67 private acres with every major update already done for you. From the interior finishes to the exterior improvements and mechanicals, this home has been fully transformed into a true move-in ready retreat. Tucked away with a private setting, yet still conveniently close to town, shopping, schools, and everyday essentials, it gives you the best of both worlds. The property features two separate 2-car garages, pond access, and the kind of space and functionality that checks every box. If you’ve been searching for acreage, privacy, updates, and convenience all in one property… this is it.

    Zillow last checked:

    Listing updated:

    Listed by:

    Tina M Peterson 734-306-5964,

    Real Estate One,

    Kimberly G Koss 734-652-8374,

    Real Estate One

    Bought with:

    Sue Dickinson, 6506043266

    Five Star Real Estate - Lansing

    Source: Realcomp II,MLS#: 20261032692MLS Logo

    Facts & features

    Interior

    Bedrooms & bathrooms
    • Bedrooms: 4
    • Bathrooms: 3
    • Full bathrooms: 2
    • 1/2 bathrooms: 1
    Primary bedroom
    • Level: Entry
    • Area: 312
    • Dimensions: 24 X 13
    Bedroom
    • Level: Second
    • Area: 242
    • Dimensions: 11 X 22
    Bedroom
    • Level: Second
    • Area: 264
    • Dimensions: 12 X 22
    Bedroom
    • Level: Basement
    • Area: 150
    • Dimensions: 15 X 10
    Primary bathroom
    • Level: Entry
    • Area: 72
    • Dimensions: 9 X 8
    Other
    • Level: Second
    • Area: 72
    • Dimensions: 9 X 8
    Other
    • Level: Entry
    • Area: 36
    • Dimensions: 6 X 6
    Other
    • Level: Entry
    • Area: 56
    • Dimensions: 7 X 8
    Dining room
    • Level: Entry
    • Area: 165
    • Dimensions: 11 X 15
    Family room
    • Level: Entry
    • Area: 247
    • Dimensions: 19 X 13
    Great room
    • Level: Entry
    • Area: 529
    • Dimensions: 23 X 23
    Kitchen
    • Level: Entry
    • Area: 180
    • Dimensions: 12 X 15
    Laundry
    • Level: Entry
    • Area: 20
    • Dimensions: 5 X 4
    Other
    • Level: Basement
    • Area: 414
    • Dimensions: 18 X 23
    Heating
    • Forced Air, Natural Gas
    Cooling
    • Ceiling Fans, Central Air
    Appliances
    • Included: Dishwasher, Disposal, Dryer, Free Standing Gas Oven, Free Standing Refrigerator, Humidifier, Microwave, Washer, Water Softener Owned
    • Laundry: Laundry Room
    Features
    • High Speed Internet, Programmable Thermostat
    • Windows: Egress Windows
    • Basement: Daylight,Partial,Partially Finished
    • Has fireplace: Yes
    • Fireplace features: Family Room, Great Room, Wood Burning, Wood Burning Stove
    Interior area
    • Total interior livable area: 2,713 sqft
    • Finished area above ground: 2,213
    • Finished area below ground: 500

    Property

    Parking
    • Total spaces: 2
    • Parking features: Two Car Garage, Attached, Electricityin Garage, Garage Door Opener
    • Attached garage spaces: 2
    Features
    • Levels: One And One Half
    • Stories: 1.5
    • Entry location: GroundLevelwSteps
    • Patio & porch: Covered, Patio, Porch
    • Pool features: None
    • Fencing: Fenced
    Lot
    • Size: 2.65 Acres
    • Features: Irregular Lot
    Details
    • Additional structures: Second Garage
    • Parcel number: 0502100014
    • Special conditions: Short Sale No,Standard
    • Other equipment: Dehumidifier

    Construction

    Type & style
    • Home type: SingleFamily
    • Architectural style: Cape Cod
    • Property subtype: Single Family Residence
    Materials
    • Vinyl Siding
    • Foundation: Basement, Poured, Sump Pump
    • Roof: Asphalt
    Condition
    • New construction: No
    • Year built: 1988
    • Major remodel year: 2025

    Utilities & green energy

    • Sewer: Septic Tank
    • Water: Well
    • Utilities for property: Cable Available

    Community & HOA

    HOA
    • Has HOA: No
    Location
    • Region: Fowlerville

    Financial & listing details

    • Price per square foot: $197/sqft
    • Tax assessed value: $195,695
    • Annual tax amount: $5,375
    • Date on market: 5/8/2026
    • Cumulative days on market: 4 days
    • Listing agreement: Exclusive Right To Sell
    • Listing terms: Cash,Conventional,FHA,Va Loan

    Price history

    DateEventPrice
    6/17/2026Sold$535,000$197/sqft
    Source: Realcomp II #20261032692 Report a problem
    5/13/2026Pending sale$535,000$197/sqft
    Source: Realcomp II #20261032692 Report a problem
    5/8/2026Listed for sale$535,000+69.8%$197/sqft
    Source: Realcomp II #20261032692 Report a problem
    4/27/2022Sold$315,000-1.6%$116/sqft
    Source: Realcomp II #2220016716 Report a problem
    4/3/2022Pending sale$320,000$118/sqft
    Source: Realcomp II #2220016716 Report a problem
    3/21/2022Listed for sale$320,000+130.2%$118/sqft
    Source: Realcomp II #2220016716 Report a problem
    1/13/2012Sold$139,000-32.5%$51/sqft
    Source: Public Record Report a problem
    9/16/2011Sold$205,788+48%$76/sqft
    Source: Public Record Report a problem
    5/9/2011Price change$139,000-6.7%$51/sqft
    Source: Today, Inc. #210131444 Report a problem
    3/9/2011Price change$149,000-6.3%$55/sqft
    Source: CENTURY 21 Today, Inc. #210131444 Report a problem
    1/22/2011Price change$159,000-18.5%$59/sqft
    Source: CENTURY 21 Today, Inc. #210131444 Report a problem
    11/26/2010Listed for sale$195,000-15.2%$72/sqft
    Source: CENTURY 21 TODAY-LIVONIA #210131444 Report a problem
    5/15/2003Sold$230,000$85/sqft
    Source: Public Record Report a problem

    Public tax history

    YearProperty taxesTax assessment
    2025-- $220,456 +15.6%
    2024-- $190,642 +21.6%
    2023-- $156,813 +12.7%
    2022-- $139,092 -0.9%
    2021-- $140,370 +7.5%
    2020-- $130,570 +13.5%
    2019$2,330 +102.9%$115,000 +19.4%
    2018$1,148 $96,340 -0.2%
    2017-- $96,500 +6.6%
    2016-- $90,510 +21.9%
    2014-- $74,260 +2.7%
    2012$1,702 $72,290 +3.1%
    2011-- $70,140 -14.3%
    2010-- $81,820 -8.3%
    2009-- $89,230 -17.4%
    2008-- $107,970
    2007$1,080 +13.7%--
    2006$950 -49.7%$113,880 +0.4%
    2005$1,888 +53.5%$113,380 +13.2%
    2003$1,230 $100,200 +5%
    2002-- $95,420 +6.7%
    2001$1,627 +2.1%$89,470 -2.5%
    2000$1,594 $91,770
    Find assessor info on the county website

    Neighborhood: 48836

    Nearby schools

    GreatSchools rating
    Get a cash offer in 3 minutes
    Find out how much your home could sell for in as little as 3 minutes with a no-obligation cash offer.
    Estimated market value
    $537,100
    Get a cash offer in 3 minutes
    Find out how much your home could sell for in as little as 3 minutes with a no-obligation cash offer.
    Estimated market value
    $537,100