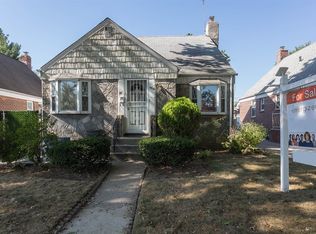
Charming detached single-family home in desirable bayside and flushing border areas, Situated on a generous 4000 sqft lot, offers a spacious backyard with a lush garden, perfect for outdoor gatherings or peaceful relaxation, Detached garage and private driveway provide ample parking and convenience.
Inside the home is in excellent condition, featuring gleaming hardwood floors and modern open kitchen with quartz countertops, including a breakfast island with drop ceiling lamp, First floor bedroom and full bathroom, Ideal for guests or multi-generational living, The second floor boasts two additional bedrooms and another bathroom, offering plenty of space for the whole family, front entrance with luxury cupreous door and gracious stainless-steel railing raising external appearance.
The fully finished basement is a standout feature, with high ceiling and outside entrance, tiled floors with additional family room and a full bathroom, making it perfect for your family enjoyment.
Great location near Horace Harding Expressway, easy access to public transportation, shopping, dining, and major highways. also zoned for an excellent school district, making it an ideal choice for families.
Sold for $1,330,000
$1,330,000
5640 Francis Lewis Boulevard, Bayside, NY 11364
3beds
1,482sqft
Single Family Residence, Residential
Built in 1945
4,000 Square Feet Lot
$1,359,000 Zestimate®
$897/sqft
$4,063 Estimated rent
Home value
$1,359,000
$1.24M - $1.49M
$4,063/mo
Zestimate® history
Owner options
List your home for rent
$4,063/mo
Rent Zestimate®
Find your next renter with Zillow Rental Manager. Plus, with online applications, you can quickly screen prospective tenants – for free.
$4,063/mo
Rent Zestimate®
Refinance and save
$8,082/mo
Est. payment
Refinancing to a lower rate could help reduce your monthly payments and save thousands over the life of the loan.
$8,082/mo
Est. payment
Explore your selling options
Work with a Zillow partner agent
Leverage their expertise and Zillow's premium Showcase listings to get your home seen by more buyers.
Get startedList with your own agent
Get your home in front of millions of buyers by listing it on Zillow.
Learn how to do itSell it yourself
Take full control of how buyers see your home on Zillow by listing For Sale by Owner (FSBO).
List your homeWhat's special
Fully finished basementLuxury cupreous doorAdditional family roomGracious stainless-steel railingDetached garageHigh ceilingPrivate driveway
Zillow last checked:
Listing updated:
Listed by:
Chong G. You 646-330-0286,
EXP Realty 888-276-0630,
Xingye Fu 516-336-9417,
EXP Realty
Bought with:
Hua Lin, 10401361202
E Realty International Corp
Source: OneKey® MLS as distributed by MLS GRID,MLS#: 891245
Facts & features
Interior
Bedrooms & bathrooms
- Bedrooms: 3
- Bathrooms: 3
- Full bathrooms: 3
Bedroom 2
- Description: Bedroom , bedroom, bathroom
- Level: Second
Basement
- Description: Family room, boiler room, laundry room, bathroom, OSE
- Level: Basement
Living room
- Description: Living room/Dining room, kitchen , Bedroom and bathroom
- Level: First
Heating
- Has Heating (Unspecified Type)
Cooling
- ENERGY STAR Qualified Equipment, Wall/Window Unit(s)
Appliances
- Included: Gas Range, Refrigerator
Features
- First Floor Bedroom, First Floor Full Bath
- Flooring: Hardwood, Tile
- Basement: Finished,Full
- Attic: None
- Has fireplace: No
Interior area
- Total structure area: 4,000
- Total interior livable area: 1,482 sqft
Property
Parking
- Total spaces: 1
- Parking features: Driveway
- Garage spaces: 1
- Has uncovered spaces: Yes
Lot
- Size: 4,000 Square Feet
Details
- Parcel number: 074280026
- Special conditions: None
Construction
Type & style
- Home type: SingleFamily
- Architectural style: Cape Cod
- Property subtype: Single Family Residence, Residential
Materials
- Brick, Vinyl Siding
Condition
- Updated/Remodeled
- Year built: 1945
- Major remodel year: 2018
Utilities & green energy
- Sewer: Public Sewer
- Water: Public
- Utilities for property: Electricity Connected
Green energy
- Energy generation: Solar
Community & HOA
HOA
- Has HOA: No
Location
- Region: Bayside
Financial & listing details
- Price per square foot: $897/sqft
- Tax assessed value: $60,360
- Annual tax amount: $9,824
- Date on market: 7/20/2025
- Cumulative days on market: 81 days
- Listing agreement: Exclusive Right To Sell
- Electric utility on property: Yes
Price history
| Date | Event | Price |
|---|---|---|
| 1/27/2026 | Sold | $1,330,000-3.5%$897/sqft |
Source:  OneKey® MLS as distributed by MLS GRID #891245 Report a problem OneKey® MLS as distributed by MLS GRID #891245 Report a problem | ||
| 10/10/2025 | Pending sale | $1,378,000$930/sqft |
Source: OneKey® MLS as distributed by MLS GRID #891245 Report a problem | ||
| 9/17/2025 | Price change | $1,378,000-1.4%$930/sqft |
Source: OneKey® MLS as distributed by MLS GRID #891245 Report a problem | ||
| 7/21/2025 | Listed for sale | $1,398,000+64.5%$943/sqft |
Source: OneKey® MLS as distributed by MLS GRID #891245 Report a problem | ||
| 5/1/2018 | Sold | $850,000$574/sqft |
Source: Agent Provided Report a problem | ||
Public tax history
Tax history is unavailable.
Neighborhood: Flushing
Nearby homes
- $1,330,000-- bd-- ba1.1k sqft56-40 Francis Lewis Blvd, Bayside, NY 11364Sold
- $1,227,000-- bd-- ba1.9k sqft5636 Francis Lewis Blvd, Bayside, NY 11364Off Market
- $1,133,9004 bd3 ba1.4k sqft5636 Francis Lewis Blvd, Bayside, NY 11364Off Market
- $1,163,800-- bd-- ba1.7k sqft56-44 Francis Lewis Blvd, Flushing, NY 11364Off Market
- $150,000-- bd-- ba1.1k sqft5632 Francis Lewis Blvd, Flushing, NY 11364Sold
- $1,098,800-- bd-- ba1.4k sqft5647 Francis Lewis Blvd, Flushing, NY 11364Off Market
- $1,112,7004 bd2 ba1.4k sqft56-35 199th St, Fresh Meadows, NY 11365Off Market
- $1,005,5003 bd2 ba1.1k sqft5628 Francis Lewis Blvd, Bayside, NY 11364Off Market
Nearby schools
GreatSchools rating
- 10/10Ps 162 John GoldenGrades: PK-5Distance: 0.2 mi
- 10/10Jhs 74 Nathaniel HawthorneGrades: 6-8Distance: 0.6 mi
- 5/10Francis Lewis High SchoolGrades: 9-12Distance: 0.9 mi
Schools provided by the listing agent
- Elementary: Ps 162 John Golden
- Middle: Jhs 74 Nathaniel Hawthorne
- High: Francis Lewis High School
Source: OneKey® MLS as distributed by MLS GRID. This data may not be complete. We recommend contacting the local school district to confirm school assignments for this home.
Nearby cities
Nearby neighborhoods
Nearby zip codes
Other New York Topics
