Skip main navigation
Off market
  • $587,100

    5640 Gresham Ln, Centreville, VA 20120

    3beds
    2,092sqft
    Townhouse
    Built in 1989
    1,550 Square Feet Lot
    $587,100 Zestimate®
    $281/sqft
    $3,181 Estimated rent

    Home value

    $587,100

    $558,000 - $616,000

    $3,181/mo

    Zestimate® history
    Loading
    Loading...

    Owner options

    List your home for rent

    $3,181/mo

    Rent Zestimate®

    Find your next renter with Zillow Rental Manager. Plus, with online applications, you can quickly screen prospective tenants – for free.

    Learn more

    $3,181/mo

    Rent Zestimate®

    Refinance and save

    $3,731/mo

    Est. payment

    Refinancing to a lower rate could help reduce your monthly payments and save thousands over the life of the loan.

    See today's rates

    $3,731/mo

    Est. payment

    Explore your selling options

    Work with a Zillow partner agent

    Leverage their expertise and Zillow's premium Showcase listings to get your home seen by more buyers.

    Get started

    List with your own agent

    Get your home in front of millions of buyers by listing it on Zillow.

    Learn how to do it

    Sell it yourself

    Take full control of how buyers see your home on Zillow by listing For Sale by Owner (FSBO).

    List your home

    What's special

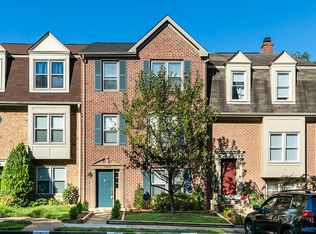
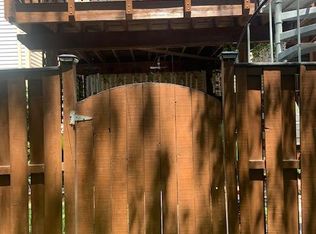
    Nestled in the Centre Terrace community of Centreville, this gorgeous townhome boasts 3 bedrooms and 3.5 baths on 3 finished levels. An open floor plan, spacious room sizes, and high ceilings are just some of the features that make this home so special. Stunning updates~including kitchen and baths~and meticulous maintenance make it move-in ready and just waiting for you to call your own! Ceramic tile flooring in the foyer gives way to plush carpeting as you enter. The entry level, bonus guest room is on your right and a second family room opens in front of you. A large sliding glass door floods this room with natural light and allows east access to the back yard. A full bath finishes out the entry level.Ascending the hardwood stairs, you enter the heart of the home where natural light from a picture window illuminates rich hardwood flooring and a modern and neutral color palette. The adjoining dining area echoes these design details, as crisp crown molding, chair railing, and a 5-arm chandelier give it a distinctly tailored feel. A sliding glass doors open to a deck with privacy railings and descending stairs to a fenced-in yard with vibrant border gardens~seamlessly combining indoor and outdoor entertaining. Back inside, the gourmet kitchen serves up a feast for the eyes with gleaming granite countertops, ceramic tile flooring and backsplash, and stainless steel appliances~including a gas range and built-in microwave. A cozy family room with warm hardwoods, a laundry room and a powder room complete the main living space. Upstairs you~ll find a spacious master bedroom featuring a cathedral ceiling, plush carpeting, and two reach in closets. It's adjoining bath is updated to today's standards. Down the hall, 2 additional bright and cheerful bedrooms ~ each with generous closet space -- share the well-appointed hall bath. All of this is conveniently located near some of Northern Virginia~s finest shopping, dining, and entertainment choices. Commuters will appreciate its central location and close proximity to I-66, Rte 28, Rte 29 and Dulles Airport. If you are looking for a fantastic home in a superb location, you have found it. Welcome home!

    This property is not currently displayed as for sale or rent on Zillow. This may be different from what's on other websites or public sources.
    Facts & features

    Interior

    Bedrooms & bathrooms
    • Bedrooms: 3
    • Bathrooms: 4
    • Full bathrooms: 3
    • 1/2 bathrooms: 1
    Heating
    • Forced air
    Cooling
    • Central
    Appliances
    • Included: Dishwasher, Dryer, Garbage disposal, Microwave, Range / Oven, Refrigerator, Washer
    Features
    • Upgraded Countertops, Floor Plan - Traditional, Master Bath(s), Entry Level Bedroom, Built-Ins, CeilngFan(s), Dining Area, Kitchen - Gourmet, Combination Dining/Living, Attic, Carpet
    • Flooring: Hardwood
    Interior area
    • Total interior livable area: 2,092 sqft

    Property

    Accessibility
    • Accessibility features: Other
    Features
    • Exterior features: Other, Brick
    Lot
    • Size: 1,550 Square Feet
    Details
    • Parcel number: 0544100004

    Construction

    Type & style
    • Home type: Townhouse
    Materials
    • brick
    • Roof: Composition
    Condition
    • Year built: 1989

    Community & HOA

    HOA
    • Has HOA: Yes
    • HOA fee: $93 monthly
    Location
    • Region: Centreville

    Financial & listing details

    • Price per square foot: $281/sqft
    • Tax assessed value: $570,050
    • Annual tax amount: $6,590

    Price history

    DateEventPrice
    1/22/2019Sold$410,000+1.2%$196/sqft
    Source: Public Record Report a problem
    12/19/2018Listed for sale$405,000+35.5%$194/sqft
    Source: Compass #VAFX743492 Report a problem
    10/1/2009Sold$299,000$143/sqft
    Source: Public Record Report a problem

    Public tax history

    YearProperty taxesTax assessment
    2025$6,590 +9.2%$570,050 +9.4%
    2024$6,034 +8.7%$520,840 +5.9%
    2023$5,550 +9.5%$491,770 +11%
    2022$5,067 $443,110 +6.5%
    2021-- $416,180 +5.9%
    2020$4,650 +4.5%$392,860 +4.5%
    2019$4,450 +5.3%$375,970 +5.3%
    2018$4,224 +5.8%$356,920 +3.8%
    2017$3,993 +3.4%$343,960 +3.2%
    2016$3,862 +3.8%$333,400
    2015$3,721 +7.9%$333,400 +7.7%
    2014$3,447 $309,580 +14.2%
    2013-- $270,970 +1.9%
    2012-- $265,970 -4.1%
    2011-- $277,410 +6.7%
    2010-- $259,930 -9.6%
    2009-- $287,470 -12.1%
    2008-- $327,080 -8.6%
    2007-- $358,030 +69.5%
    2003-- $211,195 +15%
    2002-- $183,650 +23%
    2001-- $149,310
    Find assessor info on the county website

    Neighborhood: 20120

    Nearby schools

    GreatSchools rating
    Schools provided by the listing agent
    • Elementary: Powell
    • Middle: Liberty
    • High: Centreville
    • District: Fairfax County Public Schools

    Source: The MLS. This data may not be complete. We recommend contacting the local school district to confirm school assignments for this home.

    Get a cash offer in 3 minutes
    Find out how much your home could sell for in as little as 3 minutes with a no-obligation cash offer.
    Estimated market value
    $587,100
    Get a cash offer in 3 minutes
    Find out how much your home could sell for in as little as 3 minutes with a no-obligation cash offer.
    Estimated market value
    $587,100