Custom 2 bedroom, 4 bathroom home on 1.82 acres with workshop & bonus spaces. Located in the desirable lower Paradise area, this stunning custom-built home has been lovingly maintained by the same family for 44 years and is now ready for its next chapter. Situated on 1.82 acres, the property offers privacy, space, and exceptional craftsmanship. With a workshop, bonus spaces, and thoughtful design, this home is offering a rare combination of space, privacy, and timeless craftsmanship. This property features an attached two car garage and an impressive 36x40 workshop with a large roll-up door, accommodating two additional vehicles and an RV. Inside, the main level boasts a spacious master suite with a private balcony, walk-in closet, and a vanity area with picturesque views, along with a private guest suite, both featuring their own ensuite bathrooms. The thoughtful layout includes a living room with a fireplace and bar area, a fully equipped kitchen, a breakfast nook, a dining area, a separate family room, a guest bathroom, and a versatile office/laundry room. The lower level, with its own exterior entrance, includes a bonus room with a walk-in closet and ensuite bathroom, offering endless possibilities for guests, hobbies, or additional living space.
This well-maintained home also comes with valuable updates, including a Generac generator, Culligan water system, cold room storage, whole-house vacuum system, and new carpet and flooring.
Step outside into a peaceful backyard oasis, featuring immaculate landscaping and an enclosed outdoor spa—a perfect private retreat to relax and unwind.
Additionally, the seller is offering for sale a 9.95-acre parcel across the street, with tentative approval for a five-lot subdivision featuring a year-round creek and stunning views.
Opportunities like this are rare, don’t miss out!
Sold for $600,000
Listed by: Keller Williams Realty Chico Area • Alisha Fickert • Contact: 530-809-3474
Bought with: North Valley Group Real Estate
$600,000
5640 Indian Rock Ln, Paradise, CA 95969
2beds
3,735sqft
Single Family Residence
Built in 1981
1.82 Acres Lot
$580,300 Zestimate®
$161/sqft
$2,227 Estimated rent
Home value
$580,300
$511,000 - $656,000
$2,227/mo
Zestimate® history
Owner options
List your home for rent
$2,227/mo
Rent Zestimate®
Find your next renter with Zillow Rental Manager. Plus, with online applications, you can quickly screen prospective tenants – for free.
$2,227/mo
Rent Zestimate®
Refinance and save
$3,843/mo
Est. payment
Refinancing to a lower rate could help reduce your monthly payments and save thousands over the life of the loan.
$3,843/mo
Est. payment
Explore your selling options
Work with a Zillow partner agent
Leverage their expertise and Zillow's premium Showcase listings to get your home seen by more buyers.
Get startedList with your own agent
Get your home in front of millions of buyers by listing it on Zillow.
Learn how to do itSell it yourself
Take full control of how buyers see your home on Zillow by listing For Sale by Owner (FSBO).
List your homeWhat's special
Private balconyAttached two car garagePeaceful backyard oasisImmaculate landscapingEnsuite bathroomPicturesque viewsSeparate family room
Zillow last checked:
Listing updated:
Listed by:
Alisha Fickert DRE #01764899 530-214-0656,
Keller Williams Realty Chico Area,
Keith Fickert DRE #02098476,
Keller Williams Realty Chico Area
Bought with:
Curtis Keables, DRE #01977417
North Valley Group Real Estate
Source: CRMLS,MLS#: SN25047847 Originating MLS: California Regional MLS
Originating MLS: California Regional MLSFacts & features
Interior
Bedrooms & bathrooms
- Bedrooms: 2
- Bathrooms: 4
- Full bathrooms: 4
- Main level bathrooms: 3
- Main level bedrooms: 2
Rooms
- Room types: Bonus Room, Entry/Foyer, Family Room, Kitchen, Laundry, Living Room, Primary Bedroom, Office, Other, Workshop
Primary bedroom
- Features: Main Level Primary
Primary bedroom
- Features: Primary Suite
Bathroom
- Features: Bathtub, Separate Shower, Vanity
Other
- Features: Dressing Area
Heating
- Central
Cooling
- Central Air
Appliances
- Included: Dishwasher, Electric Cooktop, Microwave, Refrigerator, Trash Compactor
- Laundry: Inside, Laundry Room
Features
- Wet Bar, Built-in Features, Breakfast Area, Storage, Dressing Area, Main Level Primary, Primary Suite, Walk-In Closet(s), Workshop
- Has fireplace: Yes
- Fireplace features: Living Room
- Common walls with other units/homes: No Common Walls
Interior area
- Total interior livable area: 3,735 sqft
Property
Parking
- Total spaces: 5
- Parking features: Carport, Garage, RV Garage, RV Access/Parking, Workshop in Garage
- Attached garage spaces: 4
- Carport spaces: 1
- Covered spaces: 5
Accessibility
- Accessibility features: None
Features
- Levels: Two
- Stories: 2
- Entry location: 1
- Patio & porch: Open, Patio
- Pool features: None
- Has spa: Yes
- Spa features: Above Ground
- Has view: Yes
- View description: Park/Greenbelt, Neighborhood, Creek/Stream, Trees/Woods
- Has water view: Yes
- Water view: Creek/Stream
Lot
- Size: 1.82 Acres
- Features: Corner Lot, Sprinkler System
Details
- Additional structures: Second Garage
- Parcel number: 052250117000
- Special conditions: Trust
Construction
Type & style
- Home type: SingleFamily
- Architectural style: Custom
- Property subtype: Single Family Residence
Materials
- Stucco
- Roof: Composition
Condition
- New construction: No
- Year built: 1981
Utilities & green energy
- Sewer: Septic Tank
- Water: Public
Community & HOA
Community
- Features: Biking
- Security: Security System
Location
- Region: Paradise
Financial & listing details
- Price per square foot: $161/sqft
- Tax assessed value: $570,413
- Annual tax amount: $6,040
- Date on market: 3/28/2025
- Cumulative days on market: 24 days
- Listing terms: Submit
- Inclusions: refrigerator, washer & dryer
Price history
| Date | Event | Price |
|---|---|---|
| 7/3/2025 | Sold | $600,000-4.8%$161/sqft |
Source:  CRMLS #SN25047847 Report a problem CRMLS #SN25047847 Report a problem | ||
| 4/21/2025 | Pending sale | $630,000$169/sqft |
Source: CRMLS #SN25047847 Report a problem | ||
| 3/28/2025 | Listed for sale | $630,000$169/sqft |
Source: CRMLS #SN25047847 Report a problem | ||
Public tax history
| Year | Property taxes | Tax assessment |
|---|---|---|
| 2025 | $6,040 +1.6% | $570,413 +2% |
| 2024 | $5,944 +0.1% | $559,229 +2% |
| 2023 | $5,940 +2% | $548,264 +2% |
| 2022 | $5,826 +2.2% | $537,515 +2% |
| 2021 | $5,699 +5.2% | $526,976 +1% |
| 2020 | $5,416 +2% | $521,573 +2% |
| 2019 | $5,308 +2% | $511,347 +2% |
| 2018 | $5,205 | $501,321 +2% |
| 2017 | -- | $491,492 +2% |
| 2016 | -- | $481,856 +1.5% |
| 2015 | -- | $474,619 +2% |
| 2014 | -- | $465,323 +0.5% |
| 2013 | -- | $463,221 +2% |
| 2012 | -- | $454,139 +2% |
| 2011 | -- | $445,236 +0.8% |
| 2010 | -- | $441,909 -0.2% |
| 2009 | -- | $442,960 +2% |
| 2008 | -- | $434,275 +2% |
| 2007 | -- | $425,760 +2% |
| 2006 | -- | $417,413 +2% |
| 2005 | -- | $409,229 +2% |
| 2004 | -- | $401,206 +1.9% |
| 2003 | -- | $393,854 +2% |
| 2002 | -- | $386,132 +2% |
| 2001 | -- | $378,562 |
Find assessor info on the county website
Neighborhood: 95969
Nearby homes
- $32,4723 bd1 ba1.4k sqft621 Scott Dr, Paradise, CA 95969Off Market
- $110,0009.95 Acres0 Indian Rock Rd, Paradise, CA 95969Sold

- $32,8070.4 Acres619 Scott Dr, Paradise, CA 95969Off Market
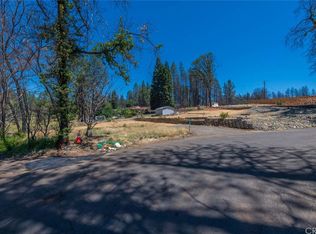
- $428,1003 bd2 ba1.8k sqft623 Scott Dr, Paradise, CA 95969Off Market
- $482,6003 bd2 ba2.2k sqft5650 Indian Rock Ln, Paradise, CA 95969Off Market
- $60,0002 bd2 ba2.8k sqft5659 Foster Rd, Paradise, CA 95969Off Market
- $30,0003 bd2 ba1.3k sqft625 Scott Dr, Paradise, CA 95969Off Market
- $106,0002 bd3 ba880 sqft5581 Foster Rd, Paradise, CA 95969Sold
Nearby schools
GreatSchools rating
- NAParadise Elementary SchoolGrades: K-5Distance: 0.9 mi
- 5/10Paradise Intermediate SchoolGrades: 7-8Distance: 0.8 mi
- 7/10Paradise Senior High SchoolGrades: 9-12Distance: 1.2 mi


Get pre-qualified for a loan
At Zillow Home Loans, we can pre-qualify you in as little as 5 minutes with no impact to your credit score.An equal housing lender. NMLS #10287.
Sell for more on Zillow
Get a Zillow Showcase℠ listing at no additional cost and you could sell for .
$580,300
2% more
+$11,606
With Zillow Showcase(estimated)
$591,906
- California
- Butte County
- Paradise
- 95969
- 5640 Indian Rock Ln
Nearby cities
Nearby zip codes
Other Paradise Topics
