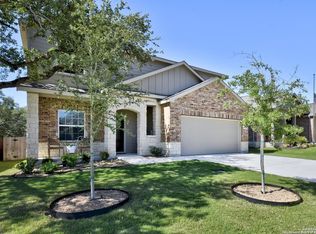
Take advantage of valuable savings! The seller is offering assistance with buyer's closing costs with the right offer, along with lender incentives-helping you reduce cash needed at closing and enjoy lower monthly payments! Located in a resort-style community and within walking distance to amazing neighborhood amenities, this home also sits on a premium greenbelt lot with no rear neighbors, offering both lifestyle and privacy. Welcome to 5640 Jasmine Spur in Bulverde, a perfect home for a first-time buyer or a strong investment opportunity. This beautifully maintained and exceptionally well-kept 4-bedroom, 2-bath home offers 1,668 square feet of smart, functional living space that blends comfort, style, and efficiency. The owners have taken amazing care of this home, and it truly shows throughout. The open-concept floor plan features a spacious living area filled with natural light, creating an inviting atmosphere ideal for relaxing or entertaining. The seamless flow into the kitchen makes everyday living effortless, with plenty of quartz countertop space, a convenient breakfast bar, energy-efficient appliances, and great visibility into the main living space-perfect for hosting guests or staying connected with family. Step outside to your private backyard retreat, where you can enjoy morning coffee, weekend barbecues, or peaceful evenings under the covered 12x16 deck. Backing to a greenbelt, this space offers added privacy and a serene setting with no rear neighbors. The backyard also features a concrete walkway, a fully stained privacy fence, and a sprinkler system covering both the front and back yard for easy maintenance. Three bedrooms are located at the front of the home, with one ideal for use as a home office. The primary suite is privately positioned at the back of the home and features an en-suite bathroom with a large walk-in shower and a spacious walk-in closet. Additional upgrades include a water softener, upgraded black fixtures throughout the home, updated cabinet hardware in the kitchen and bathrooms, blinds and screens on all windows, and a painted garage with a garage door opener. The home has the option to connect to high-speed fiber-optic internet. This home has been meticulously cared for and offers both value and lifestyle in a premium location, zoned to the highly rated Comal Independent School District. COMMUNITY: Imagine living in a RESORT STYLE COMMUNITY where every day feels like a vacation! Experience modern living with amenities like a stunning infinity pool, a brand-new Junior Olympic-sized lap pool, and a splash pad for kids. Access a contemporary clubhouse, a well-equipped 24/7 gym, a fitness center, and enjoy yoga classes. Discover miles of scenic walking and biking trails and access to the dog-friendly Kleck Park. Challenge friends to basketball, host BBQs, or spend quality time with your children on multiple playgrounds, where one features an exhilarating zip line, while the other offers diverse play options! Join an engaging community center hosting live music, events, and food trucks. Relax by the catch-and-release fishing pond. Hidden Trails offers a vibrant lifestyle with endless possibilities! LOCATION: Hidden Trails subdivision provides convenience, located just off Highway 281, with a few minutes' drive to nearby shopping at HEB and Walmart, as well as Starbucks, restaurants, and medical facilities. All your daily needs are within easy reach. The San Antonio Airport is a mere 30 minutes away. Additionally, the stunning Canyon Lake is just a short 20-minute drive.
Sold
Price Unknown
5640 Jasmine Spur, Bulverde, TX 78163
4beds
1,668sqft
Single Family Residence
Built in 2019
6,098 Square Feet Lot
$308,700 Zestimate®
$--/sqft
$2,150 Estimated rent
Home value
$308,700
$293,000 - $324,000
$2,150/mo
Zestimate® history
Owner options
List your home for rent
$2,150/mo
Rent Zestimate®
Find your next renter with Zillow Rental Manager. Plus, with online applications, you can quickly screen prospective tenants – for free.
$2,150/mo
Rent Zestimate®
Refinance and save
$351/mo
Est. payment
Refinancing to a lower rate could help reduce your monthly payments and save thousands over the life of the loan.
$351/mo
Est. payment
Explore your selling options
Work with a Zillow partner agent
Leverage their expertise and Zillow's premium Showcase listings to get your home seen by more buyers.
Get startedList with your own agent
Get your home in front of millions of buyers by listing it on Zillow.
Learn how to do itSell it yourself
Take full control of how buyers see your home on Zillow by listing For Sale by Owner (FSBO).
List your homeWhat's special
Water softenerOpen-concept floor planPrivate backyard retreatSpacious walk-in closetEnergy-efficient appliancesFully stained privacy fenceConvenient breakfast bar
Zillow last checked:
Listing updated:
Listed by:
Karolina Dudek TREC #775485 (210) 986-3477,
LPT Realty, LLC
Source: LERA MLS,MLS#: 1959801
Facts & features
Interior
Bedrooms & bathrooms
- Bedrooms: 4
- Bathrooms: 2
- Full bathrooms: 2
Primary bedroom
- Features: Full Bath
- Area: 208
- Dimensions: 16 x 13
Bedroom 2
- Area: 100
- Dimensions: 10 x 10
Bedroom 3
- Area: 100
- Dimensions: 10 x 10
Bedroom 4
- Area: 130
- Dimensions: 10 x 13
Primary bathroom
- Features: Tub/Shower Combo
- Area: 100
- Dimensions: 10 x 10
Kitchen
- Area: 90
- Dimensions: 9 x 10
Living room
- Area: 221
- Dimensions: 17 x 13
Heating
- Central, Electric, Natural Gas
Cooling
- 16+ SEER AC, Central Air
Appliances
- Included: Range, Gas Cooktop, Disposal, Dishwasher, Plumbed For Ice Maker, Water Softener Owned, Tankless Water Heater, ENERGY STAR Qualified Appliances
- Laundry: Main Level, Washer Hookup, Dryer Connection
Features
- One Living Area, Liv/Din Combo, Breakfast Bar, Utility Room Inside, Secondary Bedroom Down, 1st Floor Lvl/No Steps, Open Floorplan, High Speed Internet, All Bedrooms Downstairs, Walk-In Closet(s), Master Downstairs, Ceiling Fan(s), Chandelier, Programmable Thermostat
- Flooring: Carpet, Vinyl
- Windows: Double Pane Windows, Solar Screens, Window Coverings
- Has basement: No
- Attic: Attic - Radiant Barrier Decking
- Has fireplace: No
- Fireplace features: Not Applicable
Interior area
- Total interior livable area: 1,668 sqft
Property
Parking
- Total spaces: 2
- Parking features: Two Car Garage, Garage Door Opener
- Garage spaces: 2
Features
- Levels: One
- Stories: 1
- Patio & porch: Patio, Covered, Deck
- Exterior features: Sprinkler System
- Pool features: None, Community
- Fencing: Privacy
Lot
- Size: 6,098 Square Feet
- Features: Greenbelt, Level, Sidewalks, Streetlights
Details
- Parcel number: 080801049000
Construction
Type & style
- Home type: SingleFamily
- Property subtype: Single Family Residence
Materials
- Siding, Radiant Barrier
- Foundation: Slab
- Roof: Composition
Condition
- Pre-Owned
- New construction: No
- Year built: 2019
Details
- Builder name: Lennar
Utilities & green energy
- Electric: CPS ENERGY
- Gas: CPS ENERGY
- Sewer: GBRA, Sewer System
- Water: TX HILL COUN, Water System
- Utilities for property: Cable Available, City Garbage service
Green energy
- Green verification: HERS Index Score, HERS 86-100, ENERGY STAR Certified Homes
Community & HOA
Community
- Features: Clubhouse, Playground, Jogging Trails, Sports Court, Bike Trails, BBQ/Grill, Basketball Court, Cluster Mail Box, School Bus
- Security: Smoke Detector(s)
- Subdivision: Hidden Trails
HOA
- Has HOA: Yes
- HOA fee: $351 quarterly
- HOA name: HIDDEN TRAILS COMMUNITY ASSOCIATION
Location
- Region: Bulverde
Financial & listing details
- Tax assessed value: $304,610
- Annual tax amount: $7,316
- Date on market: 4/21/2026
- Cumulative days on market: 16 days
- Listing terms: Conventional,FHA,VA Loan,Cash
- Road surface type: Paved
Price history
| Date | Event | Price |
|---|---|---|
| 5/28/2026 | Sold | -- |
Source:  LERA MLS #1959801 Report a problem LERA MLS #1959801 Report a problem | ||
| 5/8/2026 | Pending sale | $309,999$186/sqft |
Source: LERA MLS #1959801 Report a problem | ||
| 4/21/2026 | Listed for sale | $309,999+5.1%$186/sqft |
Source: LERA MLS #1959801 Report a problem | ||
| 3/7/2023 | Sold | -- |
Source: LERA MLS #1666115 Report a problem | ||
| 2/21/2023 | Pending sale | $295,000$177/sqft |
Source: LERA MLS #1666115 Report a problem | ||
| 2/14/2023 | Contingent | $295,000$177/sqft |
Source: LERA MLS #1666115 Report a problem | ||
| 2/8/2023 | Listed for sale | $295,000$177/sqft |
Source: LERA MLS #1666115 Report a problem | ||
| 6/22/2020 | Sold | -- |
Source: LERA MLS #1444834 Report a problem | ||
Public tax history
| Year | Property taxes | Tax assessment |
|---|---|---|
| 2025 | -- | $304,610 +1.1% |
| 2024 | $7,142 +36.7% | $301,220 -2.3% |
| 2023 | $5,225 -5.9% | $308,308 +10% |
| 2022 | $5,552 -1.8% | $280,280 +10% |
| 2021 | $5,655 +345.4% | $254,800 +435.2% |
| 2020 | $1,269 | $47,610 |
Find assessor info on the county website
Neighborhood: 78163
Nearby homes
- $401,6004 bd3 ba2.6k sqft5126 Blue Ivy, Bulverde, TX 78163Off Market
- $301,0004 bd2 ba1.6k sqft31576 Bard Ln, Bulverde, TX 78163Off Market
- $284,2003 bd2 ba1.4k sqft5655 Jasmine Spur, Bulverde, TX 78163Off Market
- $439,6005 bd2 ba3k sqft5320 Jasmine Spur, Bulverde, TX 78163Off Market
- $387,3004 bd3 ba2.3k sqft5315 Jasmine Spur, Bulverde, TX 78163Off Market
- $434,3004 bd3 ba2.3k sqft5336 Jasmine Spur, Bulverde, TX 78163Off Market
- $312,0003 bd2 ba1.6k sqft31654 Nimbus Dr, Bulverde, TX 78163Off Market
- $305,2003 bd2 ba1.4k sqft5542 Black Walnut, Bulverde, TX 78163Off Market
- $301,4004 bd2 ba1.6k sqft5542 Wander Way, Bulverde, TX 78163Off Market
Nearby schools
GreatSchools rating
- 8/10Johnson Ranch Elementary SchoolGrades: PK-5Distance: 1.6 mi
- 9/10Smithson Valley Middle SchoolGrades: 6-8Distance: 5.2 mi
- 8/10Smithson Valley High SchoolGrades: 9-12Distance: 3.9 mi
Schools provided by the listing agent
- Elementary: Johnson Ranch
- Middle: Smithson Valley
- High: Smithson Valley
- District: Comal
Source: LERA MLS. This data may not be complete. We recommend contacting the local school district to confirm school assignments for this home.
Get a cash offer in 3 minutes
Find out how much your home could sell for in as little as 3 minutes with a no-obligation cash offer.
Estimated market value
$308,700
Get a cash offer in 3 minutes
Find out how much your home could sell for in as little as 3 minutes with a no-obligation cash offer.
Estimated market value
$308,700
- Texas
- Comal County
- Bulverde
- 78163
- 5640 Jasmine Spur
Nearby cities
Nearby zip codes
Other Bulverde Topics
