This property has ALL the things! NO HOA, NO city taxes, 1.3 acres, pool, basketball court, guest quarters & more! The owner has added many upgrades to the home in the past 2 yrs. The home has a whole home water purifier filtration system. There is a conversion that has been professionally done to the 360 sq ft attached storage building including electricity & a full bathrm with a beautiful shower, insulation, flooring, paint, trim & door to outside patio. Your guests could stay here comfortably or you can use as a workout space, office or playroom. The original 4 bedrms have a split floor arrangement & none of them are smaller than 13x11'! Most homes offer a 10'x10''. The master bedrm is very spacious & has a great bathrm & closet. The closet design a full semi-circle that has 2 entrances & exits plus tons of built-in shelves for folded clothes & storage. The master bathrm has a HUGE walk-in shower, JACCUZZI tub & separate vanities. The entry has an executive style office with French doors. The room across from the office is currently a work out space but can be a formal dining rm if you choose. Off of this rm is a small butlers area where you can keep your coffee bar, extra drinks. The kitchen is neutral colors w the real wood custom cabinets, Corian countertops & tile. There is a large island for extra counterspace. The gas cooktop is simple & easy to use. Open to the kitchen is a breakfast area & a tall counter you can add barstools for extra seating. Sellers added a HUGE picture window in that area so you can look at your paradise backyard while eating or cooking. The living room has a wood burning fireplace & is the center of the home. The outside fence has been kept up. Gutters on the home, garage painted & Epoxy floor painted. The sellers had a huge covered patio installed to add additional seating or play area. The pool equipment has been completely replaced in last 2 yrs. Roof, Hot water heater, garage door, HVAC & kitchen appliances all approx 7 yrs old.
Sold
Price Unknown
5640 Jennifer Ln, Midlothian, TX 76065
4beds
2,640sqft
Single Family Residence
Built in 2003
1.3 Acres Lot
$650,900 Zestimate®
$--/sqft
$3,836 Estimated rent
Home value
$650,900
$618,000 - $683,000
$3,836/mo
Zestimate® history
Owner options
List your home for rent
$3,836/mo
Rent Zestimate®
Find your next renter with Zillow Rental Manager. Plus, with online applications, you can quickly screen prospective tenants – for free.
$3,836/mo
Rent Zestimate®
Refinance and save
Refinancing to a lower rate could help reduce your monthly payments and save thousands over the life of the loan.
Explore your selling options
Work with a Zillow partner agent
Leverage their expertise and Zillow's premium Showcase listings to get your home seen by more buyers.
Get startedList with your own agent
Get your home in front of millions of buyers by listing it on Zillow.
Learn how to do itSell it yourself
Take full control of how buyers see your home on Zillow by listing For Sale by Owner (FSBO).
List your homeWhat's special
Guest quartersCorian countertopsGas cooktop
Zillow last checked:
Listing updated:
Listed by:
Judie Burnham 0459351 972-723-8231,
CENTURY 21 Judge Fite Company 972-723-8231
Bought with:
Angela Hudson, 0699387
CENTURY 21 Judge Fite Co.
Source: NTREIS,MLS#: 21246621
Facts & features
Interior
Bedrooms & bathrooms
- Bedrooms: 4
- Bathrooms: 4
- Full bathrooms: 3
- 1/2 bathrooms: 1
Primary bedroom
- Features: Ceiling Fan(s), Double Vanity, Jetted Tub, Separate Shower, Walk-In Closet(s)
- Level: First
- Dimensions: 18 x 15
Bedroom
- Features: Ceiling Fan(s), Walk-In Closet(s)
- Level: First
- Dimensions: 13 x 11
Bedroom
- Features: Ceiling Fan(s), Walk-In Closet(s)
- Level: First
- Dimensions: 13 x 11
Bedroom
- Features: Ceiling Fan(s), Walk-In Closet(s)
- Level: First
- Dimensions: 13 x 10
Breakfast room nook
- Level: First
- Dimensions: 12 x 11
Game room
- Features: Ceiling Fan(s)
- Level: First
- Dimensions: 19 x 15
Kitchen
- Features: Built-in Features, Butler's Pantry, Kitchen Island, Pantry, Solid Surface Counters
- Level: First
- Dimensions: 14 x 12
Living room
- Features: Ceiling Fan(s)
- Level: First
- Dimensions: 12 x 11
Utility room
- Features: Utility Room
- Level: First
- Dimensions: 12 x 8
Heating
- Central
Cooling
- Central Air, Ceiling Fan(s), Electric
Appliances
- Included: Some Gas Appliances, Dishwasher, Gas Cooktop, Disposal, Gas Oven, Gas Water Heater, Microwave, Plumbed For Gas, Water Purifier
- Laundry: Washer Hookup, Gas Dryer Hookup, Laundry in Utility Room
Features
- High Speed Internet, In-Law Floorplan, Kitchen Island, Cable TV
- Flooring: Ceramic Tile, Engineered Hardwood, Laminate, Simulated Wood
- Windows: Bay Window(s), Window Coverings
- Has basement: No
- Number of fireplaces: 1
- Fireplace features: Living Room, Masonry, Wood Burning
Interior area
- Total interior livable area: 2,640 sqft
Property
Parking
- Total spaces: 2
- Parking features: Garage, Garage Door Opener, Garage Faces Side
- Attached garage spaces: 2
Features
- Levels: One
- Stories: 1
- Patio & porch: Patio, Covered
- Exterior features: Basketball Court
- Pool features: Gunite, In Ground, Pool, Pool Sweep
- Fencing: Wood
Lot
- Size: 1.3 Acres
- Features: Back Yard, Interior Lot, Lawn, Subdivision, Few Trees
Details
- Additional structures: Shed(s), See Remarks
- Parcel number: 225806
Construction
Type & style
- Home type: SingleFamily
- Architectural style: Traditional,Detached
- Property subtype: Single Family Residence
Materials
- Brick
- Foundation: Slab
- Roof: Composition
Condition
- Year built: 2003
Utilities & green energy
- Sewer: Aerobic Septic
- Water: Community/Coop
- Utilities for property: Electricity Available, Septic Available, Water Available, Cable Available
Community & HOA
Community
- Security: Carbon Monoxide Detector(s), Fire Alarm
- Subdivision: Westchester Ph Iii
HOA
- Has HOA: No
Location
- Region: Midlothian
Financial & listing details
- Tax assessed value: $512,682
- Annual tax amount: $7,397
- Date on market: 4/22/2026
- Cumulative days on market: 10 days
- Listing terms: Cash,Conventional,FHA,VA Loan
Price history
| Date | Event | Price |
|---|---|---|
| 5/28/2026 | Sold | -- |
Source: NTREIS #21246621 Report a problem | ||
| 5/11/2026 | Pending sale | $650,000$246/sqft |
Source: NTREIS #21246621 Report a problem | ||
| 5/2/2026 | Contingent | $650,000$246/sqft |
Source: NTREIS #21246621 Report a problem | ||
| 4/22/2026 | Listed for sale | $650,000+38.3%$246/sqft |
Source: NTREIS #21246621 Report a problem | ||
| 9/1/2023 | Sold | -- |
Source: NTREIS #20397320 Report a problem | ||
| 8/14/2023 | Pending sale | $469,900$178/sqft |
Source: NTREIS #20397320 Report a problem | ||
| 8/11/2023 | Contingent | $469,900$178/sqft |
Source: NTREIS #20397320 Report a problem | ||
| 8/7/2023 | Listed for sale | $469,900$178/sqft |
Source: NTREIS #20397320 Report a problem | ||
| 12/15/2013 | Listing removed | $2,600$1/sqft |
Source: RE/MAX Associates of Mansfield #12029588 Report a problem | ||
| 10/9/2013 | Price change | $2,600-10.3%$1/sqft |
Source: RE/MAX Associates of Mansfield #12029588 Report a problem | ||
| 9/24/2013 | Listed for rent | $2,900$1/sqft |
Source: RE/MAX Associates of Mansfield #12029588 Report a problem | ||
Public tax history
| Year | Property taxes | Tax assessment |
|---|---|---|
| 2025 | $5,334 +2.4% | $512,682 +9.1% |
| 2024 | $5,211 -2.1% | $469,900 -3.7% |
| 2023 | $5,321 -13.3% | $487,737 +10.7% |
| 2022 | $6,139 | $440,467 +8.9% |
| 2021 | -- | $404,390 +8.8% |
| 2020 | -- | $371,646 +10% |
| 2019 | $5,408 +8% | $337,860 +8.9% |
| 2018 | $5,008 | $310,290 +3.1% |
| 2017 | $5,008 +3.6% | $301,050 +9.1% |
| 2016 | $4,835 +12.8% | $275,930 +7.7% |
| 2015 | $4,286 | $256,110 +6.9% |
| 2014 | $4,286 | $239,540 +0.3% |
| 2013 | -- | $238,740 -0.8% |
| 2012 | -- | $240,680 -0.9% |
| 2011 | -- | $242,760 -0.7% |
| 2010 | -- | $244,530 +1.2% |
| 2009 | -- | $241,740 -0.9% |
| 2008 | -- | $243,870 +0.8% |
| 2007 | -- | $241,880 +6.4% |
| 2006 | -- | $227,410 +0.1% |
| 2005 | -- | $227,210 +1.6% |
| 2004 | -- | $223,550 |
Find assessor info on the county website
Neighborhood: 76065
Nearby homes
- $634,0004 bd3 ba2k sqft5630 Jennifer Ln, Midlothian, TX 76065Off Market
- $557,7004 bd3 ba2.5k sqft5810 Jennifer Ln, Midlothian, TX 76065Off Market
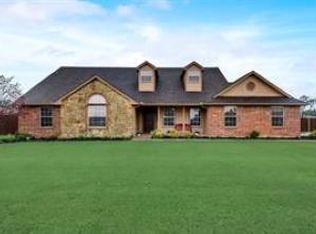
- $560,2003 bd3 ba1.9k sqft2330 Joe Lovett Ln, Midlothian, TX 76065Off Market
- $594,1003 bd3 ba2.3k sqft5820 Jennifer Ln, Midlothian, TX 76065Off Market
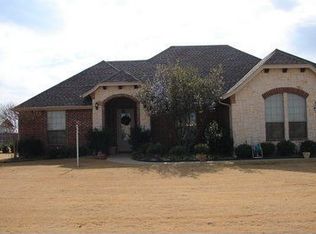
- $567,1003 bd2 ba2.2k sqft5620 Jennifer Ln, Midlothian, TX 76065Off Market
- $496,1003 bd2 ba2.2k sqft5651 Jennifer Ln, Midlothian, TX 76065Off Market
- $465,2003 bd2 ba2k sqft5641 Jennifer Ln, Midlothian, TX 76065Off Market
- $586,6004 bd3 ba2.4k sqft5811 Jennifer Ln, Midlothian, TX 76065Off Market
Nearby schools
GreatSchools rating
- 9/10Dolores McClatchey Elementary SchoolGrades: K-5Distance: 0.9 mi
- 9/10Walnut Grove Middle SchoolGrades: 6-8Distance: 1.6 mi
- 7/10Midlothian Heritage High SchoolGrades: 9-12Distance: 2.2 mi
Schools provided by the listing agent
- Elementary: Longbranch
- Middle: Walnut Grove
- High: Heritage
- District: Midlothian ISD
Source: NTREIS. This data may not be complete. We recommend contacting the local school district to confirm school assignments for this home.
Get a cash offer in 3 minutes
Find out how much your home could sell for in as little as 3 minutes with a no-obligation cash offer.
Estimated market value
$650,900
Get a cash offer in 3 minutes
Find out how much your home could sell for in as little as 3 minutes with a no-obligation cash offer.
Estimated market value
$650,900
- Texas
- Ellis County
- Midlothian
- 76065
- 5640 Jennifer Ln
