Skip main navigation
Closed
  • $387,500

    5640 Lindsay St, Golden Valley, MN 55422

    4beds
    2,772sqft
    Single Family Residence
    Built in 1964
    0.32 Acres Lot
    $393,800 Zestimate®
    $140/sqft
    $3,290 Estimated rent

    Home value

    $393,800

    $358,000 - $429,000

    $3,290/mo

    Zestimate® history
    Loading
    Loading...

    Owner options

    List your home for rent

    $3,290/mo

    Rent Zestimate®

    Find your next renter with Zillow Rental Manager. Plus, with online applications, you can quickly screen prospective tenants – for free.

    Learn more

    $3,290/mo

    Rent Zestimate®

    Refinance and save

    $2,464/mo

    Est. payment

    Refinancing to a lower rate could help reduce your monthly payments and save thousands over the life of the loan.

    See today's rates

    $2,464/mo

    Est. payment

    Explore your selling options

    Work with a Zillow partner agent

    Leverage their expertise and Zillow's premium Showcase listings to get your home seen by more buyers.

    Get started

    List with your own agent

    Get your home in front of millions of buyers by listing it on Zillow.

    Learn how to do it

    Sell it yourself

    Take full control of how buyers see your home on Zillow by listing For Sale by Owner (FSBO).

    List your home

    What's special

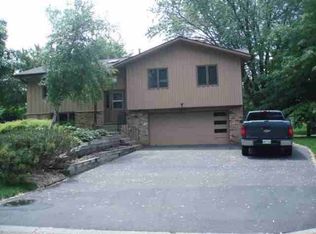
    Welcome to 5640 Lindsay Street. This spacious walkout rambler has been loved by the same family for 60 years and is ready for its lucky next owners! Tucked away on a quiet street and situated on a gorgeous lot, the potential is amazing. With its original Mid-Century charm, it’s hard to decide which room is the favorite! From the vaulted living room (sellers enjoyed as a giant formal dining room), the spacious and open eat in kitchen, family room with cozy gas fireplace, or maybe it’s the three season porch with panoramic views of the neighborhood? The 3 main level bedrooms have shining hard wood floors, updated closet organizers and the primary enjoys a walk-thru full bath. Options are limitless in the walkout lower level. Maybe a giant game room or a mother-in-law apartment and the LL shop has its very own entrance. New roof 2023, water heater 2019, boiler 2013, many newer tilt & wash replacement windows. Catch the Luce Line Trail just down the street. Close to shopping, restaurants, West End & minutes from downtown.

    Zillow last checked:

    Listing updated:

    Listed by:

    Kristi Healy 612-730-0870,

    Edina Realty, Inc.

    Bought with:

    Jacob Taylor

    Keller Williams Classic Rlty NW

    Source: NorthstarMLS as distributed by MLS GRID,MLS#: 6635577MLS Logo

    Facts & features

    Interior

    Bedrooms & bathrooms
    • Bedrooms: 4
    • Bathrooms: 2
    • Full bathrooms: 1
    • 3/4 bathrooms: 1
    Bedroom
    • Level: Main
    • Area: 120 Square Feet
    • Dimensions: 10x12
    Bedroom 2
    • Level: Main
    • Area: 72 Square Feet
    • Dimensions: 9x8
    Bedroom 3
    • Level: Main
    • Area: 90 Square Feet
    • Dimensions: 9x10
    Bedroom 4
    • Level: Lower
    • Area: 110 Square Feet
    • Dimensions: 11x10
    Other
    • Level: Lower
    • Area: 209 Square Feet
    • Dimensions: 19x11
    Dining room
    • Level: Main
    • Area: 120 Square Feet
    • Dimensions: 12x10
    Family room
    • Level: Main
    • Area: 255 Square Feet
    • Dimensions: 17x15
    Flex room
    • Level: Lower
    • Area: 247 Square Feet
    • Dimensions: 13x19
    Kitchen
    • Level: Main
    • Area: 100 Square Feet
    • Dimensions: 10x10
    Laundry
    • Level: Lower
    • Area: 187 Square Feet
    • Dimensions: 17x11
    Living room
    • Level: Main
    • Area: 252 Square Feet
    • Dimensions: 21x12
    Other
    • Level: Main
    • Area: 182 Square Feet
    • Dimensions: 14x13
    Workshop
    • Level: Lower
    • Area: 255 Square Feet
    • Dimensions: 17x15
    Heating
    • Baseboard, Boiler, Radiator, Zoned
    Cooling
    • Wall Unit(s), Window Unit(s)
    Appliances
    • Included: Dishwasher, Dryer, Exhaust Fan, Gas Water Heater, Range, Refrigerator, Washer
    • Laundry: In Basement, Lower Level, Laundry Room, Sink
    Features
    • Basement: Finished,Full,Partially Finished,Walk-Out Access
    • Number of fireplaces: 1
    • Fireplace features: Gas
    Interior area
    • Total structure area: 2,772
    • Total interior livable area: 2,772 sqft
    • Finished area above ground: 1,386
    • Finished area below ground: 500

    Property

    Parking
    • Total spaces: 2
    • Parking features: Attached, Asphalt, Concrete
    • Attached garage spaces: 2
    Accessibility
    • Accessibility features: None
    Features
    • Levels: One
    • Stories: 1
    • Patio & porch: Porch, Screened
    Lot
    • Size: 0.32 Acres
    • Dimensions: 110 x 125
    Details
    • Foundation area: 1386
    • Parcel number: 3311821210044
    • Zoning description: Residential-Single Family

    Construction

    Type & style
    • Home type: SingleFamily
    • Property subtype: Single Family Residence
    Condition
    • New construction: No
    • Year built: 1964

    Utilities & green energy

    • Gas: Natural Gas
    • Sewer: City Sewer/Connected
    • Water: City Water/Connected

    Community & neighborhood

    Location
    • Region: Golden Valley
    • Subdivision: Lindsays Add

    HOA & financial

    HOA
    • Has HOA: No

    Price history

    DateEventPrice
    2/27/2025Sold$387,500+2%$140/sqft
    Source: NorthstarMLS as distributed by MLS GRID #6635577 Report a problem
    2/7/2025Pending sale$380,000$137/sqft
    Source: NorthstarMLS as distributed by MLS GRID #6635577 Report a problem
    2/3/2025Listing removed$380,000$137/sqft
    Source: NorthstarMLS as distributed by MLS GRID #6635577 Report a problem
    1/31/2025Listed for sale$380,000$137/sqft
    Source: NorthstarMLS as distributed by MLS GRID #6635577 Report a problem

    Public tax history

    YearProperty taxesTax assessment
    2025$6,741 +38.4%$360,000 +1.8%
    2024$4,872 +4.5%$353,500 +2.4%
    2023$4,662 +5.5%$345,300 +3.4%
    2022$4,420 +4.9%$334,000 +10.2%
    2021$4,215 +1.9%$303,000 +3.8%
    2020$4,134 -1.9%$292,000 +5.4%
    2019$4,215 +1.9%$277,000 +3.4%
    2018$4,134 +8.7%$268,000 +19.1%
    2017$3,804 +8.2%$225,000 +2.7%
    2016$3,516 -0.2%$219,000
    2015$3,521 -0.6%$219,000 +15.9%
    2014$3,542 +11.2%$189,000 -2.1%
    2013$3,185 -12%$193,000 -13.1%
    2012$3,622 -1%$222,000 -3.5%
    2011$3,658 -4.7%$230,000 -12.5%
    2010$3,840 +3.7%$263,000
    2009$3,704 +21.2%$263,000 +12.9%
    2006$3,055 +3.9%$233,000 +7.5%
    2005$2,941 +8.9%$216,800 +15%
    2004$2,700 +13.2%$188,600 +12%
    2002$2,385 -43%$168,400
    2001$4,183 --

    Find assessor info on the county website

    Neighborhood: 55422

    Nearby schools

    GreatSchools rating
    Get a cash offer in 3 minutes
    Find out how much your home could sell for in as little as 3 minutes with a no-obligation cash offer.
    Estimated market value
    $393,800
    Get a cash offer in 3 minutes
    Find out how much your home could sell for in as little as 3 minutes with a no-obligation cash offer.
    Estimated market value
    $393,800