A dramatic high ceiling and wall of windows create a treehouse-like ambience upon entering this 2910 sq. ft., 5 bedroom, 3.5 bath, 3-level creekfront contemporary nestled on a .78 acre lot. The home's sq. ftg. does not include the finished walk-out basement w/ guest quarters (location of 5th bedroom and 3rd full bath) or the 3-season porch off the kitchen. The main level offers a great room w/ masonry fireplace and deck access, a spacious dining room, updated eat-in kitchen w/ sun porch access, a cozy den/office, powder room, laundry room, and a convenient 1st floor primary bedroom suite w/ cabinetry, 2 walk-in closets and a private bathroom w/ whirlpool tub and separate shower. The open staircase leads to an inviting loft, 3 bedrooms and hall bathroom. The lower level 'in-law quarters' offers a kitchen, bathroom, sitting room w/ deck access, bedroom, hallway access to the spacious 2-car garage, as well as an additional 288 sq. ft. of unfinished space. Enjoy the outdoors from the entry level balconies, lower level covered patio, and the pier on Riawalkin Creek. Solar panel system w/ power purchase agreement (PPA). Roof shingles replaced May, 2021. One year "Shield Complete' AHS Warranty included. Septic approved for 8 full time residents.
Sold for $565,000
$565,000
5640 N Nithsdale Dr, Salisbury, MD 21801
5beds
3,629sqft
Single Family Residence
Built in 1988
0.78 Acres Lot
$645,000 Zestimate®
$156/sqft
$3,376 Estimated rent
Home value
$645,000
$606,000 - $690,000
$3,376/mo
Zestimate® history
Owner options
List your home for rent
$3,376/mo
Rent Zestimate®
Find your next renter with Zillow Rental Manager. Plus, with online applications, you can quickly screen prospective tenants – for free.
$3,376/mo
Rent Zestimate®
Refinance and save
$3,766/mo
Est. payment
Refinancing to a lower rate could help reduce your monthly payments and save thousands over the life of the loan.
$3,766/mo
Est. payment
Explore your selling options
Work with a Zillow partner agent
Leverage their expertise and Zillow's premium Showcase listings to get your home seen by more buyers.
Get startedList with your own agent
Get your home in front of millions of buyers by listing it on Zillow.
Learn how to do itSell it yourself
Take full control of how buyers see your home on Zillow by listing For Sale by Owner (FSBO).
List your homeWhat's special
Laundry roomRoof shingles replacedWall of windowsMasonry fireplaceGreat roomDeck accessWhirlpool tub
Zillow last checked:
Listing updated:
Listed by:
Ginnie Malone 410-251-6188,
Coldwell Banker Realty
Bought with:
Ginnie Malone, 34695
Coldwell Banker Realty
Source: Bright MLS,MLS#: MDWC2012132
Facts & features
Interior
Bedrooms & bathrooms
- Bedrooms: 5
- Bathrooms: 4
- Full bathrooms: 3
- 1/2 bathrooms: 1
- Main level bathrooms: 2
- Main level bedrooms: 1
Basement
- Area: 1007
Heating
- Central, Heat Pump, Electric, Geothermal
Cooling
- Central Air, Heat Pump, Electric, Geothermal
Appliances
- Included: Water Heater
Features
- 2nd Kitchen, Built-in Features, Ceiling Fan(s), Entry Level Bedroom, Open Floorplan, Eat-in Kitchen, Formal/Separate Dining Room, Kitchen Island, Primary Bath(s), Recessed Lighting, Upgraded Countertops, Walk-In Closet(s)
- Flooring: Wood, Carpet
- Basement: Garage Access,Exterior Entry,Rear Entrance,Walk-Out Access
- Number of fireplaces: 1
- Fireplace features: Brick, Gas/Propane, Insert
Interior area
- Total structure area: 3,917
- Total interior livable area: 3,629 sqft
- Finished area above ground: 2,910
- Finished area below ground: 719
Property
Parking
- Total spaces: 4
- Parking features: Garage Faces Side, Garage Door Opener, Asphalt, Attached, Driveway
- Attached garage spaces: 2
- Uncovered spaces: 2
Accessibility
- Accessibility features: None
Features
- Levels: Three
- Stories: 3
- Patio & porch: Patio
- Exterior features: Underground Lawn Sprinkler, Chimney Cap(s), Rain Gutters, Balcony
- Pool features: None
- Has view: Yes
- View description: Creek/Stream, Trees/Woods
- Has water view: Yes
- Water view: Creek/Stream
- Waterfront features: Private Dock Site, Creek/Stream
- Body of water: Rockawalkin Creek
- Frontage length: Water Frontage Ft: 115
Lot
- Size: 0.78 Acres
- Features: Stream/Creek, Tidal Wetland, Wooded
Details
- Additional structures: Above Grade, Below Grade
- Parcel number: 2309066543
- Zoning: RESIDENTIAL
- Special conditions: Standard
Construction
Type & style
- Home type: SingleFamily
- Architectural style: Contemporary
- Property subtype: Single Family Residence
Materials
- Cedar
- Foundation: Block
- Roof: Architectural Shingle
Condition
- New construction: No
- Year built: 1988
Utilities & green energy
- Electric: 200+ Amp Service
- Sewer: On Site Septic, Private Septic Tank
- Water: Private, Well
Community & HOA
Community
- Subdivision: Nithsdale
HOA
- Has HOA: Yes
- Amenities included: Boat Ramp, Tennis Court(s), Tot Lots/Playground
- HOA fee: $300 annually
Location
- Region: Salisbury
Financial & listing details
- Price per square foot: $156/sqft
- Tax assessed value: $371,100
- Annual tax amount: $3,702
- Date on market: 3/6/2024
- Listing agreement: Exclusive Right To Sell
- Listing terms: Cash,Conventional
- Inclusions: 1-year Ahs 'shield Complete' Warranty, Gas Logs, Any Screens On The Premises, Solar Panel System W / Ppa
- Ownership: Fee Simple
Price history
| Date | Event | Price |
|---|---|---|
| 6/21/2024 | Sold | $565,000-5%$156/sqft |
Source:  Bright MLS #MDWC2012132 Report a problem Bright MLS #MDWC2012132 Report a problem | ||
| 5/8/2024 | Contingent | $595,000$164/sqft |
Source: Bright MLS #MDWC2012132 Report a problem | ||
| 3/6/2024 | Listed for sale | $595,000$164/sqft |
Source: Bright MLS #MDWC2012132 Report a problem | ||
Public tax history
| Year | Property taxes | Tax assessment |
|---|---|---|
| 2025 | $4,009 +4.6% | $428,300 +7.2% |
| 2024 | $3,832 +3.5% | $399,700 +7.7% |
| 2023 | $3,702 -1.6% | $371,100 |
| 2022 | $3,762 -1.6% | $371,100 +1.1% |
| 2021 | $3,821 +0.5% | $367,233 +0.5% |
| 2020 | $3,801 +1.3% | $365,300 |
| 2019 | $3,754 +1.4% | $365,300 +3.7% |
| 2018 | $3,703 +0.3% | $352,100 +1.9% |
| 2017 | $3,694 +7.9% | $345,500 +5.5% |
| 2016 | $3,424 | $327,600 +5.8% |
| 2015 | $3,424 | $309,700 +6.1% |
| 2014 | $3,424 | $291,800 |
| 2013 | -- | $291,800 |
| 2012 | -- | $291,800 -24.9% |
| 2011 | -- | $388,610 |
| 2010 | -- | $388,610 |
| 2009 | -- | $388,610 -12.7% |
| 2008 | -- | $445,040 +4.4% |
| 2007 | -- | $426,180 +4.6% |
| 2006 | -- | $407,320 +4.9% |
| 2005 | -- | $388,460 +6.8% |
| 2004 | -- | $363,762 +7.3% |
| 2003 | -- | $339,066 +7.9% |
| 2002 | -- | $314,370 +1.8% |
| 2001 | -- | $308,806 |
Find assessor info on the county website
Neighborhood: 21801
Nearby homes
- $503,2004 bd3 ba2.7k sqft5626 N Nithsdale Dr, Salisbury, MD 21801Off Market
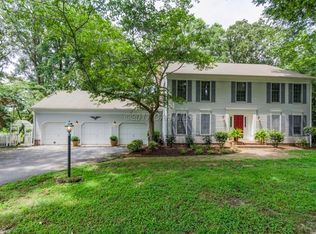
- $543,200-- bd2 ba3.2k sqft5616 N Nithsdale Dr, Salisbury, MD 21801Off Market
- $727,0005 bd4 ba4.5k sqft5644 N Nithsdale Dr, Salisbury, MD 21801Off Market
- $426,8004 bd3 ba2.6k sqft5641 N Nithsdale Dr, Salisbury, MD 21801Off Market
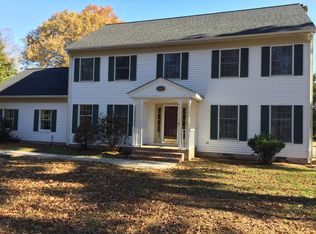
- $463,300-- bd3 ba2.1k sqft5600 N Nithsdale Dr, Salisbury, MD 21801Off Market
- $790,4006 bd5 ba5.5k sqft5652 N Nithsdale Dr, Salisbury, MD 21801Off Market
- $430,8004 bd3 ba2.7k sqft5615 N Nithsdale Dr, Salisbury, MD 21801Off Market
- $423,0004 bd2 ba2.8k sqft5615 N Nithsdale Dr #0000, Salisbury, MD 21801Off Market
Nearby schools
GreatSchools rating
- NAWestside Primary SchoolGrades: PK-1Distance: 3.6 mi
- 6/10Salisbury Middle SchoolGrades: 6-8Distance: 4.4 mi
- 4/10James M. Bennett High SchoolGrades: 9-12Distance: 4.5 mi
Schools provided by the listing agent
- Elementary: Westside
- Middle: Salisbury
- High: James M. Bennett
- District: Wicomico County Public Schools
Source: Bright MLS. This data may not be complete. We recommend contacting the local school district to confirm school assignments for this home.
Get a cash offer in 3 minutes
Find out how much your home could sell for in as little as 3 minutes with a no-obligation cash offer.
Estimated market value
$645,000
Get a cash offer in 3 minutes
Find out how much your home could sell for in as little as 3 minutes with a no-obligation cash offer.
Estimated market value
$645,000
- Maryland
- Wicomico County
- Salisbury
- 21801
- 5640 N Nithsdale Dr
Nearby cities
Nearby neighborhoods
Nearby zip codes
Other Salisbury Topics
