This desirable single story has been well-maintained and is truly move in ready. Modified for accessibility that includes ADA compliant ramp entryway and back yard access. New appliances, French doors, HVAC, hot water heater and fresh paint. Cherry cabinetry with European hinges throughout. 12 foot ceilings give the home a spacious, airy feel. Custom window treatments throughout. The primary suite is very spacious and the primary bathroom features a relaxing soaking tub as well as a separate shower. The backyard includes hardscape and lawn for the perfect combination, a retractable awning over back patio and low maintenance landscape for easy living. Home is located close to neighborhood park, in a shady, established neighborhood close to many parks, retail, freeways and airport. *No Artificial Intelligence was used in this listing*
Closed
$520,000
5640 Northborough Dr, Sacramento, CA 95835
3beds
1,857sqft
Single Family Residence
Built in 2003
6,433 Square Feet Lot
$518,000 Zestimate®
$280/sqft
$2,843 Estimated rent
Home value
$518,000
$471,000 - $570,000
$2,843/mo
Zestimate® history
Owner options
List your home for rent
$2,843/mo
Rent Zestimate®
Find your next renter with Zillow Rental Manager. Plus, with online applications, you can quickly screen prospective tenants – for free.
$2,843/mo
Rent Zestimate®
Refinance and save
$3,412/mo
Est. payment
Refinancing to a lower rate could help reduce your monthly payments and save thousands over the life of the loan.
$3,412/mo
Est. payment
Explore your selling options
Work with a Zillow partner agent
Leverage their expertise and Zillow's premium Showcase listings to get your home seen by more buyers.
Get startedList with your own agent
Get your home in front of millions of buyers by listing it on Zillow.
Learn how to do itSell it yourself
Take full control of how buyers see your home on Zillow by listing For Sale by Owner (FSBO).
List your homeWhat's special
Desirable single storyFresh paintHigh ceilingsNew appliancesCustom window treatmentsSpacious airy feelFrench doors
Zillow last checked:
Listing updated:
Listed by:
Cari Hendricks DRE #01449373 916-803-3379,
GUIDE Real Estate
Bought with:
David Mansch, DRE #01999259
Compass
Source: MetroList Services of CA,MLS#: 226064856Originating MLS: MetroList Services, Inc.
Facts & features
Interior
Bedrooms & bathrooms
- Bedrooms: 3
- Bathrooms: 2
- Full bathrooms: 2
Rooms
- Room types: Attic, Master Bathroom, Dining Room, Family Room, Kitchen, Laundry, Living Room
Primary bedroom
- Features: Closet, Ground Floor, Sitting Area
Primary bathroom
- Features: Shower Stall(s), Double Vanity, Soaking Tub, Quartz
Dining room
- Features: Dining/Family Combo
Kitchen
- Features: Pantry Closet, Quartz Counter, Slab Counter, Kitchen Island
Heating
- Central, Fireplace(s)
Cooling
- Ceiling Fan(s), Central Air
Appliances
- Included: Built-In Electric Oven, Gas Plumbed, Built-In Gas Range, Gas Water Heater, Ice Maker, Dishwasher, Water Heater, Microwave, Plumbed For Ice Maker, Self Cleaning Oven
- Laundry: Laundry Room, Gas Dryer Hookup, Inside Room
Features
- Flooring: Carpet, Tile
- Attic: Room
- Number of fireplaces: 1
- Fireplace features: Family Room, Gas
Interior area
- Total interior livable area: 1,857 sqft
Property
Parking
- Total spaces: 2
- Parking features: Garage Door Opener, Garage Faces Front, Gentle Down Driveway/Sidewalks
- Garage spaces: 2
Accessibility
- Accessibility features: Accessible Approach with Ramp, Accessible Doors, Parking, Accessible Full Bath, Accessible Kitchen, Wheelchair Access
Features
- Exterior features: Dog Run
- Fencing: Back Yard,Wood,Fenced
Lot
- Size: 6,433 Square Feet
- Features: Auto Sprinkler F&R, Curb(s)/Gutter(s), Shape Regular, Street Lights, Landscape Back, Landscape Front, Low Maintenance
Details
- Parcel number: 20106100210000
- Zoning description: R-1
- Special conditions: Standard
Construction
Type & style
- Home type: SingleFamily
- Property subtype: Single Family Residence
Materials
- Stucco, Wood
- Foundation: Slab
- Roof: Tile
Condition
- Year built: 2003
Utilities & green energy
- Sewer: Public Sewer
- Water: Public
- Utilities for property: Cable Available, Public, Sewer In & Connected, Internet Available, Natural Gas Connected
Community & HOA
HOA
- Has HOA: Yes
- Amenities included: Pool, Clubhouse, Recreation Facilities, Fitness Center
- Services included: Security, Management
- HOA fee: $91 monthly
Location
- Region: Sacramento
Financial & listing details
- Price per square foot: $280/sqft
- Tax assessed value: $459,585
- Price range: $520K - $520K
- Date on market: 5/22/2026
- Road surface type: Paved
Price history
| Date | Event | Price |
|---|---|---|
| 6/18/2026 | Sold | $520,000-1.9%$280/sqft |
Source: MetroList Services of CA #226064856 Report a problem | ||
| 5/28/2026 | Pending sale | $530,000$285/sqft |
Source: MetroList Services of CA #226064856 Report a problem | ||
| 5/22/2026 | Listed for sale | $530,000+33.8%$285/sqft |
Source: MetroList Services of CA #226064856 Report a problem | ||
| 11/30/2017 | Sold | $396,000+2.1%$213/sqft |
Source: MetroList Services of CA #17069788 Report a problem | ||
| 11/7/2017 | Pending sale | $388,000$209/sqft |
Source: Five Diamond Realty #17069788 Report a problem | ||
| 10/31/2017 | Listed for sale | $388,000+55.2%$209/sqft |
Source: Five Diamond Realty #17069788 Report a problem | ||
| 6/4/2014 | Listing removed | $1,650$1/sqft |
Source: Owner Report a problem | ||
| 5/9/2014 | Price change | $1,650+4.4%$1/sqft |
Source: Owner Report a problem | ||
| 5/2/2014 | Listed for rent | $1,580$1/sqft |
Source: Owner Report a problem | ||
| 10/24/2013 | Sold | $250,000-44.4%$135/sqft |
Source: Public Record Report a problem | ||
| 6/29/2006 | Sold | $450,000+7.1%$242/sqft |
Source: MetroList Services of CA #60019337 Report a problem | ||
| 10/1/2004 | Sold | $420,000+33.5%$226/sqft |
Source: MetroList Services of CA #40058289 Report a problem | ||
| 9/30/2003 | Sold | $314,500$169/sqft |
Source: Public Record Report a problem | ||
Public tax history
| Year | Property taxes | Tax assessment |
|---|---|---|
| 2026 | -- | $459,585 +2% |
| 2025 | $6,591 -3% | $450,575 +2% |
| 2024 | $6,795 +5.2% | $441,741 +2% |
| 2023 | $6,456 +1.9% | $433,080 +2% |
| 2022 | $6,337 +0.3% | $424,589 +2% |
| 2021 | $6,316 +0.2% | $416,265 +1% |
| 2020 | $6,304 +1.7% | $411,998 +2% |
| 2019 | $6,199 +3.6% | $403,920 +2% |
| 2018 | $5,982 +38.2% | $396,000 +50% |
| 2017 | $4,329 +0% | $264,057 +2% |
| 2016 | $4,328 +7.8% | $258,881 +1.5% |
| 2015 | $4,015 | $254,994 +2% |
| 2014 | $4,015 | $250,000 +3.6% |
| 2013 | -- | $241,211 +12% |
| 2012 | -- | $215,367 -4.5% |
| 2011 | -- | $225,544 -2.5% |
| 2010 | -- | $231,368 -31.4% |
| 2008 | -- | $337,089 -21% |
| 2007 | -- | $426,870 -0.3% |
| 2006 | -- | $428,298 +2% |
| 2005 | -- | $419,900 +33.6% |
| 2004 | -- | $314,365 +151% |
| 2003 | -- | $125,247 |
Find assessor info on the county website
Neighborhood: Village 9
Nearby homes
- $638,2003 bd2 ba2.4k sqft5632 Northborough Dr, Sacramento, CA 95835Off Market
- $551,8003 bd2 ba-- sqft5650 Northborough Dr, Sacramento, CA 95835Off Market
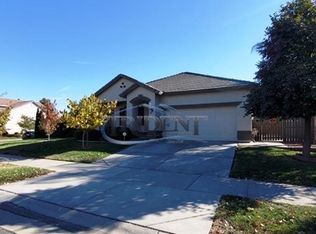
- $663,6004 bd3 ba2.4k sqft8 Skipton Ct, Sacramento, CA 95835Off Market

- $724,6004 bd3 ba2.9k sqft5628 Northborough Dr, Sacramento, CA 95835Off Market

- $563,7003 bd2 ba1.6k sqft2515 Autumn Meadow Ave, Sacramento, CA 95835Off Market
- $610,5004 bd2 ba2.4k sqft2509 Autumn Meadow Ave, Sacramento, CA 95835Off Market
- $688,4004 bd3 ba2.5k sqft12 Skipton Ct, Sacramento, CA 95835Off Market
- $651,1004 bd3 ba2.4k sqft5620 Northborough Dr, Sacramento, CA 95835Off Market
Nearby schools
GreatSchools rating
- 7/10Heron SchoolGrades: K-8Distance: 0.8 mi
- 7/10Inderkum High SchoolGrades: 9-12Distance: 1.4 mi
Get a cash offer in 3 minutes
Find out how much your home could sell for in as little as 3 minutes with a no-obligation cash offer.
Estimated market value
$518,000
Get a cash offer in 3 minutes
Find out how much your home could sell for in as little as 3 minutes with a no-obligation cash offer.
Estimated market value
$518,000
- California
- Sacramento County
- Sacramento
- 95835
- Village 9
- 5640 Northborough Dr
