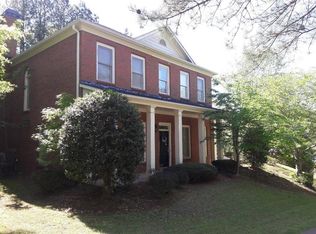
Offered by the original owners, this beautifully well maintained home is set on a quiet CUL-DE-SAC in the Randolph Hall community and offers a thoughtfully designed floor plan, stunning updates, and flexible living spaces across three finished levels. With 5 bedrooms and 4 1/2 bathrooms PLUS a home office, the layout is ideal for both everyday living and entertaining, featuring a primary suite on the main level, three bedrooms upstairs, and a private bedroom with a full bath in the daylight basement. The MAIN LEVEL PRIMARY SUITE is a true retreat, complete with a spa-inspired bath featuring a frameless shower, soaking tub, dual vanities, and separate walk-in closets. Just off the primary suite, a spacious HOME OFFICE sits behind double doors with soaring ceilings and custom built-in bookshelves, creating a quiet and impressive workspace. The kitchen is a standout and has been COMPLETELY REMODELED with exceptional attention to detail. High-end QUARTZITE countertops anchor the space, paired with thoughtfully designed cabinetry that includes SOFT-CLOSE doors and drawers, pull-out storage throughout, spice rack pullouts, and a built-in appliance garage that keeps countertops clean while maintaining easy access. The gas range offers the flexibility of a single or DOUBLE OVEN configuration, complemented by stainless steel appliances, a statement vent hood, and an oversized island with bar seating. A generous eat-in area provides additional space for casual dining, making this kitchen both highly functional and welcoming. The kitchen opens seamlessly to the two-story great room and large dining room, creating an easy flow for gatherings both large and small. Upstairs, three well-proportioned bedrooms are served by TWO FULLY RENOVATED BATHS with QUARTZ countertops. One bath is a JACK AND JILL w/ separate sink areas, while the second is a gorgeous hall bath with access to the 3rd upstairs bedroom. One of the upstairs bedrooms also features access to a daylight BONUS ROOM over the garage, ideal for a home office, craft room, or additional closet space. The daylight basement offers an impressive amount of finished space with high ceilings throughout. In addition to the private bedroom and beautifully RENOVATED FULL BATH, the lower level includes two large recreation areas, a dedicated MOVIE ROOM with theater seating, a walk-in closet, and a FULL SECOND KITCHEN featuring granite countertops, a bar area, gas range, dishwasher, microwave, and extensive cabinetry. All theater seating and equipment remain with the home! A large unfinished storage area provides excellent additional space. Outdoor living includes a SCREENED PORCH, a fully fenced backyard, and a lower patio with under-decking, allowing for comfortable use of the outdoor space in multiple seasons. Additional features include a CUSTOM MUDROOM and drop zone off the garage and kitchen, a main-level laundry room, recessed lighting throughout, a two-story foyer, coated garage flooring, and brick on three sides of the home. Ideally situated in Johns Creek, ranked the #1 Best Suburb and #2 Safest City in America, this home offers access to top-rated schools and convenient proximity to Halcyon, Avalon, Downtown Alpharetta, and the upcoming Johns Creek Town Center. Randolph Hall also features a neighborhood pool, tennis courts, and playground.
Closed
$900,000
5640 Overlook Blf, Duluth, GA 30097
5beds
5,464sqft
Single Family Residence, Residential
Built in 2000
0.49 Acres Lot
$876,800 Zestimate®
$165/sqft
$4,868 Estimated rent
Home value
$876,800
$807,000 - $956,000
$4,868/mo
Zestimate® history
Owner options
List your home for rent
$4,868/mo
Rent Zestimate®
Find your next renter with Zillow Rental Manager. Plus, with online applications, you can quickly screen prospective tenants – for free.
$4,868/mo
Rent Zestimate®
Refinance and save
$6,810/mo
Est. payment
Refinancing to a lower rate could help reduce your monthly payments and save thousands over the life of the loan.
$6,810/mo
Est. payment
Explore your selling options
Work with a Zillow partner agent
Leverage their expertise and Zillow's premium Showcase listings to get your home seen by more buyers.
Get startedList with your own agent
Get your home in front of millions of buyers by listing it on Zillow.
Learn how to do itSell it yourself
Take full control of how buyers see your home on Zillow by listing For Sale by Owner (FSBO).
List your homeWhat's special
Zillow last checked:
Listing updated:
Listed by:
MICHELLE BALLARD,
HomeSmart 678-232-8682
Bought with:
Michelle Kubea, 270539
Berkshire Hathaway HomeServices Georgia Properties
Source: FMLS GA,MLS#: 7709074
Facts & features
Interior
Bedrooms & bathrooms
- Bedrooms: 5
- Bathrooms: 5
- Full bathrooms: 4
- 1/2 bathrooms: 1
- Main level bathrooms: 1
- Main level bedrooms: 1
Rooms
- Room types: Bonus Room, Great Room, Media Room, Office
Primary bedroom
- Features: Master on Main, Other
- Level: Master on Main, Other
Bedroom
- Features: Master on Main, Other
Primary bathroom
- Features: Separate Tub/Shower, Soaking Tub, Vaulted Ceiling(s), Other
Dining room
- Features: Seats 12+, Separate Dining Room
Kitchen
- Features: Cabinets White, Eat-in Kitchen, Kitchen Island, Pantry, Stone Counters, Other
Heating
- Central, Forced Air, Natural Gas
Cooling
- Ceiling Fan(s), Central Air, Electric, Humidity Control
Appliances
- Included: Dishwasher, Disposal, Double Oven, Dryer, ENERGY STAR Qualified Appliances, Gas Range, Gas Water Heater, Microwave, Range Hood, Refrigerator, Self Cleaning Oven, Washer
- Laundry: Laundry Room, Main Level, Mud Room
Features
- Bookcases, Cathedral Ceiling(s), Double Vanity, Entrance Foyer 2 Story, High Ceilings 9 ft Upper, High Ceilings, High Ceilings 10 ft Main, High Speed Internet, His and Hers Closets, Recessed Lighting, Walk-In Closet(s)
- Flooring: Carpet, Hardwood, Tile
- Windows: Double Pane Windows
- Basement: Daylight,Exterior Entry,Finished,Finished Bath,Interior Entry,Walk-Out Access
- Attic: Pull Down Stairs
- Number of fireplaces: 1
- Fireplace features: Gas Starter, Great Room
- Common walls with other units/homes: No Common Walls
Interior area
- Total structure area: 5,464
- Total interior livable area: 5,464 sqft
- Finished area above ground: 3,490
- Finished area below ground: 1,974
Property
Parking
- Total spaces: 2
- Parking features: Attached, Driveway, Garage, Garage Door Opener, Kitchen Level, Level Driveway, Parking Pad
- Attached garage spaces: 2
- Has uncovered spaces: Yes
Accessibility
- Accessibility features: None
Features
- Levels: Three Or More
- Patio & porch: Covered, Front Porch, Patio, Rear Porch, Screened
- Exterior features: Private Yard, Rain Gutters, Rear Stairs
- Pool features: None
- Spa features: None
- Fencing: Back Yard,Fenced,Wood
- Has view: Yes
- View description: Trees/Woods
- Waterfront features: None
- Body of water: None
Lot
- Size: 0.49 Acres
- Features: Back Yard, Cul-De-Sac, Front Yard, Landscaped, Level, Private
Details
- Additional structures: None
- Parcel number: 11 080002800471
- Other equipment: Home Theater
- Horse amenities: None
Construction
Type & style
- Home type: SingleFamily
- Architectural style: Traditional
- Property subtype: Single Family Residence, Residential
Materials
- Brick 3 Sides, HardiPlank Type
- Foundation: Concrete Perimeter
- Roof: Composition,Shingle
Condition
- Resale
- New construction: No
- Year built: 2000
Utilities & green energy
- Electric: 110 Volts, 220 Volts in Laundry
- Sewer: Public Sewer
- Water: Public
- Utilities for property: Cable Available, Electricity Available, Natural Gas Available, Phone Available, Sewer Available, Underground Utilities, Water Available
Green energy
- Energy efficient items: Appliances
- Energy generation: None
Community & HOA
Community
- Features: Homeowners Assoc, Near Schools, Near Shopping, Playground, Pool, Sidewalks, Street Lights, Tennis Court(s)
- Security: Fire Alarm, Security Service, Security System Owned, Smoke Detector(s)
- Subdivision: Randolph Hall
HOA
- Has HOA: Yes
- HOA fee: $935 annually
- HOA phone: 770-736-3809
Location
- Region: Duluth
Financial & listing details
- Price per square foot: $165/sqft
- Annual tax amount: $4,706
- Date on market: 2/4/2026
- Cumulative days on market: 4 days
- Electric utility on property: Yes
- Road surface type: Asphalt, Paved
Price history
| Date | Event | Price |
|---|---|---|
| 2/24/2026 | Sold | $900,000$165/sqft |
Source:  FMLS GA #7709074 Report a problem FMLS GA #7709074 Report a problem | ||
| 2/14/2026 | Pending sale | $900,000$165/sqft |
Source: FMLS GA #7709074 Report a problem | ||
| 2/4/2026 | Listed for sale | $900,000$165/sqft |
Source: FMLS GA #7709074 Report a problem | ||
Public tax history
Tax history is unavailable.
Neighborhood: 30097
Nearby homes
- $667,9003 bd3 ba3.2k sqft730 Emory Blf, Johns Creek, GA 30097Off Market
- $645,5004 bd4 ba3.2k sqft5650 Wake Forrest Run #7, Johns Creek, GA 30097Off Market
- $---- bd-- ba-- sqft5650 Wake Forrest Run, Duluth, GA 30097Off Market
- $607,5004 bd4 ba3.2k sqft5650 Wake Forrest Run, Johns Creek, GA 30097Off Market
- $623,2004 bd3 ba2.7k sqft720 Emory Blf, Johns Creek, GA 30097Off Market
- $696,7004 bd2 ba3.2k sqft5660 Wake Forrest Run, Johns Creek, GA 30097Off Market
- $844,2006 bd5 ba4.8k sqft5620 Wake Forrest Run, Johns Creek, GA 30097Off Market
- $731,7004 bd3 ba2.7k sqft740 Emory Blf, Johns Creek, GA 30097Off Market
Nearby schools
GreatSchools rating
- 9/10Medlock Bridge Elementary SchoolGrades: PK-5Distance: 1 mi
- 9/10River Trail Middle SchoolGrades: 6-8Distance: 4.1 mi
- 10/10Northview High SchoolGrades: 9-12Distance: 1 mi
Schools provided by the listing agent
- Elementary: Medlock Bridge
- Middle: River Trail
- High: Northview
Source: FMLS GA. This data may not be complete. We recommend contacting the local school district to confirm school assignments for this home.
Get a cash offer in 3 minutes
Find out how much your home could sell for in as little as 3 minutes with a no-obligation cash offer.
Estimated market value
$876,800
Get a cash offer in 3 minutes
Find out how much your home could sell for in as little as 3 minutes with a no-obligation cash offer.
Estimated market value
$876,800
- Georgia
- Fulton County
- Johns Creek
- 30097
- 5640 Overlook Blf
