This beautiful new home is ready for you and your family to move right in! Set on a private road with lots of room to play and let your furry or feathered friends enjoy. The home features a standout primary bedroom suite with large closet and a deluxe bathroom which includes a garden tub and huge walk-in shower plus a double vanity. A family room provides an extra space for TV watching or kids play area away from the main living area. The spacious kitchen comes with tons of counterspace, large island, pantry storage, coffee bar and all stainless appliances including a new refrigerator. Luxury vinyl planks throughout the home provides continuity throughout the house. Outdoors, enjoy a nice clear lot with mature shade trees, plenty of parking and a large shed comes with the property. Remainder of one year new home warranty provided. Agent related to owner, septic pumped 2026, home currently being converted to real property.
Pending
$269,900
5640 Plantation Dr, Trinity, NC 27370
3beds
1,614sqft
Manufactured Home, Residential
Built in 2026
0.6 Acres Lot
$-- Zestimate®
$--/sqft
$-- HOA
What's special
Private roadHuge walk-in showerFamily roomSpacious kitchenTons of counterspaceLarge islandCoffee bar
- 96 days |
- 21 |
- 1 |
Zillow last checked:
Listing updated:
Listed by:
Carolyn Tyree 336-875-5188,
T'Vinci Properties
Source: Triad MLS,MLS#: 1216474 Originating MLS: Greensboro
Originating MLS: GreensboroFacts & features
Interior
Bedrooms & bathrooms
- Bedrooms: 3
- Bathrooms: 2
- Full bathrooms: 2
- Main level bathrooms: 2
Primary bedroom
- Level: Main
- Dimensions: 14 x 12.42
Bedroom 2
- Level: Main
- Dimensions: 9.08 x 12.42
Bedroom 3
- Level: Main
- Dimensions: 9 x 12.42
Den
- Level: Main
- Dimensions: 14.75 x 12.42
Dining room
- Level: Main
- Dimensions: 8.75 x 12.67
Kitchen
- Level: Main
- Dimensions: 10.5 x 12.67
Laundry
- Level: Main
- Dimensions: 5 x 12.42
Living room
- Level: Main
- Dimensions: 18.5 x 12.42
Heating
- Heat Pump, Electric
Cooling
- Central Air
Appliances
- Included: Dishwasher, Range, Electric Water Heater
- Laundry: Dryer Connection, Main Level, Washer Hookup
Features
- Soaking Tub, Kitchen Island, Separate Shower
- Flooring: Vinyl
- Basement: Crawl Space
- Has fireplace: No
Interior area
- Total structure area: 1,614
- Total interior livable area: 1,614 sqft
- Finished area above ground: 1,614
Property
Parking
- Parking features: Driveway
- Has uncovered spaces: Yes
Features
- Levels: One
- Stories: 1
- Pool features: None
Lot
- Size: 0.6 Acres
- Dimensions: 155 x 200 x 73 x 216
Details
- Additional structures: Storage
- Parcel number: 7703453009
- Zoning: RM
- Special conditions: Owner Sale
Construction
Type & style
- Home type: MobileManufactured
- Property subtype: Manufactured Home, Residential
Materials
- Vinyl Siding
Condition
- Year built: 2026
Utilities & green energy
- Sewer: Septic Tank
- Water: Well
Community & HOA
Community
- Security: Smoke Detector(s)
- Subdivision: Thayer Plantation
HOA
- Has HOA: No
Location
- Region: Trinity
Financial & listing details
- Tax assessed value: $25,820
- Annual tax amount: $161
- Date on market: 4/16/2026
- Cumulative days on market: 81 days
- Listing agreement: Exclusive Right To Sell
- Body type: Double Wide
Estimated market value
Not available
Estimated sales range
Not available
$1,459/mo
Price history
| Date | Event | Price |
|---|---|---|
| 4/28/2026 | Pending sale | $269,900 |
Source:  Triad MLS #1216474 Report a problem Triad MLS #1216474 Report a problem | ||
| 4/16/2026 | Listed for sale | $269,900+439.8% |
Source: Triad MLS #1216474 Report a problem | ||
| 9/4/2025 | Listing removed | $50,000 |
Source: Triad MLS #1189060 Report a problem | ||
| 7/28/2025 | Listed for sale | $50,000+100% |
Source: Triad MLS #1189060 Report a problem | ||
| 2/23/2021 | Sold | $25,000+525%$15/sqft |
Source: Public Record Report a problem | ||
| 1/29/2020 | Sold | $4,000+2.6% |
Source: Triad MLS #954903 Report a problem | ||
| 1/8/2020 | Pending sale | $3,900$2/sqft |
Source: Home Heritage Properties LLC #954903 Report a problem | ||
| 12/20/2019 | Price change | $3,900-7.1%$2/sqft |
Source: Home Heritage Properties LLC #954903 Report a problem | ||
| 12/16/2019 | Listed for sale | $4,200$3/sqft |
Source: Home Heritage Properties LLC #954903 Report a problem | ||
| 11/12/2019 | Pending sale | $4,200$3/sqft |
Source: Home Heritage Properties LLC #954903 Report a problem | ||
| 10/23/2019 | Listed for sale | $4,200-74.7%$3/sqft |
Source: Home Heritage Properties LLC #954903 Report a problem | ||
| 9/24/2019 | Sold | $16,603$10/sqft |
Source: Public Record Report a problem | ||
Public tax history
| Year | Property taxes | Tax assessment |
|---|---|---|
| 2025 | $161 | $25,820 |
| 2024 | $161 | $25,820 |
| 2023 | $161 +64.1% | $25,820 +99.1% |
| 2022 | $98 | $12,970 |
| 2021 | $98 -22% | $12,970 |
| 2020 | $126 | $12,970 |
| 2019 | -- | $12,970 -2.9% |
| 2016 | $126 | $13,360 |
| 2015 | -- | -- |
| 2014 | -- | $13,360 -24% |
| 2012 | -- | $17,570 |
| 2011 | -- | $17,570 |
| 2010 | -- | $17,570 |
| 2008 | -- | -- |
| 2007 | -- | -- |
| 2006 | -- | -- |
| 2005 | -- | -- |
| 2004 | -- | -- |
| 2003 | -- | -- |
| 2002 | -- | -- |
| 2001 | -- | -- |
Find assessor info on the county website
Monthly payment
Climate risks
Neighborhood: 27370
Nearby schools
GreatSchools rating
- 5/10Tabernacle ElementaryGrades: PK-5Distance: 2.9 mi
- 3/10Uwharrie MiddleGrades: 6-12Distance: 3.3 mi
- 3/10Southwestern Randolph HighGrades: 9-12Distance: 12.1 mi
- $135,5004 bd1 ba1.4k sqft5853 Covered Bridge Rd, Trinity, NC 27370Off Market
- $245,400-- bd2 ba1.6k sqft5650 Plantation Dr, Trinity, NC 27370Off Market
- $17,0000.63 Acres5653 Plantation Dr #22/23, Trinity, NC 27370Sold
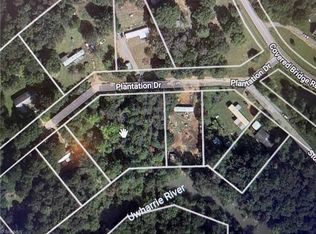
- $6,720-- bd-- ba-- sqftPlantation Dr, Trinity, NC 27370Off Market
- $17,000-- sqft5653 Plantation Dr, Trinity, NC 27370Sold
- $24,4100.47 Acres5623 Plantation Dr, Trinity, NC 27370Off Market
- $25,3200.48 Acres5593 Stoney River Dr, Trinity, NC 27370Off Market
- $254,1003 bd2 ba1.2k sqft5210 Parinna Drive, Trinity, NC 27370Off Market
A local agent can set up tours, give advice and negotiate with sellers.
A local lender can help you make sure your offer is ready when you are.
Similar homes
- $260,0003 bd2 ba1.4k sqft3849 Greenway Dr, Trinity, NC 27370For Sale

 MLS ID #1223200, Stirling West. Triad MLS
 - $335,0003 bd2 ba1.6k sqft136 Fuller Mill Rd S, Trinity, NC 27370For Sale
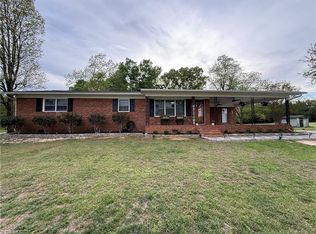 MLS ID #1217784, Alyssa Pitter. Triad MLS
 - $239,9003 bd2 ba1.6k sqft224 Briar Creek Ct, Thomasville, NC 27360New Construction
 MLS ID #1225707, Jordan Hairston. Triad MLS
 - $284,9003 bd2 ba1.7k sqft1991 Hedrick Mill Rd, Lexington, NC 27292For Sale
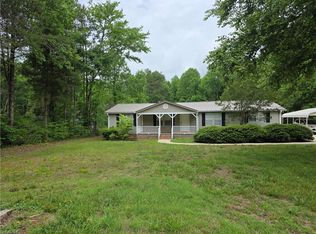 MLS ID #1222079, Treva Huffstetler. Triad MLS
 - $239,9003 bd2 ba1.6k sqft330 Briar Creek Ests, Thomasville, NC 27360New ConstructionMLS ID #1225713, Jordan Hairston. Triad MLS
- $259,9003 bd2 ba1.6k sqft162 Briar Creek Ests, Thomasville, NC 27360New ConstructionMLS ID #1216042, Michael Hudson. Triad MLS
- $259,9003 bd2 ba1.6k sqft196 Briar Creek Ests, Thomasville, NC 27360New ConstructionMLS ID #1214278, Michael Hudson. Triad MLS
- $259,9003 bd2 ba1.6k sqft182 Briar Creek Ests, Thomasville, NC 27360New ConstructionMLS ID #1214280, Michael Hudson. Triad MLS
- $189,9003 bd2 ba1.1k sqft4253 Fairwood Dr, Trinity, NC 27370For SaleMLS ID #1214781, Phyllis Davis. Triad MLS
- $212,0003 bd2 ba1.1k sqft4151 Valley Ridge Dr, Trinity, NC 27370For SaleMLS ID #1212148, Pearce Mabe. Triad MLS
- $249,9003 bd2 ba1.6k sqft6557 Kerr Dr, Randleman, NC 27317For SaleMLS ID #1225879, Kristin Harris. Triad MLS
- $339,0003 bd2 ba1.5k sqft845 Hidden Ct, Asheboro, NC 27205For SaleMLS ID #1227278, Kathy King. Triad MLS
- $220,0003 bd1 ba1.3k sqft4950 Fairview Ct, Trinity, NC 27370For SaleMLS ID #1222741, Lauren Vail. Triad MLS
- $269,0003 bd2 ba1.4k sqft219 Tower Rd, Thomasville, NC 27360New ConstructionMLS ID #1215748, Wendy Hill. Triad MLS
- $218,5002 bd2 ba1.4k sqft2202 Woodfield Dr, Sophia, NC 27350For SaleMLS ID #1224433, Teresa Daniel. Triad MLS
- $295,0003 bd2 ba1.5k sqft2678 Allred Rd, Lexington, NC 27292For SaleMLS ID #1227131, Miguel Carreno. Triad MLS
- $267,4993 bd2 ba1.5k sqft171 Idlewild Dr, Asheboro, NC 27317For SaleMLS ID #1224485, Bryan Reynolds. Triad MLS
- $274,9003 bd2 ba1.4k sqft5285 E Holly Grove Rd, Thomasville, NC 27360For SaleMLS ID #1211452, Michele Bowman. Triad MLS
- $279,0003 bd3 ba1.4k sqft118 Lakeview Cir, Thomasville, NC 27360For SaleMLS ID #1214246, Brian Allred. Triad MLS
- $274,9003 bd2 ba1.3k sqft1655 Blair St, Thomasville, NC 27360For SaleMLS ID #1227086, Pamela Webb. Triad MLS
