Pool and a yard? This is the ONE! Step into elegance with this beautifully designed NORTH facing home featuring soaring cathedral ceilings and a stunning curved staircase that makes a grand first impression. The spacious primary retreat on the main floor offers a luxurious escape with double closets and a serene ambiance. A second bedroom with attached bath is also conveniently located on the first floor—perfect for guests or multigenerational living.
Upstairs, you'll find three generously sized bedrooms, a large game room, and a cedar closet ideal for storing seasonal items or delicate fabrics.
The heart of the home is the huge eat-in kitchen, offering abundant counter space and a picturesque view of the peaceful, private backyard—shaded and ideal for relaxing or entertaining. With room for both a pool and a play yard, this outdoor space is ready to be transformed into your dream oasis. This home truly combines functionality with timeless style—perfect for both everyday living and special occasions. Located in sought-after Castlemere in west Plano. Minutes from major tollways! Close to fantastic shops and restaurants.
Owner offering $5,000 in concessions for buyers to use however they want!!!!
Sold
Price Unknown
5640 Risborough Dr, Plano, TX 75093
5beds
3,397sqft
Single Family Residence
Built in 1997
10,018 Square Feet Lot
$862,100 Zestimate®
$--/sqft
$5,035 Estimated rent
Home value
$862,100
$810,000 - $914,000
$5,035/mo
Zestimate® history
Owner options
List your home for rent
$5,035/mo
Rent Zestimate®
Find your next renter with Zillow Rental Manager. Plus, with online applications, you can quickly screen prospective tenants – for free.
$5,035/mo
Rent Zestimate®
Refinance and save
$425/mo
Est. payment
Refinancing to a lower rate could help reduce your monthly payments and save thousands over the life of the loan.
$425/mo
Est. payment
Explore your selling options
Work with a Zillow partner agent
Leverage their expertise and Zillow's premium Showcase listings to get your home seen by more buyers.
Get startedList with your own agent
Get your home in front of millions of buyers by listing it on Zillow.
Learn how to do itSell it yourself
Take full control of how buyers see your home on Zillow by listing For Sale by Owner (FSBO).
List your homeWhat's special
Peaceful private backyardSerene ambianceLarge game roomSoaring cathedral ceilingsHuge eat-in kitchenDouble closetsAbundant counter space
Zillow last checked:
Listing updated:
Listed by:
Mary Reeves 0698636 972-608-0300,
Ebby Halliday Realtors 972-608-0300
Bought with:
Timothy Sparks
Mission Real Estate Group
Source: NTREIS,MLS#: 20978112
Facts & features
Interior
Bedrooms & bathrooms
- Bedrooms: 5
- Bathrooms: 4
- Full bathrooms: 4
Primary bedroom
- Level: First
- Dimensions: 17 x 14
Bedroom
- Level: First
- Dimensions: 11 x 11
Bedroom
- Level: Second
- Dimensions: 21 x 13
Bedroom
- Level: Second
- Dimensions: 12 x 11
Bedroom
- Level: Second
- Dimensions: 14 x 11
Primary bathroom
- Features: Built-in Features, En Suite Bathroom
- Level: First
- Dimensions: 13 x 10
Breakfast room nook
- Level: First
- Dimensions: 12 x 7
Dining room
- Level: First
- Dimensions: 12 x 9
Family room
- Features: Built-in Features, Fireplace
- Level: First
- Dimensions: 19 x 16
Other
- Level: First
- Dimensions: 7 x 7
Other
- Features: En Suite Bathroom
- Level: Second
- Dimensions: 8 x 5
Game room
- Features: Ceiling Fan(s), Other
- Level: Second
- Dimensions: 25 x 13
Kitchen
- Features: Built-in Features, Eat-in Kitchen, Granite Counters, Kitchen Island, Pantry
- Level: First
- Dimensions: 15 x 12
Living room
- Level: First
- Dimensions: 12 x 10
Utility room
- Features: Built-in Features
- Level: First
- Dimensions: 9 x 8
Heating
- Central, Fireplace(s)
Cooling
- Central Air, Ceiling Fan(s), Zoned
Appliances
- Included: Double Oven, Gas Range, Microwave
- Laundry: Laundry in Utility Room
Features
- Cathedral Ceiling(s), Double Vanity, Eat-in Kitchen, Granite Counters, Kitchen Island, Pantry, Wired for Sound
- Flooring: Carpet, Hardwood, Tile
- Windows: Shutters
- Has basement: No
- Number of fireplaces: 1
- Fireplace features: Family Room, Gas Starter, Wood Burning
Interior area
- Total interior livable area: 3,397 sqft
Property
Parking
- Total spaces: 3
- Parking features: Garage, Garage Door Opener, Inside Entrance, Garage Faces Rear
- Attached garage spaces: 3
Features
- Levels: Two
- Stories: 2
- Patio & porch: Covered
- Exterior features: Private Yard
- Pool features: In Ground, Outdoor Pool, Pool, Pool Sweep, Pool/Spa Combo
- Fencing: Wood
Lot
- Size: 10,018 Square Feet
- Features: Corner Lot, Landscaped, Subdivision, Sprinkler System, Few Trees
Details
- Parcel number: R353300B01901
Construction
Type & style
- Home type: SingleFamily
- Architectural style: Traditional,Detached
- Property subtype: Single Family Residence
Materials
- Brick
- Foundation: Slab
- Roof: Composition,Shingle
Condition
- Year built: 1997
Utilities & green energy
- Sewer: Public Sewer
- Water: Public
- Utilities for property: Sewer Available, Underground Utilities, Water Available
Community & HOA
Community
- Features: Sidewalks
- Subdivision: Castlemere Ph V
HOA
- Has HOA: Yes
- Services included: Association Management
- HOA fee: $425 annually
- HOA name: Associa Mgmt
- HOA phone: 214-368-4030
Location
- Region: Plano
Financial & listing details
- Tax assessed value: $913,610
- Annual tax amount: $12,895
- Date on market: 6/26/2025
- Cumulative days on market: 43 days
- Listing terms: Cash,Conventional,VA Loan
Price history
| Date | Event | Price |
|---|---|---|
| 8/28/2025 | Sold | -- |
Source: NTREIS #20978112 Report a problem | ||
| 8/8/2025 | Pending sale | $925,000$272/sqft |
Source: NTREIS #20978112 Report a problem | ||
| 7/17/2025 | Price change | $925,000-2.6%$272/sqft |
Source: NTREIS #20978112 Report a problem | ||
| 6/26/2025 | Listed for sale | $950,000$280/sqft |
Source: NTREIS #20978112 Report a problem | ||
Public tax history
| Year | Property taxes | Tax assessment |
|---|---|---|
| 2025 | $11,856 +7.9% | $838,988 +10% |
| 2024 | $10,987 +9.2% | $762,716 +10% |
| 2023 | $10,062 -7.8% | $693,378 +10% |
| 2022 | $10,910 +2.3% | $630,344 +10% |
| 2021 | $10,661 -5.1% | $573,040 -4.6% |
| 2020 | $11,238 -4.6% | $600,476 -3.7% |
| 2019 | $11,781 -1.9% | $623,677 +3.8% |
| 2018 | $12,008 +14.7% | $600,568 +5.3% |
| 2017 | $10,474 | $570,278 +4.8% |
| 2016 | $10,474 +3.5% | $543,927 +15.7% |
| 2015 | $10,120 | $469,972 -2.5% |
| 2014 | $10,120 | $482,129 +3% |
| 2013 | -- | $467,899 +6.8% |
| 2012 | -- | $438,190 -6% |
| 2011 | -- | $466,173 +0.2% |
| 2010 | -- | $465,262 -1.6% |
| 2009 | -- | $472,907 +0.2% |
| 2008 | -- | $471,805 +3.4% |
| 2007 | -- | $456,417 +3% |
| 2006 | -- | $443,112 +1.7% |
| 2005 | -- | $435,877 +1.8% |
| 2004 | -- | $428,345 +1.8% |
| 2003 | -- | $420,922 +4.2% |
| 2002 | -- | $403,879 +4.9% |
| 2001 | -- | $385,102 +2.6% |
| 2000 | -- | $375,281 |
Find assessor info on the county website
Neighborhood: Castlemere
Nearby homes
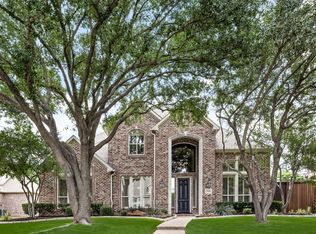
- $--5 bd4 ba3.6k sqft5644 Risborough Dr, Plano, TX 75093Sold
- $833,5004 bd3 ba3.6k sqft5817 Greenwyck Dr, Plano, TX 75093Off Market
- $1,020,5004 bd4 ba3.6k sqft5824 Greenwyck Dr, Plano, TX 75093Off Market
- $975,2004 bd4 ba3.6k sqft5828 Greenwyck Dr, Plano, TX 75093Off Market
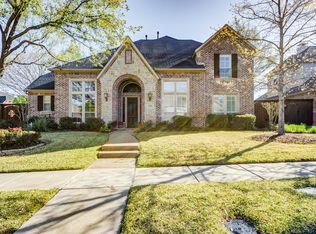
- $957,8004 bd4 ba3.7k sqft5648 Risborough Dr, Plano, TX 75093Off Market
- $917,4005 bd4 ba3.8k sqft5637 Risborough Dr, Plano, TX 75093Off Market
- $806,5004 bd3 ba3.2k sqft5641 Risborough Dr, Plano, TX 75093Off Market
- $906,7004 bd4 ba3.5k sqft5813 Greenwyck Dr, Plano, TX 75093Off Market
Nearby schools
GreatSchools rating
- 8/10Brinker Elementary SchoolGrades: K-5Distance: 0.5 mi
- 6/10Renner Middle SchoolGrades: 6-8Distance: 0.5 mi
- 8/10Plano West Senior High SchoolGrades: 11-12Distance: 0.6 mi
Schools provided by the listing agent
- Elementary: Brinker
- Middle: Renner
- High: Shepton
- District: Plano ISD
Source: NTREIS. This data may not be complete. We recommend contacting the local school district to confirm school assignments for this home.
Get a cash offer in 3 minutes
Find out how much your home could sell for in as little as 3 minutes with a no-obligation cash offer.
Estimated market value
$862,100
Get a cash offer in 3 minutes
Find out how much your home could sell for in as little as 3 minutes with a no-obligation cash offer.
Estimated market value
$862,100
- Texas
- Collin County
- Plano
- 75093
- Castlemere
- 5640 Risborough Dr
Nearby cities
Nearby neighborhoods
Nearby zip codes
Other Plano Topics
