Skip main navigation
Off market
Street View
  • $402,700

    5640 S 167th Ave W, Sand Springs, OK 74063

    3beds
    2,900sqft
    SingleFamily
    Built in 1992
    1.06 Acres Lot
    $402,700 Zestimate®
    $139/sqft
    $3,058 Estimated rent

    Home value

    $402,700

    $375,000 - $435,000

    $3,058/mo

    Zestimate® history
    Loading
    Loading...

    Owner options

    List your home for rent

    $3,058/mo

    Rent Zestimate®

    Find your next renter with Zillow Rental Manager. Plus, with online applications, you can quickly screen prospective tenants – for free.

    Learn more

    $3,058/mo

    Rent Zestimate®

    Refinance and save

    $2,041/mo

    Est. payment

    Refinancing to a lower rate could help reduce your monthly payments and save thousands over the life of the loan.

    See today's rates

    $2,041/mo

    Est. payment

    Explore your selling options

    Work with a Zillow partner agent

    Leverage their expertise and Zillow's premium Showcase listings to get your home seen by more buyers.

    Get started

    List with your own agent

    Get your home in front of millions of buyers by listing it on Zillow.

    Learn how to do it

    Sell it yourself

    Take full control of how buyers see your home on Zillow by listing For Sale by Owner (FSBO).

    List your home

    What's special

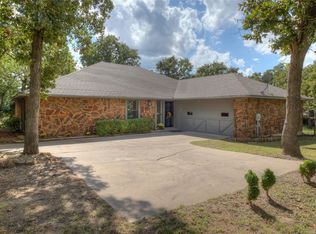
    Single family home in the Prattville area southwest of Sand Springs, OK 74063, in Pleasant Oaks addition. Quiet neighborhood on a cul-de-sac. Very little traffic. Custom designed home built in 1992 on 1-acre lot. Large living room 20-0x18-0 with natural-gas-equipped fireplace and lots of windows. Large den is 17-1x15-6 with built-in cabinets, storage, and lot of windows. Large master bedroom is 17-4x13-6. Master bedroom has two walk-in closets. Master bath has lavatory, toilet, whirlpool tub, and shower stall. Bedroom#2 is 13-6x12-3 and has walk-in closet. Bedroom#3 is 12-9x12-2 and has walk-in closet. Jack-and-Jill dressing room for BR#2 and BR#3 has two separate vanities and dressing areas, and a shared bathroom with tub, shower, toilet. Guest powder room has lavatory and toilet. Bonus room is 13-6x10-0 for exercise room, sewing room, TV room, office, or fourth bedroom, no closet. Kitchen is 13-6x12-0 with lots of cabinets, some roll-out shelves and vertical shelves for baking sheets. Built-in electric oven and microwave oven. Island has new electric cooktop and storage below. Built-in trash compactor. Built-in dishwasher. Breakfast area is 13-6x11-0 and has surrounding windows. Cedar-lined walk-in pantry. Laundry room and pantry area is 14-6x10⁻⁶. Front entry foyer is 12-8x5-8. Ceiling fans in all rooms except kitchen and laundry. Built-in storage and bookshelves throughout. 2-inch wood slat blinds on all windows. Long covered front porch 17x8. Wood deck in the back is 21x14 and has built-in bench seating. Oversized garage is 31x25. Covered breezeway between garage and house. Breezeway provides a nice shaded sitting area. Large driveway with plenty of room for guest parking. Storage shed is 20x12 with electric service, newly repainted in 2020. Entire house exterior repainted in 2020. 30-year roofing installed new in 2010. Dual-zone forced-air heating and air conditioning. Both furnaces and both air conditioners replaced brand new in 2020. Natural gas hot water heater and furnaces. Natural gas fireplace. House is equipped with a security system. House has super fast gigabit fiber internet service.

    This property is off market, which means it's not currently listed for sale or rent on Zillow. This may be different from what's available on other websites or public sources.
    Facts & features

    Interior

    Bedrooms & bathrooms
    • Bedrooms: 3
    • Bathrooms: 3
    • Full bathrooms: 2
    • 1/2 bathrooms: 1
    Heating
    • Forced air, Gas
    Cooling
    • Central
    Appliances
    • Included: Dishwasher, Dryer, Garbage disposal, Microwave, Range / Oven, Refrigerator, Trash compactor, Washer
    Features
    • Flooring: Other, Carpet
    • Basement: None
    • Has fireplace: Yes
    Interior area
    • Total interior livable area: 2,900 sqft

    Property

    Parking
    • Total spaces: 6
    • Parking features: Garage - Attached, Garage - Detached, Off-street
    Features
    • Exterior features: Brick
    Lot
    • Size: 1.06 Acres
    Details
    • Parcel number: 55373913151165

    Construction

    Type & style
    • Home type: SingleFamily
    Materials
    • Stone
    • Foundation: Slab
    • Roof: Composition
    Condition
    • Year built: 1992

    Community & HOA

    Community
    • Features: On Site Laundry Available
    Location
    • Region: Sand Springs

    Financial & listing details

    • Price per square foot: $139/sqft
    • Tax assessed value: $260,467
    • Annual tax amount: $3,233

    Price history

    DateEventPrice
    2/21/2016Listing removed$234,900$81/sqft
    Source: Keller Williams - Keller Williams Realty Advantage #1533382 Report a problem
    12/30/2015Listed for sale$234,900$81/sqft
    Source: Keller Williams Realty - Sand Springs #1533382 Report a problem
    11/28/2015Listing removed$234,900$81/sqft
    Source: Keller Williams - Keller Williams Realty Advantage #1533382 Report a problem
    11/19/2015Price change$234,900-2.1%$81/sqft
    Source: Keller Williams - Keller Williams Realty Advantage #1533382 Report a problem
    8/14/2015Price change$239,900-2%$83/sqft
    Source: Keller Williams - Keller Williams Realty Advantage #1533382 Report a problem
    6/17/2015Price change$244,9000%$84/sqft
    Source: Keller Williams Advantage #1533382 Report a problem
    6/9/2015Price change$245,000-1.2%$84/sqft
    Source: Owner #1527656 Report a problem
    5/29/2015Price change$248,000-0.4%$86/sqft
    Source: Owner #1527656 Report a problem
    4/23/2015Listed for sale$249,000$86/sqft
    Source: Owner #1527656 Report a problem

    Public tax history

    YearProperty taxesTax assessment
    2025$3,233 +4.4%$28,651 +5%
    2024$3,096 +4.4%$27,287 +5%
    2023$2,965 +7.1%$25,988 +5%
    2022$2,769 -1.6%$24,750
    2021$2,812 -1.4%$24,750
    2020$2,854 -0.8%$24,750
    2019$2,877 0%$24,750
    2018$2,877 +0.6%$24,750
    2017$2,860 +32.3%$24,750 +24.3%
    2016$2,161 $19,909 -0.9%
    2015$2,161 +2.5%$20,080 +7%
    2014$2,109 $18,766
    2013-- $18,766
    2012-- $18,766
    2011-- $18,766
    2010-- $18,766
    2009-- $18,766 +1.1%
    2008-- $18,553 +5%
    2007-- $17,670 +5%
    2006-- $16,829 +5%
    2005-- $16,027
    2004$1,736 $16,027
    2003-- $16,027
    2002-- $16,027 +3%
    2001-- $15,565
    2000-- $15,565
    Find assessor info on the county website

    Neighborhood: 74063

    Nearby schools

    GreatSchools rating
    Schools provided by the listing agent
    • Elementary: Angus Valley
    • High: Sand Springs

    Source: The MLS. This data may not be complete. We recommend contacting the local school district to confirm school assignments for this home.

    Get pre-qualified for a loan
    At Zillow Home Loans, we can pre-qualify you in as little as 5 minutes with no impact to your credit score.

    An equal housing lender. NMLS #10287.

    Sell for more on Zillow
    Get a Zillow Showcase℠ listing at no additional cost and you could sell for .
    $402,700
    2% more
    +$8,054
    With Zillow Showcase(estimated)
    $410,754
