Skip main navigation
Sold for $545,500
  • $545,500

    5640 Saddleback Trl, Wade, NC 28395

    4beds
    2,512sqft
    Single Family Residence
    Built in 2012
    3.64 Acres Lot
    $544,800 Zestimate®
    $217/sqft
    $2,700 Estimated rent

    Home value

    $544,800

    $490,000 - $605,000

    $2,700/mo

    Zestimate® history
    Loading
    Loading...

    Owner options

    List your home for rent

    $2,700/mo

    Rent Zestimate®

    Find your next renter with Zillow Rental Manager. Plus, with online applications, you can quickly screen prospective tenants – for free.

    Learn more

    $2,700/mo

    Rent Zestimate®

    Refinance and save

    $3,325/mo

    Est. payment

    Refinancing to a lower rate could help reduce your monthly payments and save thousands over the life of the loan.

    See today's rates

    $3,325/mo

    Est. payment

    Explore your selling options

    Work with a Zillow partner agent

    Leverage their expertise and Zillow's premium Showcase listings to get your home seen by more buyers.

    Get started

    List with your own agent

    Get your home in front of millions of buyers by listing it on Zillow.

    Learn how to do it

    Sell it yourself

    Take full control of how buyers see your home on Zillow by listing For Sale by Owner (FSBO).

    List your home

    What's special


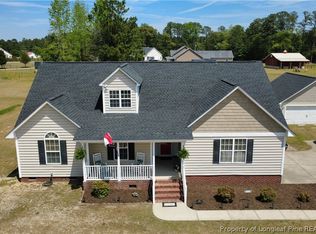
    Welcome to your private country retreat! Built in 2012, this beautiful 4-bedroom, 2,512 heated square foot home offers easy one-level living paired with exceptional equestrian amenities. Step inside to find an open floor plan designed for both everyday living and entertaining. The formal dining room flows seamlessly into the spacious kitchen featuring granite countertops, subway tile backsplash, stainless steel appliances, a corner pantry, and a large island overlooking the inviting living room. Cozy up by the gas log fireplace or enjoy casual meals in the sunny breakfast area. Durable hardwoods,laminate flooring throughout adds style and low-maintenance appeal. The spacious primary suite is a true retreat, complete with a large tiled shower and generous walk-in closet. A large laundry room and a three-car garage provides ample room for vehicles, tools, and toys. Step outside and unwind on the screened porch or cool off in the sparkling saltwater pool or hot tub— perfect for relaxing after a day with the horses. Equestrian Features You'll Love: Well-maintained barn with four 12’ x 12’ stalls, each with its own fan, Climate-controlled tack room (heat & air) Large heated wash area, Two oversized rolling doors, Two lean-tos for additional storage or entertaining space & RV hookup. Five paddocks, each with water and shelter. Dedicated well for watering horses (home on county water). A Generac whole-house generator powers the house, pool, hay barn, horse fencing and well during outages. If you’ve been searching for a move-in ready horse property that blends comfort, function, and country charm — this is the one.

    Zillow last checked:

    Listing updated:

    Listed by:

    SHERRY ARNOLD,

    SHERRY ARNOLD REALTY

    Bought with:

    SAMANTHA LITTLE, 310981

    COLDWELL BANKER ADVANTAGE - FAYETTEVILLE

    Source: LPRMLS,MLS#: 757985MLS LogoOriginating MLS: Longleaf Pine Realtors

    Facts & features

    Interior

    Bedrooms & bathrooms
    • Bedrooms: 4
    • Bathrooms: 4
    • Full bathrooms: 2
    • 1/2 bathrooms: 2
    Heating
    • Heat Pump
    Cooling
    • Central Air, Electric
    Appliances
    • Included: Dryer, Dishwasher, Electric Range, Electric Water Heater, FreeStandingElectric Range, Free-Standing Refrigerator, Ice Maker, Range, Refrigerator, Stainless Steel Appliance(s), Water Heater, Wine Refrigerator, Washer
    • Laundry: Washer Hookup, Dryer Hookup, Main Level
    Features
    • Attic, Breakfast Area, Tray Ceiling(s), Ceiling Fan(s), Dining Area, Coffered Ceiling(s), Separate/Formal Dining Room, Double Vanity, Entrance Foyer, Granite Counters, Great Room, High Speed Internet, Hot Tub/Spa, Kitchen Exhaust Fan, Kitchen Island, Primary Downstairs, Open Concept, Open Floorplan, Pantry, Pull Down Attic Stairs, Separate Shower
    • Flooring: Hardwood, Laminate, Tile
    • Windows: Blinds, Insulated Windows
    • Basement: Crawl Space
    • Attic: Pull Down Stairs
    • Number of fireplaces: 1
    • Fireplace features: Gas Log, Living Room
    Interior area
    • Total interior livable area: 2,512 sqft

    Property

    Parking
    • Total spaces: 3
    • Parking features: Attached, Garage, Garage Faces Side, RV Access/Parking
    • Attached garage spaces: 3
    Features
    • Levels: One
    • Stories: 1
    • Patio & porch: Front Porch, Porch, Screened
    • Exterior features: Fence, Hot Tub/Spa, Porch, Propane Tank - Leased, RV Hookup, Storage
    • Pool features: Indoor, In Ground, Pool, Salt Water
    • Has spa: Yes
    • Spa features: Hot Tub
    Lot
    • Size: 3.64 Acres
    • Features: 3-5 Acres, Cleared
    • Topography: Cleared
    Details
    • Additional structures: Barn(s), Stable(s)
    • Parcel number: 0499152658
    • Special conditions: None

    Construction

    Type & style
    • Home type: SingleFamily
    • Architectural style: One Story
    • Property subtype: Single Family Residence
    Materials
    • Vinyl Siding
    Condition
    • Good Condition
    • New construction: No
    • Year built: 2012

    Utilities & green energy

    • Sewer: Septic Tank
    • Water: Public

    Community & neighborhood

    Security
    • Security features: Smoke Detector(s)
    Community
    • Community features: Gutter(s)
    Location
    • Region: Wade
    • Subdivision: None

    Other

    Other facts
    • Listing terms: Cash,Conventional,FHA,New Loan,VA Loan
    • Ownership: More than a year

    Price history

    DateEventPrice
    4/1/2026Sold$545,500$217/sqft
    Source: LPRMLS #757985 Report a problem
    3/4/2026Pending sale$545,500$217/sqft
    Source: LPRMLS #757985 Report a problem
    2/28/2026Listed for sale$545,500+102%$217/sqft
    Source: LPRMLS #757985 Report a problem
    2/20/2013Sold$270,000+440%$107/sqft
    Source: Public Record Report a problem
    5/30/2012Sold$50,000$20/sqft
    Source: Public Record Report a problem

    Public tax history

    YearProperty taxesTax assessment
    2025$3,462 +23.7%$521,700 +67.2%
    2024$2,798 +3.9%$312,100 +2.2%
    2023$2,693 +12.5%$305,300 +9.4%
    2022$2,394 $279,000
    2021$2,394 $279,000 -10.2%
    2020-- $310,863 +11.4%
    2019$2,843 +3.8%$279,000
    2018$2,739 $279,000
    2017$2,739 -4.1%$279,000 -10.3%
    2016$2,857 $311,200
    2015$2,857 $311,200
    2014$2,857 +4%$311,200 +4.1%
    2013$2,746 $299,000

    Find assessor info on the county website

    Neighborhood: 28395

    Nearby schools

    GreatSchools rating
    Schools provided by the listing agent
    • Middle: Mac Williams Middle School
    • High: Cape Fear Senior High

    Source: LPRMLS. This data may not be complete. We recommend contacting the local school district to confirm school assignments for this home.

    Get a cash offer in 3 minutes
    Find out how much your home could sell for in as little as 3 minutes with a no-obligation cash offer.
    Estimated market value
    $544,800
    Get a cash offer in 3 minutes
    Find out how much your home could sell for in as little as 3 minutes with a no-obligation cash offer.
    Estimated market value
    $544,800