Welcome to this charming, 2200+ sq ft, Canfield Schools ranch home sitting on over a half acre in a quiet neighborhood. This solid 3 bedroom, 4 full bath home offers much more than meets the eye. With a sprawling layout, you walk in your front door to a formal living room. Move into your eat-in kitchen with an open concept family room with a fireplace. Yet on this same end of the home, you have a full bathroom and laundry area. The rest of the first floor boasts a master bedroom with full bath en suite, and two other ample bedrooms with a fully remodeled full bath. Yet we’ve just begun. The basement has an additional living area in itself with a large recreation room (including a large bar), kitchen area (with secondary laundry units), another living area for your quiet moments, and tons of storage. Lastly, and certainly not least…. you will be awed by the size of the back yard. The concrete back patio area provides for quiet, private, and sun/shade relaxation and/or entertaining. The updates/improvements go on and on. Don’t miss out on this opportunity – it’s a great one!
Closed
$292,000
5640 Sharon Dr, Youngstown, OH 44512
3beds
3,224sqft
Single Family Residence
Built in 1974
0.56 Acres Lot
$351,800 Zestimate®
$91/sqft
$2,767 Estimated rent
Home value
$351,800
$327,000 - $380,000
$2,767/mo
Zestimate® history
Owner options
List your home for rent
$2,767/mo
Rent Zestimate®
Find your next renter with Zillow Rental Manager. Plus, with online applications, you can quickly screen prospective tenants – for free.
$2,767/mo
Rent Zestimate®
Refinance and save
$1,941/mo
Est. payment
Refinancing to a lower rate could help reduce your monthly payments and save thousands over the life of the loan.
$1,941/mo
Est. payment
Explore your selling options
Work with a Zillow partner agent
Leverage their expertise and Zillow's premium Showcase listings to get your home seen by more buyers.
Get startedList with your own agent
Get your home in front of millions of buyers by listing it on Zillow.
Learn how to do itSell it yourself
Take full control of how buyers see your home on Zillow by listing For Sale by Owner (FSBO).
List your homeWhat's special
Ample bedroomsOpen concept family roomLarge recreation roomQuiet neighborhoodMaster bedroomSecondary laundry unitsLarge bar
Zillow last checked:
Listing updated:
Listed by:
Kay A Kalmer kaykalmer@tprsold.com330-507-7523,
Berkshire Hathaway HomeServices Stouffer Realty
Bought with:
Jayne M Gregory, 448143
Brokers Realty Group
Source: MLS Now,MLS#: 5021980 Originating MLS: Youngstown Columbiana Association of REALTORS
Originating MLS: Youngstown Columbiana Association of REALTORSFacts & features
Interior
Bedrooms & bathrooms
- Bedrooms: 3
- Bathrooms: 4
- Full bathrooms: 4
- Main level bathrooms: 3
- Main level bedrooms: 3
Primary bedroom
- Description: Flooring: Carpet
- Level: First
- Dimensions: 13 x 14
Bedroom
- Description: Flooring: Carpet
- Level: First
- Dimensions: 11 x 14
Bedroom
- Description: Flooring: Carpet
- Level: First
- Dimensions: 14 x 14
Dining room
- Description: Flooring: Tile
- Level: First
- Dimensions: 10 x 12
Eat in kitchen
- Description: Flooring: Tile
- Level: First
- Dimensions: 17 x 16
Great room
- Description: Flooring: Carpet
- Features: Fireplace
- Level: First
- Dimensions: 13 x 20
Living room
- Description: Flooring: Carpet
- Level: First
- Dimensions: 13 x 17
Heating
- Forced Air, Gas
Cooling
- Central Air
Appliances
- Included: Dryer, Dishwasher, Disposal, Microwave, Range, Refrigerator, Washer
- Laundry: In Basement, Main Level
Features
- Breakfast Bar, Ceiling Fan(s), Crown Molding, Eat-in Kitchen, Bar, Wired for Sound
- Basement: Full,Partially Finished,Storage Space,Sump Pump
- Number of fireplaces: 1
- Fireplace features: Family Room
Interior area
- Total structure area: 3,224
- Total interior livable area: 3,224 sqft
- Finished area above ground: 2,274
- Finished area below ground: 950
Property
Parking
- Total spaces: 2
- Parking features: Attached, Electricity, Garage, Garage Door Opener
- Attached garage spaces: 2
Features
- Levels: One
- Stories: 1
- Patio & porch: Awning(s), Front Porch, Patio
- Exterior features: Awning(s), Storage
Lot
- Size: 0.56 Acres
Details
- Parcel number: 320880082.000
Construction
Type & style
- Home type: SingleFamily
- Architectural style: Ranch
- Property subtype: Single Family Residence
Materials
- Brick
- Roof: Asphalt
Condition
- Year built: 1974
Utilities & green energy
- Sewer: Public Sewer
- Water: Public
Community & HOA
Community
- Security: Smoke Detector(s)
- Subdivision: Windel Hills 04
HOA
- Has HOA: No
Location
- Region: Youngstown
Financial & listing details
- Price per square foot: $91/sqft
- Tax assessed value: $278,440
- Annual tax amount: $4,425
- Date on market: 3/7/2024
- Cumulative days on market: 20 days
Price history
| Date | Event | Price |
|---|---|---|
| 4/22/2024 | Sold | $292,000-10.1%$91/sqft |
Source:  MLS Now #5021980 Report a problem MLS Now #5021980 Report a problem | ||
| 3/27/2024 | Pending sale | $324,900$101/sqft |
Source: MLS Now #5021980 Report a problem | ||
| 3/12/2024 | Price change | $324,900-4.4%$101/sqft |
Source: MLS Now #5021980 Report a problem | ||
| 3/7/2024 | Listed for sale | $339,900+579.8%$105/sqft |
Source: MLS Now #5021980 Report a problem | ||
| 7/8/2015 | Sold | $50,000$16/sqft |
Source: Public Record Report a problem | ||
Public tax history
| Year | Property taxes | Tax assessment |
|---|---|---|
| 2025 | $4,345 -3.3% | $97,450 |
| 2024 | $4,491 +1.5% | $97,450 |
| 2023 | $4,425 +5.9% | $97,450 +35.4% |
| 2022 | $4,178 +13.3% | $71,980 |
| 2021 | $3,687 -0.3% | $71,980 |
| 2020 | $3,700 +3.9% | $71,980 +13% |
| 2019 | $3,563 -12.6% | $63,700 |
| 2018 | $4,078 +5.4% | $63,700 |
| 2017 | $3,868 +7.1% | $63,700 +11.5% |
| 2016 | $3,612 +2% | $57,110 |
| 2015 | $3,541 -0.3% | $57,110 |
| 2014 | $3,553 +1.2% | $57,110 |
| 2013 | $3,511 +10.6% | $57,110 |
| 2012 | $3,174 -1.6% | $57,110 |
| 2011 | $3,225 -6.4% | $57,110 -13.3% |
| 2010 | $3,446 +4.1% | $65,840 |
| 2009 | $3,311 +3.8% | $65,840 |
| 2008 | $3,189 -0.3% | $65,840 |
| 2007 | $3,199 -0.3% | $65,840 |
| 2006 | $3,209 +1.7% | $65,840 +5.5% |
| 2005 | $3,155 -42.4% | $62,410 |
| 2003 | $5,476 -0.1% | -- |
| 2002 | $5,483 +7.1% | -- |
| 2001 | $5,121 +1% | -- |
| 2000 | $5,068 | -- |
Find assessor info on the county website
Neighborhood: 44512
Nearby homes
- $343,7004 bd2 ba2.2k sqft5620 Sharon Dr, Youngstown, OH 44512Off Market
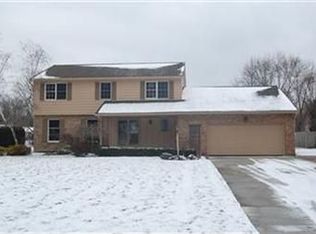
- $332,7003 bd4 ba2.2k sqft5660 Sharon Dr, Boardman, OH 44512Off Market

- $301,8003 bd2 ba1.9k sqft5602 Sharon Dr, Youngstown, OH 44512Off Market
- $333,3003 bd3 ba2.1k sqft5680 Sharon Dr, Youngstown, OH 44512Off Market
- $300,8003 bd3 ba1.9k sqft5645 Sharon Dr, Boardman, OH 44512Off Market
- $295,8003 bd1 ba1.9k sqft5621 Loretta Dr, Youngstown, OH 44512Off Market
- $323,0003 bd1 ba2k sqft5580 Sharon Dr, Youngstown, OH 44512Off Market
- $301,2004 bd2 ba2.1k sqft5631 Sharon Dr, Youngstown, OH 44512Off Market
Nearby schools
GreatSchools rating
- 10/10West Boulevard Elementary SchoolGrades: K-3Distance: 1.4 mi
- 8/10Boardman Glenwood Middle SchoolGrades: 7-8Distance: 2.6 mi
- 7/10Boardman High SchoolGrades: 9-12Distance: 2.8 mi
Schools provided by the listing agent
- District: Canfield LSD - 5004
Source: MLS Now. This data may not be complete. We recommend contacting the local school district to confirm school assignments for this home.
Get a cash offer in 3 minutes
Find out how much your home could sell for in as little as 3 minutes with a no-obligation cash offer.
Estimated market value
$351,800
Get a cash offer in 3 minutes
Find out how much your home could sell for in as little as 3 minutes with a no-obligation cash offer.
Estimated market value
$351,800
- Ohio
- Mahoning County
- Boardman
- 44512
- 5640 Sharon Dr
Nearby cities
Nearby zip codes
Other Boardman Topics
