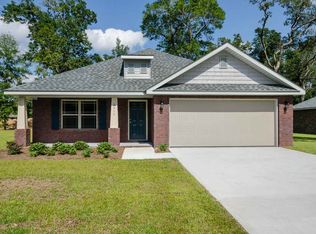
Unbelievable to think you are less than 20 minutes from downtown, here!!! Located on a corner lot in Bon View, this all-brick home offers a comfortable layout, thoughtful details, and a convenient location just minutes from I-10 and about 30 minutes to Pensacola Beach. The heart of the home features an open living, dining, and kitchen space with vaulted ceilings that create an airy feel. A large island anchors the kitchen, complemented by crown-molded cabinetry and a pantry for extra storage. Tile flooring runs throughout the main living areas, laundry room, and bathrooms for durability and easy upkeep. The split bedroom design provides privacy, with two secondary bedrooms and a full bath positioned at the front of the home behind an arched entry. The primary suite is generously sized and includes a tray ceiling, a walk-in closet, and a spacious bath with double vanities, a garden tub, separate shower, and a private water closet. Outdoor spaces are just as inviting. The covered front porch offers shade throughout much of the day, while the fenced backyard features a patio area ideal for grilling or relaxing. Fruit-bearing olive, blueberry, and fig trees add a unique touch to the landscape. Additional highlights include a fully finished two-car attached garage with attic storage and a ¾-horsepower Craftsman opener. Residents of Bon View enjoy annual community gatherings, including Fourth of July celebrations and a neighborhood fall chili cook-off.
Sold for $275,000
Zillow last checked:
Listing updated:
Bought with:
Tiffany Young
Berkshire Hathaway HomeServices Florida Network Realty
Source: PAR,MLS#: 678719
Price history
| Date | Event | Price |
|---|---|---|
| 9/28/2026 | Sold | $275,000-1.7%$163/sqft |
Source:  PAR #678719 Report a problem PAR #678719 Report a problem | ||
| 6/30/2026 | Pending sale | $279,800$165/sqft |
Source: PAR #678719 Report a problem | ||
| 6/4/2026 | Price change | $279,8000%$165/sqft |
Source: PAR #678719 Report a problem | ||
| 5/2/2026 | Price change | $279,900-3.5%$166/sqft |
Source: PAR #678719 Report a problem | ||
| 3/5/2026 | Listed for sale | $289,990-1.7%$171/sqft |
Source: PAR #678719 Report a problem | ||
| 4/14/2022 | Sold | $295,000+1.7%$174/sqft |
Source: PAR #604288 Report a problem | ||
| 2/23/2022 | Listed for sale | $290,000+85.9%$171/sqft |
Source: PAR #604288 Report a problem | ||
| 4/17/2015 | Sold | $155,990$92/sqft |
Source:  Navarre Area BOR #720218 Report a problem Navarre Area BOR #720218 Report a problem | ||
| 1/4/2015 | Listed for sale | $155,990$92/sqft |
Source: HOLIDAY BUILDERS OF THE GULF COAST LLC. #476220 Report a problem | ||
Nearby homes


Sell for more on Zillow
Get a Zillow Showcase℠ listing at no additional cost and you could sell for .
$277,200
2% more
+$5,544
With Zillow Showcase(estimated)
$282,744
