Discover Your New Ranch Retreat: Spacious 3-Bedroom, 3 Bath Home with Full Basement!
Nestled in a peaceful cul de sac, this beautiful ranch style home offers the perfect blend of functionality and charm. The main level features three bedrooms, including a primary suite with its own full bathroom, a true haven for relaxation. The two additional bedrooms are perfect for family, guests, or even a home office.
Downstairs, the fully finished basement with wood burning stove, expands your living space with a large, versatile family room and bar area, perfect for movie nights, entertaining, or creating a personal retreat. Once used as an additional living space it even includes an oven and area to create a kitchen, not to mention an enormous laundry area with a wash basin, and plenty of space to fold and hang clothes. An additional room in the basement provides the ideal setup for a home office, gym, or a potential fourth bedroom. The third full bathroom adds extra convenience, making this basement a true extension of your home.
Step outside and discover a backyard designed for fun and relaxation! The large, fully fenced yard is perfect for children, pets, or hosting summer gatherings. Enjoy peaceful mornings or lively evenings in the spacious 3 seasons room and then even more outside living space on the deck, overlooking the private and tranquil surroundings.
The property also boasts an impressive four-car garage setup, an attached two-car garage and an additional detached two-car garage, offering ample space for vehicles, storage, or even a workshop. The extra wide concrete driveway provides even more parking and is ideal for guests or recreational use.
This home truly has it all: space, comfort, and the versatility to meet your every need. Imagine the possibilities as you make this ranch-style retreat your own. Schedule your tour today and experience the lifestyle you’ve been dreaming of!
Sold for $325,000
$325,000
5640 Terrace Park Dr, Dayton, OH 45429
3beds
1,414sqft
Single Family Residence
Built in 1958
0.41 Acres Lot
$344,800 Zestimate®
$230/sqft
$2,105 Estimated rent
Home value
$344,800
$310,000 - $386,000
$2,105/mo
Zestimate® history
Owner options
List your home for rent
$2,105/mo
Rent Zestimate®
Find your next renter with Zillow Rental Manager. Plus, with online applications, you can quickly screen prospective tenants – for free.
$2,105/mo
Rent Zestimate®
Refinance and save
$2,224/mo
Est. payment
Refinancing to a lower rate could help reduce your monthly payments and save thousands over the life of the loan.
$2,224/mo
Est. payment
Explore your selling options
Work with a Zillow partner agent
Leverage their expertise and Zillow's premium Showcase listings to get your home seen by more buyers.
Get startedList with your own agent
Get your home in front of millions of buyers by listing it on Zillow.
Learn how to do itSell it yourself
Take full control of how buyers see your home on Zillow by listing For Sale by Owner (FSBO).
List your homeWhat's special
Ranch style homeFully finished basementLarge versatile family roomPeaceful cul de sacBar areaLarge fully fenced yardImpressive four-car garage setup
Zillow last checked:
Listing updated:
Listed by:
Kelli Kohen 937-532-6769,
Keller Williams Advisors Rlty
Bought with:
Kelly Nation, 2014001045
RE/MAX Alliance Realty
Source: DABR MLS,MLS#: 926191 Originating MLS: Dayton Area Board of REALTORS
Originating MLS: Dayton Area Board of REALTORSFacts & features
Interior
Bedrooms & bathrooms
- Bedrooms: 3
- Bathrooms: 3
- Full bathrooms: 3
- Main level bathrooms: 2
Primary bedroom
- Level: Main
- Dimensions: 11 x 14
Bedroom
- Level: Main
- Dimensions: 15 x 13
Bedroom
- Level: Main
- Dimensions: 10 x 13
Dining room
- Level: Main
- Dimensions: 12 x 13
Kitchen
- Level: Main
- Dimensions: 12 x 14
Living room
- Level: Main
- Dimensions: 19 x 13
Other
- Level: Basement
- Dimensions: 12 x 14
Recreation
- Level: Basement
- Dimensions: 39 x 13
Screened porch
- Level: Main
- Dimensions: 20 x 14
Utility room
- Level: Basement
- Dimensions: 24 x 14
Heating
- Forced Air, Natural Gas
Cooling
- Central Air
Appliances
- Included: Dishwasher, Disposal, Range, Refrigerator, Gas Water Heater
Features
- Wet Bar, Kitchen Island, Laminate Counters, Bar
- Windows: Double Pane Windows, Vinyl
- Basement: Full,Finished
- Number of fireplaces: 2
- Fireplace features: Two, Gas, Wood Burning
Interior area
- Total structure area: 1,414
- Total interior livable area: 1,414 sqft
Property
Parking
- Total spaces: 4
- Parking features: Attached, Detached, Four or more Spaces, Garage, Garage Door Opener, Storage
- Attached garage spaces: 4
Features
- Levels: One
- Stories: 1
- Patio & porch: Deck, Patio, Porch
- Exterior features: Deck, Fence, Porch, Patio
Lot
- Size: 0.41 Acres
- Dimensions: 120 x 150
Details
- Parcel number: O67221060016
- Zoning: Residential
- Zoning description: Residential
Construction
Type & style
- Home type: SingleFamily
- Architectural style: Ranch
- Property subtype: Single Family Residence
Materials
- Asphalt, Brick, Shingle Siding, Wood Siding
Condition
- Year built: 1958
Utilities & green energy
- Water: Public
- Utilities for property: Sewer Available, Water Available
Community & HOA
Community
- Subdivision: Town & Country Estates
HOA
- Has HOA: No
Location
- Region: Dayton
Financial & listing details
- Price per square foot: $230/sqft
- Tax assessed value: $231,090
- Annual tax amount: $5,423
- Date on market: 1/9/2025
- Date available: 01/09/2025
- Listing terms: Conventional,FHA,VA Loan
Price history
| Date | Event | Price |
|---|---|---|
| 1/31/2025 | Sold | $325,000+1.6%$230/sqft |
Source:  DABR MLS #926191 Report a problem DABR MLS #926191 Report a problem | ||
| 1/10/2025 | Pending sale | $319,950$226/sqft |
Source: DABR MLS #926191 Report a problem | ||
| 1/9/2025 | Listed for sale | $319,950$226/sqft |
Source: DABR MLS #926191 Report a problem | ||
Public tax history
| Year | Property taxes | Tax assessment |
|---|---|---|
| 2025 | $5,423 -2% | $80,880 |
| 2024 | $5,536 +25% | $80,880 |
| 2023 | $4,429 +1.6% | $80,880 +25.2% |
| 2022 | $4,360 -0.3% | $64,600 |
| 2021 | $4,372 +0.2% | $64,600 |
| 2020 | $4,363 -1.6% | $64,600 +8.6% |
| 2019 | $4,433 +11.9% | $59,470 |
| 2018 | $3,960 +1.1% | $59,470 |
| 2017 | $3,918 +7.6% | $59,470 +11.9% |
| 2016 | $3,641 -0.2% | $53,160 |
| 2015 | $3,648 +1.8% | $53,160 |
| 2014 | $3,583 | $53,160 |
Find assessor info on the county website
Neighborhood: 45429
Nearby homes
- $244,3002 bd1 ba1.5k sqft5662 Terrace Park Dr, Dayton, OH 45429Off Market
- $264,0004 bd2 ba1.6k sqft5631 Nicolet Ln, Dayton, OH 45429Off Market
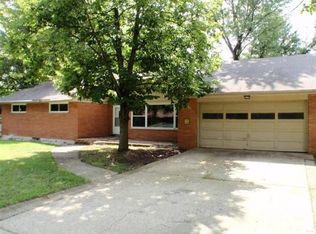
- $352,0004 bd3 ba2.4k sqft5647 Nicolet Ln, Dayton, OH 45429Off Market
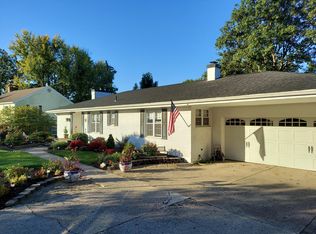
- $372,9004 bd3 ba1.9k sqft5639 Terrace Park Dr, Dayton, OH 45429Off Market
- $422,4004 bd3 ba4.5k sqft5653 Terrace Park Dr, Dayton, OH 45429Off Market
- $277,9003 bd2 ba1.4k sqft5680 Terrace Park Dr, Dayton, OH 45429Off Market
- $280,1004 bd1 ba1.8k sqft5659 Nicolet Ln, Dayton, OH 45429Off Market
- $250,5004 bd1 ba1.6k sqft5659 Terrace Park Dr, Dayton, OH 45429Off Market
Nearby schools
GreatSchools rating
- 8/10Driscoll Elementary SchoolGrades: 2-5Distance: 0.5 mi
- 8/10Hadley E Watts Middle SchoolGrades: 6-8Distance: 2 mi
- 8/10Centerville High SchoolGrades: 9-12Distance: 2.6 mi
Schools provided by the listing agent
- District: Centerville
Source: DABR MLS. This data may not be complete. We recommend contacting the local school district to confirm school assignments for this home.
Get a cash offer in 3 minutes
Find out how much your home could sell for in as little as 3 minutes with a no-obligation cash offer.
Estimated market value
$344,800
Get a cash offer in 3 minutes
Find out how much your home could sell for in as little as 3 minutes with a no-obligation cash offer.
Estimated market value
$344,800
- Ohio
- Montgomery County
- Dayton
- 45429
- 5640 Terrace Park Dr
Nearby cities
Nearby neighborhoods
Nearby zip codes
Other Dayton Topics
