Discover a delightful “surprise” – both for those buyers seeking and missing out on quality listings, as well as our very sellers who were not expecting to list 5640 Trystin Tree after investing time, energy, inspiration and considerable capital into making this property a forever home whose aesthetic allure is only rivaled by its mechanical prowess! This classic 4BR, 2.5BA Colonial in Medina's very coveted and picturesque Turnberry Neighborhood will satisfy every vital aspect on your home buying checklist. The floorplan is seamlessly flowing & showcases classic appointments such as gleaming white upgraded crown moldings, distinctive wainscoting, richly hued flooring in the entry, dining room and kitchen, as well as common areas that are sundrenched, expansive & inviting. The oversized kitchen straddles between the formal Dining Rm as well as an welcoming Family Rm with a stately fireplace. All SS Appliances + 1st Floor Laundry Appliances convey with the home. Sliders to the lush, well-manicured rear yard (professionally maintained) sans rear neighbors showcases a beautiful stamped concrete patio, draped pergola, playset+rear shed to optimize garage storage. The winding staircase to Level 2 hosts 4 BRs/2 Full Baths. The vaulted Primary Suite w/large WIC+indulgent full bath features soaking tub & custom vanity with twin sinks for a look that will not be replicated on your home tour. The A+ Lower Level is a gameday dream with ample gathering areas & cavernous storage. Roof, HVAC, H20 Tank, Lighting & all carpeting & basement flooring are recently upgraded and peace of mind is yours w/ the professional waterproofing with transferable warranty, "EZ Breathe" Air Cleaning System as well as sump pump with battery back-up. The property has been professionally painted from top to bottom in a cheerful, positive color palette. What’s Missing Here? YOU!
Closed
$435,000
5640 Trystin Tree Dr, Medina, OH 44256
4beds
3,362sqft
Single Family Residence
Built in 2003
0.4 Acres Lot
$468,200 Zestimate®
$129/sqft
$3,673 Estimated rent
Home value
$468,200
$445,000 - $492,000
$3,673/mo
Zestimate® history
Owner options
List your home for rent
$3,673/mo
Rent Zestimate®
Find your next renter with Zillow Rental Manager. Plus, with online applications, you can quickly screen prospective tenants – for free.
$3,673/mo
Rent Zestimate®
Refinance and save
$2,935/mo
Est. payment
Refinancing to a lower rate could help reduce your monthly payments and save thousands over the life of the loan.
$2,935/mo
Est. payment
Explore your selling options
Work with a Zillow partner agent
Leverage their expertise and Zillow's premium Showcase listings to get your home seen by more buyers.
Get startedList with your own agent
Get your home in front of millions of buyers by listing it on Zillow.
Learn how to do itSell it yourself
Take full control of how buyers see your home on Zillow by listing For Sale by Owner (FSBO).
List your homeWhat's special
Large wicDistinctive wainscotingVaulted primary suiteDraped pergolaSs appliancesSoaking tubRichly hued flooring
Zillow last checked:
Listing updated:
Listed by:
Christina Carpadis 216-215-4232 ccarpadis@remax.net,
RE/MAX Above & Beyond,
Eva Posza 817-964-7045,
RE/MAX Above & Beyond
Bought with:
Non-Member Non-Member, 9999
Non-Member
Source: MLS Now,MLS#: 5147643 Originating MLS: Akron Cleveland Association of REALTORS
Originating MLS: Akron Cleveland Association of REALTORSFacts & features
Interior
Bedrooms & bathrooms
- Bedrooms: 4
- Bathrooms: 3
- Full bathrooms: 2
- 1/2 bathrooms: 1
- Main level bathrooms: 1
Primary bedroom
- Description: Flooring: Carpet
- Features: Vaulted Ceiling(s), Walk-In Closet(s)
- Level: Second
- Dimensions: 16 x 11
Bedroom
- Description: Flooring: Carpet
- Level: Second
- Dimensions: 11 x 10
Bedroom
- Description: Flooring: Carpet
- Level: Second
- Dimensions: 11 x 10
Bedroom
- Description: Flooring: Carpet
- Level: Second
- Dimensions: 11 x 11
Primary bathroom
- Description: Flooring: Ceramic Tile
- Features: Soaking Tub
- Level: Second
- Dimensions: 12 x 9
Bathroom
- Description: Flooring: Ceramic Tile
- Level: First
- Dimensions: 5 x 4
Bathroom
- Description: Flooring: Ceramic Tile,Tile
- Level: Second
- Dimensions: 7 x 5
Basement
- Description: Flooring: Carpet,Luxury Vinyl Tile
- Level: Basement
- Dimensions: 28 x 25
Dining room
- Description: Flooring: Wood
- Level: First
- Dimensions: 12 x 11
Eat in kitchen
- Description: Flooring: Wood
- Level: First
- Dimensions: 13 x 10
Family room
- Description: Flooring: Carpet
- Features: Fireplace
- Level: First
- Dimensions: 16 x 15
Kitchen
- Description: Flooring: Wood
- Level: First
- Dimensions: 15 x 9
Laundry
- Description: Flooring: Ceramic Tile
- Level: First
- Dimensions: 8 x 7
Living room
- Description: Flooring: Carpet
- Level: First
- Dimensions: 11 x 11
Heating
- Forced Air
Cooling
- Central Air, Ceiling Fan(s)
Appliances
- Included: Dryer, Dishwasher, Disposal, Microwave, Range, Refrigerator, Washer
- Laundry: Main Level, Laundry Room
Features
- Tray Ceiling(s), Ceiling Fan(s), Crown Molding, Entrance Foyer, Eat-in Kitchen, Open Floorplan, Pantry, Recessed Lighting, Soaking Tub, Track Lighting, Vaulted Ceiling(s), Natural Woodwork, Walk-In Closet(s)
- Windows: Blinds, Window Treatments
- Basement: Finished
- Number of fireplaces: 1
- Fireplace features: Family Room
Interior area
- Total structure area: 3,362
- Total interior livable area: 3,362 sqft
- Finished area above ground: 2,221
- Finished area below ground: 1,141
Property
Parking
- Total spaces: 2
- Parking features: Attached, Garage
- Attached garage spaces: 2
Features
- Levels: Three Or More,Two
- Stories: 2
- Patio & porch: Patio
- Exterior features: Playground
- Has view: Yes
- View description: Panoramic
Lot
- Size: 0.4 Acres
- Dimensions: 80 x 220
- Features: Back Yard, Cleared, Flat, Landscaped, Level
Details
- Additional structures: Pergola, Shed(s)
- Parcel number: 03011B25102
Construction
Type & style
- Home type: SingleFamily
- Architectural style: Colonial
- Property subtype: Single Family Residence
Materials
- Vinyl Siding
- Roof: Asphalt
Condition
- Year built: 2003
Utilities & green energy
- Sewer: Public Sewer
- Water: Public
Community & HOA
Community
- Security: Smoke Detector(s)
- Subdivision: Turnberry
HOA
- Has HOA: Yes
- HOA fee: $160 annually
- HOA name: Turnberry
Location
- Region: Medina
Financial & listing details
- Price per square foot: $129/sqft
- Tax assessed value: $425,390
- Annual tax amount: $6,416
- Date on market: 8/14/2025
- Cumulative days on market: 61 days
- Listing terms: Cash,Conventional,FHA
Price history
| Date | Event | Price |
|---|---|---|
| 10/15/2025 | Pending sale | $435,000$129/sqft |
Source:  MLS Now #5147643 Report a problem MLS Now #5147643 Report a problem | ||
| 10/14/2025 | Sold | $435,000$129/sqft |
Source: MLS Now #5147643 Report a problem | ||
| 9/13/2025 | Contingent | $435,000$129/sqft |
Source: MLS Now #5147643 Report a problem | ||
| 9/5/2025 | Price change | $435,000-3.3%$129/sqft |
Source: MLS Now #5147643 Report a problem | ||
| 8/14/2025 | Listed for sale | $450,000+26.8%$134/sqft |
Source: MLS Now #5147643 Report a problem | ||
| 5/11/2021 | Sold | $355,000+4.4%$106/sqft |
Source: MLS Now #4265449 Report a problem | ||
| 4/19/2021 | Pending sale | $340,000$101/sqft |
Source: MLS Now #4265449 Report a problem | ||
| 3/30/2021 | Contingent | $340,000$101/sqft |
Source: MLS Now #4265449 Report a problem | ||
| 3/26/2021 | Listed for sale | $340,000+65.9%$101/sqft |
Source: MLS Now #4265449 Report a problem | ||
| 4/18/2010 | Listing removed | $204,900$61/sqft |
Source: David Best #3052416 Report a problem | ||
| 1/9/2010 | Price change | $204,900-6.4%$61/sqft |
Source: David Best #3052416 Report a problem | ||
| 8/30/2009 | Price change | $219,000-2.6%$65/sqft |
Source: David Best #3052416 Report a problem | ||
| 7/31/2009 | Listed for sale | $224,900+9.7%$67/sqft |
Source: David Best #3052416 Report a problem | ||
| 10/30/2003 | Sold | $205,000$61/sqft |
Source:  MLS Now #2088270 Report a problem MLS Now #2088270 Report a problem | ||
Public tax history
| Year | Property taxes | Tax assessment |
|---|---|---|
| 2025 | $6,822 +6.3% | $148,890 +24% |
| 2024 | $6,416 +16.3% | $120,050 |
| 2023 | $5,515 -0.8% | $120,050 |
| 2022 | $5,559 +23.5% | $120,050 +45.1% |
| 2021 | $4,502 | $82,760 |
| 2020 | $4,502 -0.2% | $82,760 |
| 2019 | $4,511 +5.2% | $82,760 +13.1% |
| 2018 | $4,286 -1.6% | $73,180 |
| 2017 | $4,357 -1.1% | $73,180 |
| 2016 | $4,405 +3.1% | $73,180 +9% |
| 2015 | $4,272 +1.7% | $67,130 |
| 2014 | $4,200 -0.1% | $67,130 |
| 2013 | $4,206 +15.2% | $67,130 +3% |
| 2012 | $3,649 +2.9% | $65,180 |
| 2011 | $3,548 -0.5% | $65,180 |
| 2010 | $3,566 -12.6% | $65,180 -17.7% |
| 2009 | $4,082 -0.5% | $79,240 |
| 2008 | $4,101 -0.9% | $79,240 |
| 2007 | $4,138 +9.8% | $79,240 +15.3% |
| 2006 | $3,769 +0.8% | $68,720 |
| 2005 | $3,738 +16.4% | $68,720 |
| 2004 | $3,210 +289.5% | $68,720 +336.3% |
| 2003 | $824 | $15,750 |
Find assessor info on the county website
Neighborhood: 44256
Nearby homes
- $392,5003 bd2 ba1.9k sqft5644 Trystin Tree Dr, Medina, OH 44256Off Market
- $467,3004 bd3 ba2.1k sqft5636 Trystin Tree Dr, Medina, OH 44256Off Market
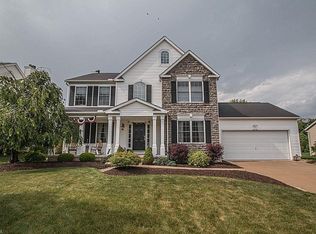
- $428,5004 bd3 ba1.9k sqft5630 Trystin Tree Dr, Medina, OH 44256Off Market
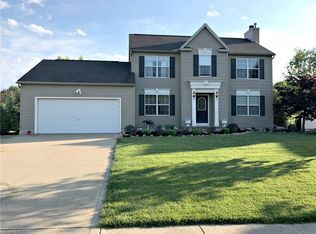
- $434,4004 bd3 ba2k sqft5652 Trystin Tree Dr, Medina, OH 44256Off Market
- $479,0004 bd3 ba3.3k sqft5635 Trystin Tree Dr, Medina, OH 44256For Sale
- $433,9004 bd2 ba2k sqft5660 Trystin Tree Dr, Medina, OH 44256Off Market
- $390,0004 bd2 ba2k sqft5624 Trystin Tree Dr, Medina, OH 44256Sold
- $436,8004 bd2 ba2.1k sqft5639 Trystin Tree Dr, Medina, OH 44256Off Market
Nearby schools
GreatSchools rating
- 8/10Ralph E. Waite Elementary SchoolGrades: K-5Distance: 2.1 mi
- 7/10A. I. Root Middle SchoolGrades: 6-8Distance: 2.5 mi
- 7/10Medina High SchoolGrades: 9-12Distance: 2.3 mi
Schools provided by the listing agent
- District: Medina CSD - 5206
Source: MLS Now. This data may not be complete. We recommend contacting the local school district to confirm school assignments for this home.
Get a cash offer in 3 minutes
Find out how much your home could sell for in as little as 3 minutes with a no-obligation cash offer.
Estimated market value
$468,200
Get a cash offer in 3 minutes
Find out how much your home could sell for in as little as 3 minutes with a no-obligation cash offer.
Estimated market value
$468,200
- Ohio
- Medina County
- Medina
- 44256
- 5640 Trystin Tree Dr
Nearby cities
Nearby zip codes
Other Medina Topics
