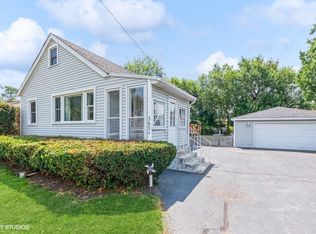
"1900 PLUS SQUARE FEET OF BRAND NEW LIVING SPACE", YOU DO NOT WANT TO MISS THIS!!! Welcome home to this exquisitely renovated three-bedroom, two-bath ranch, perfectly situated on a sprawling, park-like lot. Thoughtfully reimagined with impeccable style and everyday functionality in mind, this home offers a seamless blend of contemporary sophistication and inviting comfort. Step inside to a light-filled living room bathed in natural sunshine that flows effortlessly into the stunning, fully remodeled kitchen. Featuring a generous breakfast bar, gleaming stainless steel appliances, and refined designer finishes throughout, this open-concept space creates a bright, airy ambiance and an effortless connection between the kitchen and living area-ideal for both relaxed daily living and elegant entertaining. All three generously sized bedrooms are conveniently located on the main level, each offering abundant closet space and a warm, welcoming atmosphere. A beautifully updated full bathroom, along with additional hallway storage, ensures both comfort and convenience. The fully finished basement provides exceptional additional living space, including an expansive family room perfect for lively gatherings, a versatile workshop or craft room, and plentiful storage options. A tastefully remodeled full bath adds even more convenience to this level. A dedicated laundry area with extensive storage further enhances the home's functionality. A 50,000 BTU natural gas Hearth heater is also featured in the basement, designed to provide the cozy charm of a fireplace with the efficiency and warmth of a natural gas heater. One of the home's standout features is the delightful breezeway connecting the attached garage to a spectacular sunroom. This versatile retreat is spacious enough to accommodate both a dining area and an inviting seating arrangement-perfect for savoring warm summer evenings surrounded by gentle breezes. It also features a charming wood-burning stove, creating a cozy atmosphere during crisp autumn nights. For added peace of mind, the property includes a Briggs and Stratton generator, ensuring uninterrupted power when you need it most. "OVERSIZED LOT"!!!! This property offers a tranquil outdoor sanctuary with lush surroundings while remaining conveniently located near parks, schools, shopping, and dining. "ABSOLUTELY MUST MENTION THE INCREDIBLE AMOUNT OF STORAGE BOTH INSIDE AND OUT"!!! This turnkey home is truly move-in ready and offers the perfect opportunity to create lasting memories in a setting of comfort and charm. Don't miss your chance to make it yours.
Active
$425,700
5640 W 84th St, Burbank, IL 60459
3beds
1,114sqft
Single Family Residence
Built in 1960
9,975 Square Feet Lot
$-- Zestimate®
$382/sqft
$-- HOA
What's special
Refined designer finishes throughoutThree generously sized bedroomsStunning fully remodeled kitchenAbundant closet spacePlentiful storage optionsSprawling park-like lotGleaming stainless steel appliances
- --
- on Zillow |
- 613
- views |
- 34
- saves |
Zillow last checked:
Listed by:
Susan Ekizian 847-370-5231,
Keller Williams Thrive
Source: MRED as distributed by MLS GRID,MLS#: 12667570

Loading...
Facts & features
Interior
Bedrooms & bathrooms
- Bedrooms: 3
- Bathrooms: 2
- Full bathrooms: 2
Rooms
- Room types: Sun Room
Primary bedroom
- Features: Flooring (Luxury Vinyl), Bathroom (Full)
- Level: Main
- Area: 143 Square Feet
- Dimensions: 13X11
Bedroom 2
- Features: Flooring (Luxury Vinyl)
- Level: Main
- Area: 144 Square Feet
- Dimensions: 12X12
Bedroom 3
- Features: Flooring (Luxury Vinyl)
- Level: Main
- Area: 120 Square Feet
- Dimensions: 12X10
Dining room
- Features: Flooring (Luxury Vinyl)
- Level: Main
- Area: 1 Square Feet
- Dimensions: 1X1
Family room
- Features: Flooring (Luxury Vinyl)
- Level: Basement
- Area: 567 Square Feet
- Dimensions: 21X27
Kitchen
- Features: Kitchen (Eating Area-Table Space), Flooring (Luxury Vinyl)
- Level: Main
- Area: 204 Square Feet
- Dimensions: 12X17
Laundry
- Features: Flooring (Luxury Vinyl)
- Level: Basement
- Area: 1 Square Feet
- Dimensions: 1X1
Living room
- Features: Flooring (Luxury Vinyl)
- Level: Main
- Area: 252 Square Feet
- Dimensions: 12X21
Sun room
- Features: Flooring (Other)
- Level: Main
- Area: 280 Square Feet
- Dimensions: 14X20
Heating
- Natural Gas, Forced Air
Cooling
- Central Air
Appliances
- Included: Range, Dishwasher, Refrigerator, Washer, Dryer, Disposal, Stainless Steel Appliance(s)
- Laundry: In Unit, Sink
Features
- Flooring: Laminate
- Basement: Finished,Rec/Family Area,Full
Interior area
- Total structure area: 1,914
- Total interior livable area: 1,114 sqft
- Finished area below ground: 800
Property
Parking
- Total spaces: 1.5
- Parking features: Asphalt, Garage Door Opener, Yes, Garage Owned, Attached, Garage
- Attached garage spaces: 1.5
- Has uncovered spaces: Yes
Accessibility
- Accessibility features: No Disability Access
Features
- Stories: 1
- Patio & porch: Patio
Lot
- Size: 9,975 Square Feet
- Dimensions: 75 x 133
Details
- Additional structures: Shed(s)
- Parcel number: 19324040160000
- Special conditions: None
Construction
Type & style
- Home type: SingleFamily
- Architectural style: Step Ranch
- Property subtype: Single Family Residence
Materials
- Vinyl Siding
- Foundation: Concrete Perimeter
- Roof: Asphalt
Condition
- New construction: No
- Year built: 1960
- Major remodel year: 2026
Utilities & green energy
- Electric: Circuit Breakers
- Sewer: Public Sewer
- Water: Lake Michigan, Public
Community & HOA
HOA
- Services included: None
Location
- Region: Burbank
Financial & listing details
- Price per square foot: $382/sqft
- Tax assessed value: $240,000
- Annual tax amount: $5,916
- Ownership: Fee Simple
Estimated market value
Not available
Estimated sales range
Not available
Not available
Price history
| Date | Event | Price |
|---|---|---|
| 4/13/2026 | Sold | $242,600-16.3%$218/sqft |
Source: | ||
| 3/6/2026 | Listing removed | $289,999$260/sqft |
Source: | ||
| 2/19/2026 | Listed for sale | $289,999$260/sqft |
Source: | ||
Public tax history
| Year | Property taxes | Tax assessment |
|---|---|---|
| 2024 | -- | $24,000 +0% |
| 2023 | $5,595 +20.4% | $23,999 +31.8% |
| 2022 | $4,648 +96.3% | $18,210 |
| 2021 | $2,367 +11.3% | $18,210 |
| 2020 | $2,128 -10.1% | $18,210 +27.9% |
| 2019 | $2,367 +2.8% | $14,233 |
| 2018 | $2,304 +5.3% | $14,233 |
| 2017 | $2,188 -31.1% | $14,233 -11.4% |
| 2016 | $3,175 -1.1% | $16,059 |
| 2015 | $3,212 +5.3% | $16,059 |
| 2014 | $3,050 +6.9% | $16,059 +14.7% |
| 2013 | $2,853 -25% | $13,998 -19.8% |
| 2012 | $3,804 -0.7% | $17,450 |
| 2011 | $3,831 +1.6% | $17,450 -19.6% |
| 2010 | $3,771 +12.5% | $21,712 |
| 2009 | $3,354 +10.9% | $21,712 -10% |
| 2008 | $3,025 -0.5% | $24,125 +8.8% |
| 2007 | $3,040 -4.7% | $22,165 |
| 2006 | $3,190 +6.3% | $22,165 |
| 2005 | $3,001 +0.9% | $22,165 +39.6% |
| 2004 | $2,973 +2.8% | $15,874 |
| 2003 | $2,893 +4.8% | $15,874 |
| 2002 | $2,762 +17.1% | $15,874 +18.2% |
| 2001 | $2,359 +1% | $13,430 |
| 2000 | $2,335 +5.1% | $13,430 |
| 1999 | $2,221 | $13,430 |
Find assessor info on the county website
Monthly payment
Est. payment$--/mo
Payment breakdown
Explore the cost of this home by adjusting the details. Changes won't be saved.All calculations are estimates and provided by Zillow, Inc. for informational purposes only. Actual amounts may vary.
HOA fees may include property taxes on listings classified as Co-Ops. Contact the listing agent and/or owner for fee details.
Mortgage interest rates are dependent on a number of factors, including credit score, down payment, and repayment length. Interest rate data provided by Zillow Group Marketplace, Inc. as of 1/1/1970 from various mortgage lenders with which we have lead or other similar arrangements; the Estimated Payment is an average of those rates.
See how much you could borrow to make a competitive offer.
Climate risks
Neighborhood: 60459
Nearby schools
GreatSchools rating
- 5/10Luther Burbank Elementary SchoolGrades: K-5Distance: 0.3 mi
- 4/10Liberty Junior High SchoolGrades: 6-8Distance: 0.5 mi
- 6/10Reavis High SchoolGrades: 9-12Distance: 1.1 mi
Schools provided by the listing agent
- Elementary: Luther Burbank Elementary School
- Middle: Liberty Junior High School
- High: Reavis High School
- District: 111
Source: MRED as distributed by MLS GRID. This data may not be complete. We recommend contacting the local school district to confirm school assignments for this home.
A local agent can set up tours, give advice and negotiate with sellers.
A local lender can help you make sure your offer is ready when you are.
- Illinois
- Cook County
- Burbank
- 60459
- 5640 W 84th St