Welcome Home! Located in the heart of Ooltewah, 5640 Wolfpack Trail welcomes you to the cherished, convenient lifestyle less than 5 minutes from I-75, grocery, restaurants, shopping, and all of life's amenities. Also, less than 10 minutes to VW, Amazon, Mckee Bakery and SAU. This home features double master suites with a total of 3 bedrooms. And the third bedroom is also connected to a bathroom. PLUS an extra room that can be utilized as an office space, media room, playroom, etc. Did you realize this home also offers TWO master suites? One is on the main level and the other on the second level. Perfect for in-laws, children or guests. There is wood flooring throughout most of this open-concept home with high vaulted ceilings. The condition is impeccable and you will be pleased with the quality construction. The kitchen offers stainless steel appliances, ample cabinet space, and an island adding more countertop space. This property offers additional private parking for guests or extra vehicles directly across the street, as this plat offers ownership on both sides of the street. There is also a detached storage building on the opposite side of the street for you. You do not want to miss out on turning this charming house into your next home. Call to schedule a private tour today! Be sure to ask about lender incentives that may be available regarding rate buy downs, as well.
Sold for $330,000
$330,000
5640 Wolfpack Trl, Ooltewah, TN 37363
3beds
1,733sqft
Single Family Residence
Built in 2015
8,712 Square Feet Lot
$337,500 Zestimate®
$190/sqft
$2,127 Estimated rent
Home value
$337,500
$321,000 - $354,000
$2,127/mo
Zestimate® history
Owner options
List your home for rent
$2,127/mo
Rent Zestimate®
Find your next renter with Zillow Rental Manager. Plus, with online applications, you can quickly screen prospective tenants – for free.
$2,127/mo
Rent Zestimate®
Refinance and save
$1,546/mo
Est. payment
Refinancing to a lower rate could help reduce your monthly payments and save thousands over the life of the loan.
$1,546/mo
Est. payment
Explore your selling options
Work with a Zillow partner agent
Leverage their expertise and Zillow's premium Showcase listings to get your home seen by more buyers.
Get startedList with your own agent
Get your home in front of millions of buyers by listing it on Zillow.
Learn how to do itSell it yourself
Take full control of how buyers see your home on Zillow by listing For Sale by Owner (FSBO).
List your homeWhat's special
Zillow last checked:
Listing updated:
Listed by:
Wendy Dixon 423-883-0654,
Keller Williams Realty
Bought with:
Sarah Barrott, 360054
Keller Williams Realty
Source: Greater Chattanooga Realtors,MLS#: 1396705
Facts & features
Interior
Bedrooms & bathrooms
- Bedrooms: 3
- Bathrooms: 3
- Full bathrooms: 3
Primary bedroom
- Description: Tray Ceilings, Wood Floors
- Level: First
Primary bedroom
- Description: With adjacent 'bonus room'
- Level: Second
Bedroom
- Description: 2nd Master Suite
- Level: First
Bathroom
- Description: Master Suite
- Level: First
Bathroom
- Description: 2nd Master Suite
- Level: Second
Bathroom
- Description: Ensuite
- Level: First
Bonus room
- Description: Used as Nursery off Master,Special Room
- Level: Second
Laundry
- Description: Closet
- Level: First
Living room
- Description: Vaulted Ceiling
- Level: First
Heating
- Central, Electric
Cooling
- Central Air, Electric
Appliances
- Included: Dishwasher, Electric Water Heater, Free-Standing Gas Range, Microwave
- Laundry: Laundry Closet, Electric Dryer Hookup, Gas Dryer Hookup, Washer Hookup
Features
- Double Vanity, Granite Counters, High Ceilings, Low Flow Plumbing Fixtures, Open Floorplan, Primary Downstairs, Walk-In Closet(s), En Suite, Split Bedrooms
- Flooring: Hardwood, Tile, Engineered Hardwood
- Windows: ENERGY STAR Qualified Windows, Insulated Windows, Low-Emissivity Windows
- Basement: None
- Has fireplace: No
Interior area
- Total structure area: 1,733
- Total interior livable area: 1,733 sqft
- Finished area above ground: 1,733
Property
Parking
- Total spaces: 1
- Parking features: Garage Door Opener, Off Street, Kitchen Level
- Garage spaces: 1
Features
- Levels: One and One Half
- Patio & porch: Deck, Patio
Lot
- Size: 8,712 Square Feet
- Dimensions: 36.27 x 64.70
- Features: Level
Details
- Additional structures: Outbuilding
- Parcel number: 131k A 028.02
Construction
Type & style
- Home type: SingleFamily
- Property subtype: Single Family Residence
Materials
- Other, Stone
- Foundation: Block
- Roof: Metal,Shingle
Condition
- New construction: No
- Year built: 2015
Utilities & green energy
- Water: Public
- Utilities for property: Cable Available, Electricity Available, Phone Available, Sewer Connected, Underground Utilities
Green energy
- Energy efficient items: HVAC, Windows
Community & HOA
Community
- Features: None
- Security: Smoke Detector(s)
- Subdivision: Wolftever Place
HOA
- Has HOA: No
Location
- Region: Ooltewah
Financial & listing details
- Price per square foot: $190/sqft
- Tax assessed value: $333,900
- Annual tax amount: $1,205
- Date on market: 8/3/2024
- Listing terms: Cash,Conventional,FHA,Owner May Carry,VA Loan
Price history
| Date | Event | Price |
|---|---|---|
| 11/21/2024 | Sold | $330,000-5.7%$190/sqft |
Source: Greater Chattanooga Realtors #1396705 Report a problem | ||
| 11/4/2024 | Pending sale | $350,000$202/sqft |
Source: Greater Chattanooga Realtors #1396705 Report a problem | ||
| 10/31/2024 | Contingent | $350,000$202/sqft |
Source: Greater Chattanooga Realtors #1396705 Report a problem | ||
| 8/17/2024 | Price change | $350,000-2.8%$202/sqft |
Source: Greater Chattanooga Realtors #1396705 Report a problem | ||
| 8/3/2024 | Listed for sale | $360,000+100.1%$208/sqft |
Source: Greater Chattanooga Realtors #1396705 Report a problem | ||
| 5/23/2020 | Listing removed | $1,850$1/sqft |
Source: Keller Williams Realty #1317538 Report a problem | ||
| 5/9/2020 | Listed for rent | $1,850+15.6%$1/sqft |
Source: Keller Williams Realty #1317538 Report a problem | ||
| 11/9/2018 | Listing removed | $1,600$1/sqft |
Source: Keller Williams Realty #1289384 Report a problem | ||
| 10/11/2018 | Listed for rent | $1,600$1/sqft |
Source: Keller Williams Realty #1289384 Report a problem | ||
| 7/2/2015 | Sold | $179,900$104/sqft |
Source: Greater Chattanooga Realtors #1222830 Report a problem | ||
Public tax history
| Year | Property taxes | Tax assessment |
|---|---|---|
| 2025 | $1,274 +5.7% | $83,475 +56.1% |
| 2024 | $1,205 | $53,475 |
| 2023 | $1,205 | $53,475 |
| 2022 | $1,205 +0.8% | $53,475 |
| 2021 | $1,196 -5.5% | $53,475 +16.8% |
| 2020 | $1,266 | $45,800 |
| 2019 | $1,266 | $45,800 |
| 2018 | $1,266 -0.7% | $45,800 |
| 2017 | $1,275 +5.5% | $45,800 |
| 2016 | $1,208 | -- |
| 2015 | $1,208 +133.7% | $43,375 |
| 2014 | $517 | -- |
| 2013 | -- | -- |
Find assessor info on the county website
Neighborhood: 37363
Nearby homes
- $334,8003 bd3 ba1.9k sqft5646 Wolfpack Trl, Ooltewah, TN 37363Off Market
- $345,7007 bd-- ba1.7k sqft5634 Wolfpack Trl, Ooltewah, TN 37363Off Market
- $330,8003 bd3 ba1.6k sqft5652 Wolfpack Trl, Ooltewah, TN 37363Sold
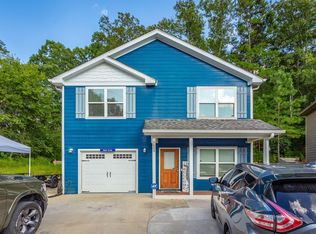
- $347,0003 bd3 ba1.8k sqft5628 Wolfpack Trl, Ooltewah, TN 37363Sold
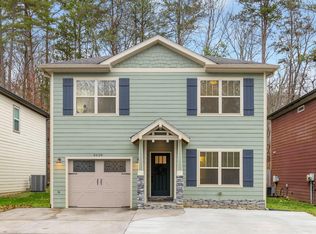
- $340,5003 bd3 ba1.6k sqft5622 Wolfpack Trl, Ooltewah, TN 37363Off Market
- $323,4003 bd3 ba1.5k sqft8636 Old Lee Hwy, Ooltewah, TN 37363Off Market
- $355,0003 bd3 ba1.5k sqft5616 Wolfpack Trl, Ooltewah, TN 37363Sold
- $---- bd-- ba-- sqft8628 Old Lee Hwy, Ooltewah, TN 37363Off Market
Nearby schools
GreatSchools rating
- 9/10Ooltewah Elementary SchoolGrades: PK-5Distance: 4.1 mi
- 7/10Ooltewah Middle SchoolGrades: 6-8Distance: 1.4 mi
- 5/10Ooltewah High SchoolGrades: 9-12Distance: 1.3 mi
Schools provided by the listing agent
- Elementary: Ooltewah Elementary
- Middle: Ooltewah Middle
- High: Ooltewah
Source: Greater Chattanooga Realtors. This data may not be complete. We recommend contacting the local school district to confirm school assignments for this home.
Get a cash offer in 3 minutes
Find out how much your home could sell for in as little as 3 minutes with a no-obligation cash offer.
Estimated market value
$337,500
Get a cash offer in 3 minutes
Find out how much your home could sell for in as little as 3 minutes with a no-obligation cash offer.
Estimated market value
$337,500
- Tennessee
- Hamilton County
- Ooltewah
- 37363
- 5640 Wolfpack Trl
