Welcome to your dream home in charming Strasburg, CO, just 5 minutes from I-70. This stunning house on 2.5 acres is tastefully upgraded with contemporary details. With high ceilings and new windows everywhere, the space is airy and light filled. Entertain guests with pride in the gourmet kitchen, dining room and patio area. Kitchen luxury upgrades include quartz countertops, beverage refrigerator, many windows, gas stove, pasta filler, and double ovens. New paint inside and out and many storage closets and an oversized utility room. Dark oak wood floors add an elegant touch. French doors open to a covered patio from the dining room; a 2nd set of French doors open to a foyer entry to an 800+ sf primary bedroom with tall ceilings and a huge walk-in closet with window seat. The primary bathroom has heated floors, custom marble inlays, quartz counters, sleek stand-alone tub, and bidet. This portion of the home has a separate heating and cooling system. The spacious floor plan arranges 3 beds upstairs and 2 beds plus bath downstairs, perfect for accommodating family and guests. The gas fireplaces upstairs and downstairs have been updated with stacked stone surrounds. Outside, you'll find a 30’x60’ barn to indulge your hobbies. It offers extra parking, a lounge area, an expansive workshop with double-door entry for bringing in materials, a bathroom, a locking storage room, and epoxy flooring for durability. It’s warm in winter! The barn has 2 King electric wall heaters and another on the workshop ceiling. There’s even an RV hook-up outside, all made gracious by a formal front door and covered porch. This HOME exudes warmth and pride. You will not be disappointed.
Sold for $949,000
$949,000
56400 E 40th Avenue, Strasburg, CO 80136
4beds
4,180sqft
Single Family Residence
Built in 2001
2.51 Acres Lot
$880,600 Zestimate®
$227/sqft
$3,624 Estimated rent
Home value
$880,600
$837,000 - $933,000
$3,624/mo
Zestimate® history
Owner options
List your home for rent
$3,624/mo
Rent Zestimate®
Find your next renter with Zillow Rental Manager. Plus, with online applications, you can quickly screen prospective tenants – for free.
$3,624/mo
Rent Zestimate®
Refinance and save
$5,788/mo
Est. payment
Refinancing to a lower rate could help reduce your monthly payments and save thousands over the life of the loan.
$5,788/mo
Est. payment
Explore your selling options
Work with a Zillow partner agent
Leverage their expertise and Zillow's premium Showcase listings to get your home seen by more buyers.
Get startedList with your own agent
Get your home in front of millions of buyers by listing it on Zillow.
Learn how to do itSell it yourself
Take full control of how buyers see your home on Zillow by listing For Sale by Owner (FSBO).
List your homeWhat's special
Contemporary detailsWorkshop ceilingExtra parkingExpansive workshopLounge areaCovered porchOversized utility room
Zillow last checked:
Listing updated:
Listed by:
Kim Bales 303-513-2167 kimxbales@gmail.com,
ELM Realty,
Saundra McKinley 650-380-6480,
ELM Realty
Bought with:
Cathrine Coots, 100072132
RE/MAX Alliance
Source: REcolorado as distributed by MLS GRID,MLS#: 9065861
Facts & features
Interior
Bedrooms & bathrooms
- Bedrooms: 4
- Bathrooms: 3
- Full bathrooms: 2
- 3/4 bathrooms: 1
- Main level bathrooms: 2
- Main level bedrooms: 3
Primary bedroom
- Description: 800+ Sq Foot Master; Tall Ceilings; Huge Closet
- Level: Main
Bedroom
- Level: Main
Bedroom
- Level: Main
Bedroom
- Description: Large Bedroom Next To Bathroom
- Level: Basement
Primary bathroom
- Description: Complete Remodel With Heated Floors And Free Standing Tub
- Level: Main
Bathroom
- Description: Large Bathroom
- Level: Basement
Bathroom
- Level: Main
Dining room
- Description: With French Doors To Back Patio
- Level: Main
Family room
- Description: Large Family Room With Fireplace
- Level: Basement
Kitchen
- Description: Complete And Beautiful Remodel;
- Level: Main
Laundry
- Description: Large Laundry With Tub Sink Directly Off Of Garage
- Level: Main
Living room
- Description: With Fireplace, Two Fans
- Level: Main
Office
- Description: Office? Non-Conforming Bedroom; No Window; Has Closet
- Level: Basement
Heating
- Forced Air, Radiant Floor
Cooling
- Central Air
Appliances
- Included: Bar Fridge, Convection Oven, Cooktop, Dishwasher, Disposal, Double Oven, Dryer, Microwave, Oven, Range Hood, Refrigerator, Washer, Water Softener
Features
- Ceiling Fan(s), Eat-in Kitchen, Entrance Foyer, Five Piece Bath, High Ceilings, High Speed Internet, Kitchen Island, Open Floorplan, Primary Suite, Quartz Counters, Smoke Free, Vaulted Ceiling(s), Walk-In Closet(s), Wired for Data
- Flooring: Carpet, Wood
- Basement: Crawl Space,Finished,Full
- Number of fireplaces: 2
- Fireplace features: Basement, Living Room
Interior area
- Total structure area: 4,180
- Total interior livable area: 4,180 sqft
- Finished area above ground: 2,650
- Finished area below ground: 1,046
Property
Parking
- Total spaces: 4
- Parking features: Dry Walled, Exterior Access Door, Floor Coating, Insulated Garage, Lighted, Oversized, Storage
- Attached garage spaces: 3
- Details: RV Spaces: 1
Features
- Levels: One
- Stories: 1
- Patio & porch: Covered, Front Porch, Patio
Lot
- Size: 2.51 Acres
- Features: Cul-De-Sac, Sprinklers In Front, Sprinklers In Rear
- Residential vegetation: Grassed
Details
- Parcel number: R0121326
- Zoning: A-1
- Special conditions: Standard
- Horses can be raised: Yes
Construction
Type & style
- Home type: SingleFamily
- Architectural style: Traditional
- Property subtype: Single Family Residence
Materials
- Brick, Frame, Wood Siding
- Foundation: Concrete Perimeter
- Roof: Composition
Condition
- Updated/Remodeled
- Year built: 2001
Details
- Builder name: Pauls Homes
Utilities & green energy
- Electric: 110V, 220 Volts, 220 Volts in Garage
- Water: Well
Community & HOA
Community
- Subdivision: Wolf Creek Farms
HOA
- Has HOA: Yes
- Services included: Road Maintenance, Snow Removal
- HOA fee: $200 annually
- HOA name: Wolf Creek Farms HOA c/o Summit Association Mngmt
- HOA phone: 303-459-4919
Location
- Region: Strasburg
Financial & listing details
- Price per square foot: $227/sqft
- Tax assessed value: $789,610
- Annual tax amount: $4,276
- Date on market: 4/4/2024
- Listing terms: Cash,Conventional,FHA,USDA Loan,VA Loan
- Exclusions: Two Custom Wood Window Cornices In Dining Room And Living Room; Dust Collection System, Large Refrigerator And Microwave In Workshop/Barn; Sellers Personal Property; Hot Tub
- Ownership: Individual
- Road surface type: Paved
Price history
| Date | Event | Price |
|---|---|---|
| 5/23/2024 | Sold | $949,000$227/sqft |
Source:  REcolorado as distributed by MLS GRID #9065861 Report a problem REcolorado as distributed by MLS GRID #9065861 Report a problem | ||
| 4/7/2024 | Pending sale | $949,000$227/sqft |
Source: REcolorado as distributed by MLS GRID #9065861 Report a problem | ||
| 4/4/2024 | Listed for sale | $949,000+273%$227/sqft |
Source: REcolorado as distributed by MLS GRID #9065861 Report a problem | ||
| 8/3/2001 | Sold | $254,408$61/sqft |
Source: Public Record Report a problem | ||
Public tax history
| Year | Property taxes | Tax assessment |
|---|---|---|
| 2025 | $4,274 -0.1% | $49,350 -5.5% |
| 2024 | $4,276 +16.5% | $52,200 |
| 2023 | $3,671 -2.9% | $52,200 +31.4% |
| 2022 | $3,780 | $39,740 -2.8% |
| 2021 | -- | $40,890 +17.1% |
| 2020 | $2,810 | $34,920 -0.2% |
| 2019 | $2,810 +15.8% | $34,980 +17.6% |
| 2018 | $2,426 | $29,750 |
| 2017 | $2,426 | $29,750 +16.4% |
| 2016 | -- | $25,550 |
| 2015 | $2,086 | $25,550 +46.4% |
| 2014 | -- | $17,450 |
| 2013 | -- | $17,450 -19.1% |
| 2012 | -- | $21,570 |
| 2011 | -- | $21,570 -2.5% |
| 2010 | -- | $22,120 |
| 2009 | -- | $22,120 +0.5% |
| 2008 | -- | $22,010 |
| 2007 | -- | $22,010 +4.6% |
| 2006 | -- | $21,040 |
| 2005 | -- | $21,040 +7.4% |
| 2004 | -- | $19,590 |
| 2003 | $1,746 +112.1% | $19,590 +4.1% |
| 2002 | $823 +69.4% | $18,820 +270.5% |
| 2001 | $486 | $5,080 |
Find assessor info on the county website
Neighborhood: 80136
Nearby homes
- $684,2003 bd3 ba3k sqft3970 Burton St, Strasburg, CO 80136Off Market
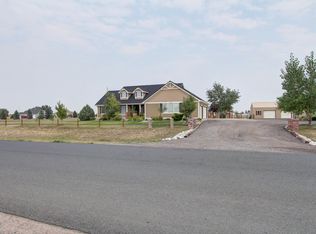
- $760,0004 bd3 ba2.8k sqft56450 E 40th Ave, Strasburg, CO 80136Sold
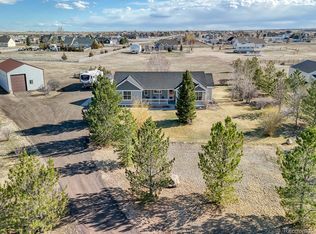
- $715,9005 bd3 ba1.5k sqft56405 E 40th Ave, Strasburg, CO 80136Off Market
- $749,7005 bd4 ba3.8k sqft4040 Burton St, Strasburg, CO 80136Off Market
- $733,7004 bd3 ba1.9k sqft56455 E 40th Ave, Strasburg, CO 80136Off Market
- $789,4006 bd3 ba2.2k sqft3940 Burton St, Strasburg, CO 80136Off Market
- $665,0003 bd3 ba1.9k sqft56500 E 40th Ave, Strasburg, CO 80136Off Market
- $652,9003 bd2 ba1.5k sqft56323 E 39th Ave, Strasburg, CO 80136Off Market
Nearby schools
GreatSchools rating
- 6/10Strasburg Elementary SchoolGrades: PK-5Distance: 1.8 mi
- 2/10Hemphill Middle SchoolGrades: 6-8Distance: 1.6 mi
- 5/10Strasburg High SchoolGrades: 9-12Distance: 1.8 mi
Schools provided by the listing agent
- Elementary: Strasburg
- Middle: Hemphill
- High: Strasburg
- District: Strasburg 31-J
Source: REcolorado as distributed by MLS GRID. This data may not be complete. We recommend contacting the local school district to confirm school assignments for this home.
Get a cash offer in 3 minutes
Find out how much your home could sell for in as little as 3 minutes with a no-obligation cash offer.
Estimated market value
$880,600
Get a cash offer in 3 minutes
Find out how much your home could sell for in as little as 3 minutes with a no-obligation cash offer.
Estimated market value
$880,600
- Colorado
- Adams County
- Strasburg
- 80136
- 56400 E 40th Avenue
Nearby cities
Nearby zip codes
Other Strasburg Topics
