Welcome highly desirable McGillen's Crossing community in Mattawan. This beautifully maintained ranch-style condominium offers the perfect combination of comfort, style, and convenience in one of Southwest Michigan's most sought-after locations.
Step inside to discover an inviting open-concept floor plan filled with natural light, spacious living areas, and quality finishes throughout and gas fireplace. The kitchen features abundant cabinetry, generous counter space, modern appliances, and a functional layout ideal for both everyday living and entertaining. The adjoining dining and living areas create a warm and welcoming atmosphere perfect for gathering with family and friends along with patio that is stamped concrete with automatic awning for the hots days. Additional bedroom in basement with a full bath provide flexibility for guests, a home office, or hobbies. The finished lower level expands the living space and is ideal for a rec- room, media area, or fitness room. Call Dan
Sold
$417,000
56406 Terra Vista Blvd #12, Mattawan, MI 49071
3beds
2,504sqft
Condominium
Built in 2016
-- sqft lot
$420,100 Zestimate®
$167/sqft
$2,796 Estimated rent
Home value
$420,100
$374,000 - $471,000
$2,796/mo
Zestimate® history
Owner options
List your home for rent
$2,796/mo
Rent Zestimate®
Find your next renter with Zillow Rental Manager. Plus, with online applications, you can quickly screen prospective tenants – for free.
$2,796/mo
Rent Zestimate®
Refinance and save
$2,916/mo
Est. payment
Refinancing to a lower rate could help reduce your monthly payments and save thousands over the life of the loan.
$2,916/mo
Est. payment
Explore your selling options
Work with a Zillow partner agent
Leverage their expertise and Zillow's premium Showcase listings to get your home seen by more buyers.
Get startedList with your own agent
Get your home in front of millions of buyers by listing it on Zillow.
Learn how to do itSell it yourself
Take full control of how buyers see your home on Zillow by listing For Sale by Owner (FSBO).
List your homeWhat's special
Gas fireplaceModern appliancesQuality finishes throughoutGenerous counter spaceInviting open-concept floor planFilled with natural lightKitchen features abundant cabinetry
Zillow last checked:
Listing updated:
Listed by:
Daniel Ruzick 269-207-4030,
Ruzick Real Estate
Bought with:
Daniel Ruzick, 6502346024
Ruzick Real Estate
Source: MichRIC,MLS#: 26020986
Facts & features
Interior
Bedrooms & bathrooms
- Bedrooms: 3
- Bathrooms: 3
- Full bathrooms: 3
- Main level bedrooms: 2
Primary bedroom
- Level: Main
- Area: 390
- Dimensions: 30.00 x 13.00
Bedroom 2
- Level: Main
- Area: 300
- Dimensions: 12.00 x 25.00
Bedroom 3
- Level: Basement
- Area: 300
- Dimensions: 20.00 x 15.00
Primary bathroom
- Level: Main
- Area: 140
- Dimensions: 14.00 x 10.00
Bathroom 1
- Level: Main
- Area: 100
- Dimensions: 10.00 x 10.00
Bathroom 3
- Level: Basement
- Area: 100
- Dimensions: 10.00 x 10.00
Great room
- Level: Basement
- Area: 676
- Dimensions: 26.00 x 26.00
Kitchen
- Level: Main
- Area: 414
- Dimensions: 18.00 x 23.00
Laundry
- Level: Main
- Area: 25
- Dimensions: 5.00 x 5.00
Living room
- Level: Main
- Area: 338
- Dimensions: 26.00 x 13.00
Heating
- Forced Air
Cooling
- Central Air
Appliances
- Included: Dishwasher, Range, Refrigerator
- Laundry: In Hall
Features
- Ceiling Fan(s), Center Island
- Flooring: Carpet, Laminate
- Windows: Insulated Windows
- Basement: Daylight,Full
- Number of fireplaces: 1
- Fireplace features: Living Room
Interior area
- Total structure area: 1,404
- Total interior livable area: 2,504 sqft
- Finished area below ground: 1,100
Property
Parking
- Total spaces: 2
- Parking features: Attached
- Garage spaces: 2
Accessibility
- Accessibility features: 36' or + Hallway, Accessible Stairway
Features
- Stories: 1
Lot
- Size: 1,742 Square Feet
- Features: Site Condo
Details
- Parcel number: 804670201200
Construction
Type & style
- Home type: Condo
- Architectural style: Ranch
- Property subtype: Condominium
Materials
- Stone, Vinyl Siding
- Roof: Composition
Condition
- New construction: No
- Year built: 2016
Details
- Builder name: Powel Custom Homes
Utilities & green energy
- Sewer: Public Sewer
- Water: Public
- Utilities for property: Natural Gas Available, Electricity Available, Natural Gas Connected
Community & HOA
Community
- Security: Smoke Detector(s)
- Subdivision: McGillen's Crossing Condominium
HOA
- Has HOA: Yes
- Services included: Snow Removal, Maintenance Grounds
- HOA fee: $225 monthly
- HOA phone: 269-323-7771
Location
- Region: Mattawan
Financial & listing details
- Price per square foot: $167/sqft
- Tax assessed value: $135,289
- Annual tax amount: $5,923
- Date on market: 5/8/2026
- Listing terms: Cash,Conventional
- Electric utility on property: Yes
Price history
| Date | Event | Price |
|---|---|---|
| 6/25/2026 | Sold | $417,000-2.8%$167/sqft |
Source:  MichRIC #26020986 Report a problem MichRIC #26020986 Report a problem | ||
| 6/6/2026 | Pending sale | $429,000$171/sqft |
Source: MichRIC #26020986 Report a problem | ||
| 5/8/2026 | Listed for sale | $429,000$171/sqft |
Source: MichRIC #26020986 Report a problem | ||
Public tax history
Tax history is unavailable.
Neighborhood: 49071
Nearby homes
- $357,100-- bd-- ba-- sqft56400 Terra Vista Blvd, Mattawan, MI 49071Off Market
- $400,900-- bd-- ba-- sqft56412 Terra Vista Blvd, Mattawan, MI 49071Off Market
- $364,3003 bd3 ba2.2k sqft56418 Terra Vista Blvd, Mattawan, MI 49071Off Market
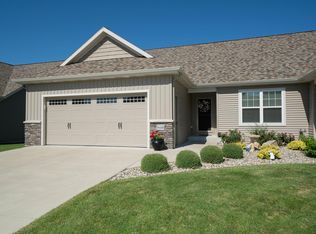
- $403,000-- bd-- ba-- sqft56424 Terra Vista Blvd, Mattawan, MI 49071Off Market
- $294,7002 bd2 ba1.3k sqft56425 Terra Vista Blvd #2, Mattawan, MI 49071Off Market
- $---- bd-- ba-- sqftTerra Vista Blvd, Mattawan, MI 49071Off Market
- $80,000-- bd-- ba-- sqftTerra Vista Blvd, Mattawan, MI 49071Off Market
- $407,2003 bd3 ba2.2k sqft56413 Terra Vista Blvd, Mattawan, MI 49071Off Market
Nearby schools
GreatSchools rating
- NAMattawan Early Elementary SchoolGrades: PK-2Distance: 0.7 mi
- 7/10Mattawan Middle SchoolGrades: 6-8Distance: 0.7 mi
- 8/10Mattawan High SchoolGrades: 9-12Distance: 0.7 mi
Schools provided by the listing agent
- Elementary: Mattawan Early Childhood Education Center
- Middle: Mattawan Middle School
- High: Mattawan High School
Source: MichRIC. This data may not be complete. We recommend contacting the local school district to confirm school assignments for this home.
Get a cash offer in 3 minutes
Find out how much your home could sell for in as little as 3 minutes with a no-obligation cash offer.
Estimated market value
$420,100
Get a cash offer in 3 minutes
Find out how much your home could sell for in as little as 3 minutes with a no-obligation cash offer.
Estimated market value
$420,100
- Michigan
- Van Buren County
- Mattawan
- 49071
- 56406 Terra Vista Blvd Unit 12
Nearby cities
Nearby zip codes
Other Mattawan Topics
