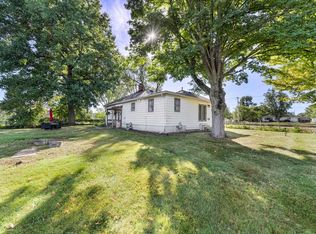
Welcome home to this beautifully updated 3 bedroom property offering peaceful, spacious living on over an acre of land. Enjoy the peace of mind with a newer roof and newer windows along with a remodeled kitchen featuring stainless steel appliances and modern finishes that makes cooking a pleasure. The remodeled bath with walk in shower adds another touch. This property offers an impressive 3 car garage providing plenty of room for cars, storage and hobbies. This home offers the perfect blend of updates and serene living. Room to breathe. This home is convenient to shopping and gives you a abundance of privacy. Make an appointment today.
Pending
$245,000
56408 Orchid Rd, South Bend, IN 46619
3beds
3,162sqft
Single Family Residence
Built in 1922
1.01 Acres Lot
$-- Zestimate®
$--/sqft
$-- HOA
What's special
Newer windowsNewer roof
- 30 days
- 632
- 52
Zillow last checked:
Listing updated:
Listed by:
Connie S Shaffer Office:574-245-5040,
Market Place Realty, Inc.
Source: IRMLS,MLS#: 202635280
Facts & features
Interior
Bedrooms & bathrooms
- Bedrooms: 3
- Bathrooms: 1
- Full bathrooms: 1
- Main level bedrooms: 3
Bedroom 1
- Level: Main
Bedroom 2
- Level: Main
Kitchen
- Level: Main
- Area: 165
- Dimensions: 15 x 11
Heating
- Forced Air
Cooling
- Central Air
Appliances
- Included: Dishwasher, Microwave, Refrigerator, Humidifier, Gas Range, Electric Water Heater
Features
- Flooring: Hardwood, Carpet, Ceramic Tile
- Basement: Full,Finished
- Number of fireplaces: 1
- Fireplace features: Wood Burning
Interior area
- Total structure area: 3,224
- Total interior livable area: 3,162 sqft
- Finished area above ground: 1,612
- Finished area below ground: 1,550
Video & virtual tour
Property
Parking
- Total spaces: 3
- Parking features: Detached, Garage Door Opener, Concrete, Gravel
- Garage spaces: 3
- Has uncovered spaces: Yes
Features
- Levels: One
- Stories: 1
- Patio & porch: Deck Covered
- Fencing: Chain Link
Lot
- Size: 1.01 Acres
- Dimensions: 133 x 333
- Features: Level, 0-2.9999
Details
- Parcel number: 710807276007.000025
Construction
Type & style
- Home type: SingleFamily
- Architectural style: Ranch
- Property subtype: Single Family Residence
Materials
- Vinyl Siding
- Roof: Shingle
Condition
- New construction: No
- Year built: 1922
Utilities & green energy
- Sewer: Septic Tank
- Water: Well
Community & HOA
Community
- Subdivision: None
Location
- Region: South Bend
Financial & listing details
- Tax assessed value: $195,600
- Annual tax amount: $1,979
- Date on market: 8/27/2026
- Listing terms: Cash,Conventional
Estimated market value
Not available
Estimated sales range
Not available
Not available
Price history
| Date | Event | Price |
|---|---|---|
| 9/7/2026 | Pending sale | $245,000 |
Source:  IRMLS #202635280 Report a problem IRMLS #202635280 Report a problem | ||
| 8/27/2026 | Listed for sale | $245,000 |
Source: IRMLS #202635280 Report a problem | ||
Public tax history
| Year | Property taxes | Tax assessment |
|---|---|---|
| 2025 | $1,841 +29% | $195,600 +6.5% |
| 2024 | $1,427 +65.3% | $183,700 +6.9% |
| 2023 | $863 +172.9% | $171,900 +43.8% |
| 2022 | $316 +40.3% | $119,500 +44% |
| 2021 | $225 +10.3% | $83,000 +6.5% |
| 2020 | $204 -32.8% | $77,900 +2.9% |
| 2019 | $304 +72.6% | $75,700 -10.1% |
| 2018 | $176 -1.6% | $84,200 +31.4% |
| 2017 | $179 +24.8% | $64,100 |
| 2016 | $144 +62.5% | $64,100 +15.9% |
| 2014 | $88 +2.8% | $55,300 |
| 2013 | $86 +1.9% | $55,300 -0.5% |
| 2012 | $84 +77.5% | $55,600 +8% |
| 2011 | $48 -42.6% | $51,500 -9.8% |
| 2010 | $83 -69% | $57,100 -31% |
| 2009 | $267 | $82,800 +37.5% |
| 2007 | -- | $60,200 -42.6% |
| 2006 | $236 +5.9% | $104,900 |
| 2004 | $223 -36.4% | $104,900 -13.5% |
| 2003 | $351 | $121,280 +2121.2% |
| 2001 | -- | $5,460 |
Find assessor info on the county website
Monthly payment
Est. payment
Payment breakdown
Explore the cost of this home by adjusting the details. Changes won't be saved.Climate risks
Neighborhood: 46619
Nearby schools
Schools provided by the listing agent
- Elementary: Wilson
- Middle: Navarre
- High: Washington
- District: South Bend Community School Corp.
Source: IRMLS. This data may not be complete. We recommend contacting the local school district to confirm school assignments for this home.
Similar homes
- $249,9002 bd2 ba2.3k sqft55769 Mayflower Rd, South Bend, IN 46619For Sale
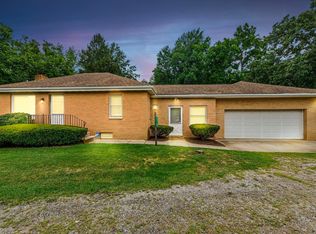 MLS ID #202632807, Greg G Gray, Polack Realty. IRMLS
 - $230,0004 bd2 ba2.3k sqft2718 S Locust Rd, South Bend, IN 46614For Sale
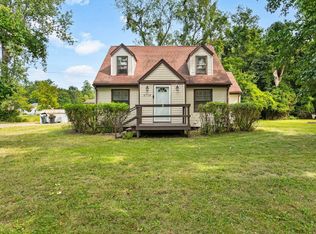 MLS ID #202638158, Rebecca L King, At Home Realty Group. IRMLS
 - $310,0003 bd2 ba1.6k sqft57161 Clona Ct, South Bend, IN 46619For Sale
 MLS ID #202630767, Tony Lancaster, Snyder Strategy Realty Inc.. IRMLS
 - $199,0002 bd1 ba1.5k sqft26058 State Road 2, South Bend, IN 46619For Sale
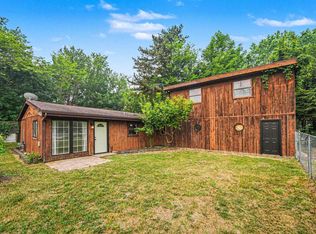 MLS ID #202636341, Leah M Mark, Red Bow Realty. IRMLS
 - $265,0005 bd3 ba3.9k sqft1165 Sassafras Ln, Niles, MI 49120For Sale
 MLS ID #26049067, Nate Paulus, R1 Property Group. MichRIC
