Skip main navigation
Sold for $1,450,000
  • $1,450,000

    5641 Arnie Loop, Bradenton, FL 34211

    4beds
    3,244sqft
    Single Family Residence
    Built in 2019
    9,997 Square Feet Lot
    $1,449,700 Zestimate®
    $447/sqft
    $7,613 Estimated rent

    Home value

    $1,449,700

    $1.36M - $1.54M

    $7,613/mo

    Zestimate® history
    Loading
    Loading...

    Owner options

    List your home for rent

    $7,613/mo

    Rent Zestimate®

    Find your next renter with Zillow Rental Manager. Plus, with online applications, you can quickly screen prospective tenants – for free.

    Learn more

    $7,613/mo

    Rent Zestimate®

    Refinance and save

    $10,484/mo

    Est. payment

    Refinancing to a lower rate could help reduce your monthly payments and save thousands over the life of the loan.

    See today's rates

    $10,484/mo

    Est. payment

    Explore your selling options

    Work with a Zillow partner agent

    Leverage their expertise and Zillow's premium Showcase listings to get your home seen by more buyers.

    Get started

    List with your own agent

    Get your home in front of millions of buyers by listing it on Zillow.

    Learn how to do it

    Sell it yourself

    Take full control of how buyers see your home on Zillow by listing For Sale by Owner (FSBO).

    List your home

    What's special

    Neutral designer finishesDirect lanai accessThree-car garageTravertine pool deckFour bedroomsQuartz countertopsFully equipped outdoor kitchen
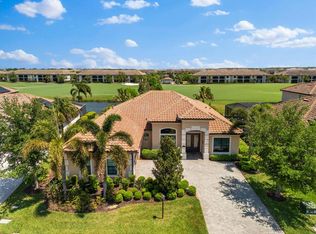
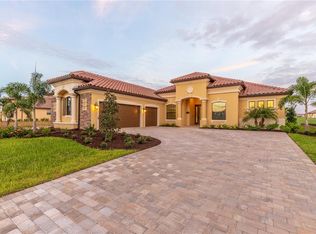
    Turnkey furnished (excluding golf cart and select outdoor furnishings) and professionally designed, this impeccably maintained Toscana Grande estate in Lakewood National Golf Club offers over 3,200 square feet of refined living with bundled golf included. Recent enhancements include a reverse osmosis system and a new saltwater pool chlorinator, adding both value and peace of mind. A paver driveway, stately columns, and lush mature landscaping create a grand first impression. Inside, the home opens to sweeping views of the pool and golf course, with a thoughtfully designed layout featuring four bedrooms, four full baths, and a three-car garage. The open-concept interior is elevated by wood-look tile flooring, neutral designer finishes, crown molding, and tray ceilings throughout the main living areas. The gourmet kitchen is appointed with white cabinetry, quartz countertops, stainless steel appliances, a spacious center island with seating, and a bright dinette with an aquarium window overlooking the lanai. Seamlessly connected to the family room, sliding glass doors invite effortless indoor-outdoor living. The primary suite serves as a private retreat, offering motorized blinds, a custom walk-in closet with built-ins, direct lanai access, and a spa-inspired bath with dual vanities, soaking tub, and walk-in shower. Three additional bedrooms provide comfortable guest accommodations, while the upstairs bonus room with full wet bar and bath offers flexible space for entertaining, work, or multi-generational living. Outdoor living is designed for year-round enjoyment with a travertine pool deck, fully equipped outdoor kitchen, and a saltwater pool and spa with sun shelf, heated by both solar and natural gas. Residents of Lakewood National enjoy an amenity-rich lifestyle featuring 36 holes of Arnold Palmer-designed golf, a resort-style pool with poolside dining, tennis, pickleball, bocce, a full-service clubhouse, and a 24-hour fitness center, all within a gated, guard-secured community. A rare opportunity to own a move-in ready, fully upgraded golf estate in one of Lakewood Ranch’s premier communities.

    Zillow last checked:

    Listing updated:

    Listing Provided by:

    Theresa DiNapoli 203-249-0747,

    KW SUNCOAST 941-792-2000

    Bought with:

    Adam Cuffaro, 3054744

    MICHAEL SAUNDERS & COMPANY

    Source: Stellar MLS,MLS#: A4682756MLS LogoOriginating MLS: Sarasota - Manatee

    Facts & features

    Interior

    Bedrooms & bathrooms
    • Bedrooms: 4
    • Bathrooms: 4
    • Full bathrooms: 4
    Primary bedroom
    • Features: Ceiling Fan(s), Dual Sinks, En Suite Bathroom, Garden Bath, Stone Counters, Water Closet/Priv Toilet, Walk-In Closet(s)
    • Level: First
    Bonus room
    • Features: Ceiling Fan(s), Granite Counters, Rain Shower Head, Linen Closet
    • Level: Second
    Great room
    • Features: Ceiling Fan(s)
    • Level: First
    Kitchen
    • Features: Kitchen Island, Pantry
    • Level: First
    Heating
    • Central, Natural Gas
    Cooling
    • Central Air
    Appliances
    • Included: Oven, Cooktop, Dishwasher, Disposal, Dryer, Kitchen Reverse Osmosis System, Microwave, Range Hood, Refrigerator, Tankless Water Heater, Washer, Water Softener, Wine Refrigerator
    • Laundry: Inside, Laundry Room
    Features
    • Ceiling Fan(s), Crown Molding, Eating Space In Kitchen, In Wall Pest System, Kitchen/Family Room Combo, Living Room/Dining Room Combo, Open Floorplan, Pest Guard System, Primary Bedroom Main Floor, Solid Wood Cabinets, Stone Counters, Thermostat, Walk-In Closet(s), Wet Bar
    • Flooring: Tile, Travertine
    • Doors: Outdoor Kitchen, Sliding Doors
    • Windows: Blinds, Window Treatments
    • Has fireplace: Yes
    • Fireplace features: Electric, Family Room, Living Room
    Interior area
    • Total structure area: 4,271
    • Total interior livable area: 3,244 sqft

    Property

    Parking
    • Total spaces: 3
    • Parking features: Driveway, Garage Door Opener, Ground Level
    • Attached garage spaces: 3
    • Has uncovered spaces: Yes
    Features
    • Levels: Two
    • Stories: 2
    • Patio & porch: Covered, Front Porch, Rear Porch, Screened
    • Exterior features: Outdoor Kitchen, Sidewalk
    • Has private pool: Yes
    • Pool features: Gunite, Heated, In Ground, Lighting, Salt Water, Screen Enclosure, Solar Heat, Tile
    • Has spa: Yes
    • Spa features: Heated, In Ground
    • Has view: Yes
    • View description: Golf Course, Pond
    • Has water view: Yes
    • Water view: Pond
    Lot
    • Size: 9,997 sqft
    Details
    • Parcel number: 581504359
    • Zoning: R
    • Special conditions: None

    Construction

    Type & style
    • Home type: SingleFamily
    • Architectural style: Florida,Mediterranean
    • Property subtype: Single Family Residence
    Materials
    • Block, Stucco
    • Foundation: Slab
    • Roof: Tile
    Condition
    • New construction: No
    • Year built: 2019

    Utilities & green energy

    • Sewer: Public Sewer
    • Water: Public
    • Utilities for property: BB/HS Internet Available, Cable Connected, Electricity Connected, Natural Gas Connected, Sewer Connected, Sprinkler Recycled, Water Connected
    Green energy
    • Water conservation: Irrigation-Reclaimed Water

    Community & neighborhood

    Security
    • Security features: Gated Community
    Community
    • Community features: Clubhouse, Deed Restrictions, Fitness Center, Gated Community - Guard, Golf Carts OK, Golf, Irrigation-Reclaimed Water, Pool, Racquetball, Restaurant, Sidewalks, Tennis Court(s)
    Location
    • Region: Bradenton
    • Subdivision: LAKEWOOD NATIONAL GOLF CLUB PH I

    HOA & financial

    HOA
    • Has HOA: Yes
    • HOA fee: $919 monthly
    • Amenities included: Clubhouse, Fitness Center, Gated, Golf Course, Maintenance, Pickleball Court(s), Pool, Recreation Facilities, Spa/Hot Tub, Tennis Court(s), Vehicle Restrictions
    • Services included: Common Area Taxes, Community Pool, Reserve Fund, Maintenance Structure, Maintenance Grounds, Recreational Facilities
    • Association name: ICON Team/Sheila Bryant
    • Association phone: 941-777-7021
    Other fees
    • Pet fee: $0 monthly
    Other financial information
    • Total actual rent: 0

    Other

    Other facts
    • Listing terms: Cash,Conventional,FHA,VA Loan
    • Ownership: Fee Simple
    • Road surface type: Asphalt

    Price history

    DateEventPrice
    5/11/2026Sold$1,450,000-2%$447/sqft
    Source: Stellar MLS #A4682756 Report a problem
    3/27/2026Pending sale$1,480,000$456/sqft
    Source: Stellar MLS #A4682756 Report a problem
    3/9/2026Listed for sale$1,480,000$456/sqft
    Source: Stellar MLS #A4682756 Report a problem
    3/8/2026Pending sale$1,480,000$456/sqft
    Source: Stellar MLS #A4682756 Report a problem
    2/26/2026Listed for sale$1,480,000+19.6%$456/sqft
    Source: Stellar MLS #A4682756 Report a problem
    11/12/2024Sold$1,237,500-2.9%$381/sqft
    Source: Stellar MLS #A4610937 Report a problem
    10/1/2024Pending sale$1,274,000$393/sqft
    Source: Stellar MLS #A4610937 Report a problem
    8/1/2024Listing removed--
    Source: Stellar MLS #A4610937 Report a problem
    7/11/2024Price change$1,274,000-1.9%$393/sqft
    Source: Stellar MLS #A4610937 Report a problem
    6/14/2024Price change$1,299,000-6.5%$400/sqft
    Source: Stellar MLS #A4610937 Report a problem
    5/17/2024Listed for sale$1,390,000+24.7%$428/sqft
    Source: Stellar MLS #A4610937 Report a problem
    6/1/2023Sold$1,115,000-9%$344/sqft
    Source: Public Record Report a problem
    4/10/2023Pending sale$1,225,000$378/sqft
    Source: Stellar MLS #T3392824 Report a problem
    2/3/2023Price change$1,225,000-3.9%$378/sqft
    Source: Stellar MLS #T3392824 Report a problem
    1/5/2023Price change$1,275,000-1.7%$393/sqft
    Source: Stellar MLS #T3392824 Report a problem
    10/18/2022Listed for sale$1,297,000$400/sqft
    Source: Stellar MLS #T3392824 Report a problem
    8/27/2022Pending sale$1,297,000$400/sqft
    Source: Stellar MLS #T3392824 Report a problem
    8/18/2022Listed for sale$1,297,000+86.6%$400/sqft
    Source: Stellar MLS #T3392824 Report a problem
    10/13/2020Sold$695,000-2.8%$214/sqft
    Source: Public Record Report a problem
    8/17/2020Pending sale$715,000$220/sqft
    Source: Michael Saunders & Company - Licensed Real Estate Broker #A4469407 Report a problem
    7/18/2020Price change$715,000-1.4%$220/sqft
    Source: Michael Saunders & Company - Licensed Real Estate Broker #A4469407 Report a problem
    6/12/2020Listed for sale$725,000+19.9%$223/sqft
    Source: MICHAEL SAUNDERS & COMPANY #A4469407 Report a problem
    7/11/2019Sold$604,900$186/sqft
    Source: Public Record Report a problem

    Public tax history

    YearProperty taxesTax assessment
    2025$15,207 -10.9%$894,528 -12.6%
    2024$17,064 +79.3%$1,023,198 +112.4%
    2023$9,519 +2%$481,648 +3%
    2022$9,329 0%$467,619 +3%
    2021$9,333 -14.1%$453,999 -17.9%
    2020$10,868 +171.3%$553,049 +2025.9%
    2019$4,005 $26,015 -75.2%
    2018$4,005 +14.5%$105,000 +388.4%
    2017$3,497 $21,500

    Find assessor info on the county website

    Neighborhood: 34211

    Nearby schools

    GreatSchools rating
    Schools provided by the listing agent
    • Elementary: Gullett Elementary
    • Middle: Dr Mona Jain Middle
    • High: Lakewood Ranch High

    Source: Stellar MLS. This data may not be complete. We recommend contacting the local school district to confirm school assignments for this home.

    Get a cash offer in 3 minutes
    Find out how much your home could sell for in as little as 3 minutes with a no-obligation cash offer.
    Estimated market value
    $1,449,700
    Get a cash offer in 3 minutes
    Find out how much your home could sell for in as little as 3 minutes with a no-obligation cash offer.
    Estimated market value
    $1,449,700