Wonderful location, close to everything in the desirable subdivision of Ole Stoner Place! This 4 (5th bedroom no egress), 3.5 bath home sits on a beautiful large 1+ acre lot with privacy trees. Enjoy summer days on the deck or relax by the inground pool, which is fully fenced and complete with a slide and walk-on cover. The 2.5 car garage has plenty of space with a nice workshop or extra storage in addition to all the storage available in the fully finished basement. This home opens to the 2-story foyer and staircase leading up to a balcony. The large kitchen with island gives you plenty of space for cooking and/ or entertaining (all appliances included). The cozy living room with a stone gas burning fireplace, custom built-in shelving is right beside the wet bar area. The main floor includes formal dining room, cathedral ceiling breakfast room and large laundry room. Basement includes bonus/office room, custom built in shelving, large open area, deep sink and full bathroom. The master includes a large bathroom with stand-up shower, double vanity sinks and walk-in closets with built-in shelving. All updates in 2024: New roof, freshly landscaped, new pool pump / filter system/ professionally winterized. Features a fully installed irrigation system. Home Warranty included. A must-see to appreciate all this home offers.
Sold for $496,400
$496,400
5641 Bailey Grant Road, Jeffersonville, IN 47130
4beds
4,253sqft
Single Family Residence
Built in 1990
1.27 Acres Lot
$515,500 Zestimate®
$117/sqft
$3,201 Estimated rent
Home value
$515,500
Estimated sales range
Not available
$3,201/mo
Zestimate® history
Owner options
List your home for rent
$3,201/mo
Rent Zestimate®
Find your next renter with Zillow Rental Manager. Plus, with online applications, you can quickly screen prospective tenants – for free.
$3,201/mo
Rent Zestimate®
Refinance and save
$3,083/mo
Est. payment
Refinancing to a lower rate could help reduce your monthly payments and save thousands over the life of the loan.
$3,083/mo
Est. payment
Explore your selling options
Work with a Zillow partner agent
Leverage their expertise and Zillow's premium Showcase listings to get your home seen by more buyers.
Get startedList with your own agent
Get your home in front of millions of buyers by listing it on Zillow.
Learn how to do itSell it yourself
Take full control of how buyers see your home on Zillow by listing For Sale by Owner (FSBO).
List your homeWhat's special
Inground poolGas burning fireplaceWalk-on coverWet bar areaLarge kitchen with islandCathedral ceiling breakfast roomFormal dining room
Zillow last checked:
Listing updated:
Listed by:
Derek Elbert,
Keller Williams Realty Consultants
Bought with:
Derek Elbert, RB14032954
Keller Williams Realty Consultants
Source: SIRA,MLS#: 2024011960 Originating MLS: Southern Indiana REALTORS Association
Originating MLS: Southern Indiana REALTORS AssociationFacts & features
Interior
Bedrooms & bathrooms
- Bedrooms: 4
- Bathrooms: 4
- Full bathrooms: 3
- 1/2 bathrooms: 1
Rooms
- Room types: Bonus Room, Den, Family Room, Office
Primary bedroom
- Level: Second
- Dimensions: 13 x 18
Bedroom
- Level: Second
- Dimensions: 11.6 x 13.5
Bedroom
- Level: Second
- Dimensions: 10.5 x 12.8
Bedroom
- Level: Second
- Dimensions: 11 x 11.5
Dining room
- Description: Formal Dining
- Level: First
- Dimensions: 11.8 x 13.5
Kitchen
- Level: First
- Dimensions: 11 x 17.5
Living room
- Level: First
- Dimensions: 12 x 24
Other
- Description: Breakfast room
- Level: First
- Dimensions: 10 x 12
Heating
- Forced Air
Cooling
- Central Air
Appliances
- Included: Dryer, Dishwasher, Disposal, Oven, Range, Refrigerator, Self Cleaning Oven, Water Softener, Washer
- Laundry: Main Level, Laundry Room
Features
- Wet Bar, Breakfast Bar, Bookcases, Ceramic Bath, Ceiling Fan(s), Separate/Formal Dining Room, Entrance Foyer, Home Office, Intercom, Kitchen Island, Bath in Primary Bedroom, Mud Room, Open Floorplan, Pantry, Storage, Utility Room, Vaulted Ceiling(s), Walk-In Closet(s)
- Windows: Thermal Windows
- Basement: Finished,Sump Pump
- Number of fireplaces: 1
- Fireplace features: Gas
Interior area
- Total structure area: 4,253
- Total interior livable area: 4,253 sqft
- Finished area above ground: 2,778
- Finished area below ground: 1,475
Property
Parking
- Total spaces: 2
- Parking features: Attached, Garage, Garage Door Opener
- Attached garage spaces: 2
- Has uncovered spaces: Yes
Features
- Levels: Two
- Stories: 2
- Patio & porch: Deck, Porch
- Exterior features: Deck, Fence, Handicap Accessible, Landscaping, Paved Driveway, Porch
- Pool features: In Ground, Pool
- Fencing: Electric,Yard Fenced
Lot
- Size: 1.27 Acres
Details
- Additional structures: Shed(s)
- Parcel number: 42000290090
- Zoning: Residential
- Zoning description: Residential
- Special conditions: Estate
- Other equipment: Intercom
Construction
Type & style
- Home type: SingleFamily
- Architectural style: Two Story
- Property subtype: Single Family Residence
Materials
- Brick, Frame
- Foundation: Brick/Mortar
- Roof: Shingle
Condition
- New construction: No
- Year built: 1990
Details
- Warranty included: Yes
Utilities & green energy
- Sewer: Septic Tank
- Water: Not Connected, Public
- Utilities for property: Water Available
Community & HOA
Community
- Subdivision: Old Stoner Place
Location
- Region: Jeffersonville
Financial & listing details
- Price per square foot: $117/sqft
- Tax assessed value: $572,800
- Annual tax amount: $4,926
- Date on market: 11/11/2024
- Cumulative days on market: 74 days
- Listing terms: Cash,Conventional,FHA,VA Loan
- Road surface type: Paved
Price history
| Date | Event | Price |
|---|---|---|
| 1/24/2025 | Sold | $496,400-0.7%$117/sqft |
Source:  SIRA #2024011960 Report a problem SIRA #2024011960 Report a problem | ||
| 12/19/2024 | Pending sale | $499,900$118/sqft |
Source: SIRA #2024011960 Report a problem | ||
| 12/11/2024 | Price change | $499,900-4.8%$118/sqft |
Source: SIRA #2024011960 Report a problem | ||
| 11/11/2024 | Listed for sale | $524,900$123/sqft |
Source: SIRA #2024011960 Report a problem | ||
Public tax history
| Year | Property taxes | Tax assessment |
|---|---|---|
| 2025 | $9,842 +101.2% | $572,800 +16.4% |
| 2024 | $4,892 +29.8% | $492,100 -1% |
| 2023 | $3,770 +7.9% | $496,900 +28.3% |
| 2022 | $3,495 +15.9% | $387,200 +7.9% |
| 2021 | $3,016 | $359,000 +15.9% |
| 2020 | $3,016 -7.5% | $309,700 |
| 2019 | $3,262 +2.4% | $309,700 +0.9% |
| 2018 | $3,185 +5.5% | $306,800 +6% |
| 2017 | $3,018 | $289,300 +5.2% |
| 2016 | $3,018 -6.4% | $275,100 -13.8% |
| 2014 | $3,226 -6.4% | $319,000 +2.8% |
| 2013 | $3,447 +1.1% | $310,300 +0.6% |
| 2012 | $3,409 -11.8% | $308,300 -9.4% |
| 2011 | $3,864 +2.6% | $340,400 |
| 2010 | $3,768 +21.3% | $340,400 |
| 2009 | $3,105 | $340,400 -4.7% |
| 2007 | -- | $357,200 |
| 2006 | -- | $357,200 |
Find assessor info on the county website
Neighborhood: 47130
Nearby homes
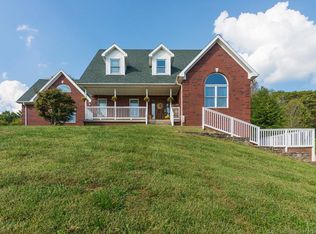
- $531,2004 bd4 ba3.2k sqft5625 Bailey Grant Rd, Jeffersonville, IN 47130Off Market
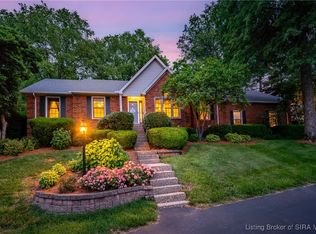
- $520,0003 bd3 ba3.4k sqft5649 Bailey Grant Rd, Jeffersonville, IN 47130Sold
- $627,5004 bd3 ba2.4k sqft5712 Secretariat Way, Jeffersonville, IN 47130Off Market
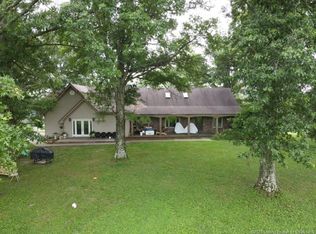
- $266,4003 bd3 ba2.2k sqft5754 Lentzier Trce, Jeffersonville, IN 47130Off Market
- $687,5003 bd2 ba2.3k sqft5710 Secretariat Way, Jeffersonville, IN 47130Off Market
- $600,1004 bd5 ba2.5k sqft5634 Bailey Grant Rd, Jeffersonville, IN 47130Off Market
- $491,2003 bd2 ba2.2k sqft5642 Bailey Grant Rd, Jeffersonville, IN 47130Off Market
- $700,1004 bd3 ba2.8k sqft5630 Bailey Grant Rd, Jeffersonville, IN 47130Off Market
Nearby schools
GreatSchools rating
- 7/10Utica Elementary SchoolGrades: PK-5Distance: 0.8 mi
- 4/10Parkview Middle SchoolGrades: 6-8Distance: 4.8 mi
- 4/10Jeffersonville High SchoolGrades: 9-12Distance: 2.7 mi


Get pre-qualified for a loan
At Zillow Home Loans, we can pre-qualify you in as little as 5 minutes with no impact to your credit score.An equal housing lender. NMLS #10287.
Sell for more on Zillow
Get a Zillow Showcase℠ listing at no additional cost and you could sell for .
$515,500
2% more
+$10,310
With Zillow Showcase(estimated)
$525,810
- Indiana
- Clark County
- Jeffersonville
- 47130
- 5641 Bailey Grant Road
Nearby cities
Nearby neighborhoods
Nearby zip codes
Other Jeffersonville Topics
