Skip main navigation
Sold
  • $189,900

    5641 Bertha St, Indianapolis, IN 46241

    4beds
    1,354sqft
    Residential, Single Family Residence
    Built in 1963
    8,712 Square Feet Lot
    $195,200 Zestimate®
    $140/sqft
    $1,688 Estimated rent

    Home value

    $195,200

    $170,000 - $219,000

    $1,688/mo

    Zestimate® history
    Loading
    Loading...

    Owner options

    List your home for rent

    $1,688/mo

    Rent Zestimate®

    Find your next renter with Zillow Rental Manager. Plus, with online applications, you can quickly screen prospective tenants – for free.

    Learn more

    $1,688/mo

    Rent Zestimate®

    Refinance and save

    $1,231/mo

    Est. payment

    Refinancing to a lower rate could help reduce your monthly payments and save thousands over the life of the loan.

    See today's rates

    $1,231/mo

    Est. payment

    Explore your selling options

    Work with a Zillow partner agent

    Leverage their expertise and Zillow's premium Showcase listings to get your home seen by more buyers.

    Get started

    List with your own agent

    Get your home in front of millions of buyers by listing it on Zillow.

    Learn how to do it

    Sell it yourself

    Take full control of how buyers see your home on Zillow by listing For Sale by Owner (FSBO).

    List your home

    What's special

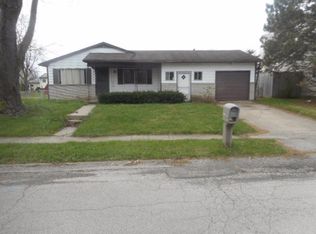
    Are you looking for a beautifully remodeled home with all the latest updates? Look no further than this stunning 4 bed, 1.5 bath house! With a huge remodel that has left almost everything brand new, you won't find a better value on the market today. The new roof, gutters, and exterior paint add to the home's curb appeal, while the new furnace and updated plumbing sewer main line ensure maximum comfort and efficiency year-round. Inside, you'll love the new flooring, windows, kitchen, and bathroom - all thoughtfully designed with modern features and finishes. Whether you're looking to entertain guests or simply relax in style, this home has everything you need to enjoy life to the fullest. Don't wait to schedule a viewing.

    Zillow last checked:

    Listing updated:

    Listing Provided by:

    Jeremy Miller 317-362-7005,

    Vital Equity Realty, LLC

    Bought with:

    Laura Medina

    Coronel Realty Group

    Source: MIBOR as distributed by MLS GRID,MLS#: 21928584MLS Logo

    Facts & features

    Interior

    Bedrooms & bathrooms
    • Bedrooms: 4
    • Bathrooms: 2
    • Full bathrooms: 1
    • 1/2 bathrooms: 1
    • Main level bathrooms: 2
    • Main level bedrooms: 4
    Primary bedroom
    • Features: Engineered Hardwood
    • Level: Main
    • Area: 156 Square Feet
    • Dimensions: 12x13
    Bedroom 2
    • Features: Engineered Hardwood
    • Level: Main
    • Area: 120 Square Feet
    • Dimensions: 12x10
    Bedroom 3
    • Features: Engineered Hardwood
    • Level: Main
    • Area: 132 Square Feet
    • Dimensions: 12x11
    Bedroom 4
    • Features: Engineered Hardwood
    • Level: Main
    • Area: 120 Square Feet
    • Dimensions: 12x10
    Other
    • Features: Engineered Hardwood
    • Level: Main
    • Area: 35 Square Feet
    • Dimensions: 5x7
    Kitchen
    • Features: Engineered Hardwood
    • Level: Main
    • Area: 216 Square Feet
    • Dimensions: 12x18
    Living room
    • Features: Engineered Hardwood
    • Level: Main
    • Area: 240 Square Feet
    • Dimensions: 16x15
    Heating
    • Has Heating (Unspecified Type)
    Cooling
    • Has cooling: Yes
    Appliances
    • Included: None
    Features
    • Eat-in Kitchen
    • Windows: Windows Vinyl
    • Has basement: No
    Interior area
    • Total structure area: 1,354
    • Total interior livable area: 1,354 sqft
    • Finished area below ground: 0

    Property

    Parking
    • Total spaces: 1
    • Parking features: Attached
    • Attached garage spaces: 1
    Features
    • Levels: One
    • Stories: 1
    Lot
    • Size: 8,712 sqft
    • Features: Sidewalks, Mature Trees
    Details
    • Parcel number: 491212116002000930
    • Special conditions: HUD Owned

    Construction

    Type & style
    • Home type: SingleFamily
    • Architectural style: Ranch
    • Property subtype: Residential, Single Family Residence
    Materials
    • Aluminum Siding, Brick
    • Foundation: Block
    Condition
    • Updated/Remodeled
    • New construction: No
    • Year built: 1963

    Utilities & green energy

    • Water: Community Water

    Community & neighborhood

    Location
    • Region: Indianapolis
    • Subdivision: Cloverleaf Farms

    Price history

    DateEventPrice
    8/1/2023Sold$189,900$140/sqft
    Source: MIBOR as distributed by MLS GRID #21928584 Report a problem
    6/24/2023Pending sale$189,900$140/sqft
    Source: MIBOR as distributed by MLS GRID #21928584 Report a problem
    6/23/2023Listed for sale$189,900$140/sqft
    Source: MIBOR as distributed by MLS GRID #21928584 Report a problem
    3/2/2023Listing removed--
    Source: MIBOR as distributed by MLS GRID #21906837 Report a problem
    2/24/2023Pending sale$189,900$140/sqft
    Source: MIBOR as distributed by MLS GRID #21906837 Report a problem
    2/22/2023Listed for sale$189,900$140/sqft
    Source: MIBOR as distributed by MLS GRID #21906837 Report a problem

    Public tax history

    Tax history is unavailable.

    Neighborhood: Garden City

    Nearby schools

    GreatSchools rating
    Get a cash offer in 3 minutes
    Find out how much your home could sell for in as little as 3 minutes with a no-obligation cash offer.
    Estimated market value
    $195,200
    Get a cash offer in 3 minutes
    Find out how much your home could sell for in as little as 3 minutes with a no-obligation cash offer.
    Estimated market value
    $195,200