Skip main navigation
Off market
  • $370,000

    5641 Cardin Blvd, Dublin, OH 43016

    3beds
    2baths
    1,892sqft
    SingleFamily
    Built in 2007
    3,092 Square Feet Lot
    $370,000 Zestimate®
    $196/sqft
    $2,499 Estimated rent

    Home value

    $370,000

    $352,000 - $389,000

    $2,499/mo

    Zestimate® history
    Loading
    Loading...

    Owner options

    List your home for rent

    $2,499/mo

    Rent Zestimate®

    Find your next renter with Zillow Rental Manager. Plus, with online applications, you can quickly screen prospective tenants – for free.

    Learn more

    $2,499/mo

    Rent Zestimate®

    Refinance and save

    $2,516/mo

    Est. payment

    Refinancing to a lower rate could help reduce your monthly payments and save thousands over the life of the loan.

    See today's rates

    $2,516/mo

    Est. payment

    Explore your selling options

    Work with a Zillow partner agent

    Leverage their expertise and Zillow's premium Showcase listings to get your home seen by more buyers.

    Get started

    List with your own agent

    Get your home in front of millions of buyers by listing it on Zillow.

    Learn how to do it

    Sell it yourself

    Take full control of how buyers see your home on Zillow by listing For Sale by Owner (FSBO).

    List your home

    What's special

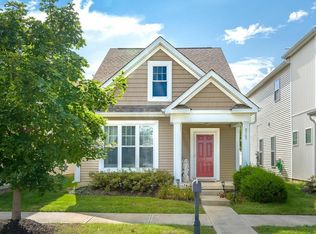
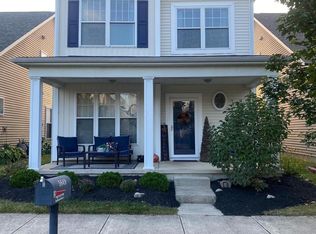
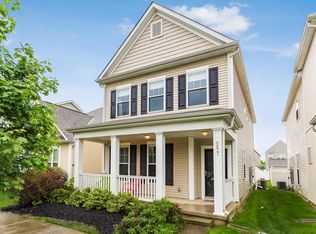
    Upscale Living: Your private 3 bedroom sanctuary located in the Hayden Farms community, 10 minutes from downtown Dublin and close to businesses and shopping. Spacious with large master bedroom and additional study/office. Harwood and tile flooring throughout. Pet friendly with a private fenced patio and 2 car garage. NON-SMOKING PREMISES. School District: Columbus City Schools -Applicant to complete a rental application and a $45 Credit and Background check. -Minimum 18 month lease. -Minimum income: applicant gross monthly income should be minimum 3X monthly rent - no cosigners. -Minimum credit score. Please call for details. -Pet friendly: a maximum of 2 pets are allowed with restrictions. -Call Riverstone Properties at 614-202-2128 M/I Homes Cottage Collection Waterside model, this roomy 2-story single family home has a large master suite with walk-in closet and deluxe master bath with shower and soaking tub. Two additional bedrooms in the second floor share a full bathroom. Laundry closet located in second floor (washer and dryer not included). Entertain guests in the spacious living and dining room with a modern open plan. Plenty of storage space. Kitchen with 42inch cabinets and Stainless steel appliances. An additional room in the first floor can be used as a studio or family room. The home has a fenced patio and a detached 2 car garage. No carpet: Wall to wall tile in first floor and solid hardwood floors in stairs and second floor. The home is located in Hayden Farms, a beautiful and well maintained neighborhood with landscaped grounds, playgrounds and sidewalks. The Hayden Farms community on the West side of Dublin features a pond, gazebo, park and playground area. Hayden Farms is near Gables Elementary, Ridgeview Middle School and Centennial High School in Columbus. Hayden Farms is conveniently located near shopping and businesses: Tuttle Mall, Scotts, Honda, Dublin Methodist Hospital, Downtown Dublin, Cardinal Health, Verizon, Hilliard and Plain City, and offers easy access to Rt 161 and I-270. Owner pays for lawn mowing; tenant pays for all utilities including water, electric and gas. Pets are allowed with restrictions. Non-refundable pet fee of $250 per pet + additional monthly fee of $45 per pet; maximum 2 pets. Puppies (Dogs younger than 2 years) are not allowed. Minimum credit score and income requirements (please contact us for details); Minimum lease duration is 18 months

    This property is off market, which means it's not currently listed for sale or rent on Zillow. This may be different from what's available on other websites or public sources.
    Facts & features

    Interior

    Bedrooms & bathrooms
    • Bedrooms: 3
    • Bathrooms: 2.5
    Heating
    • Forced air
    Cooling
    • Other
    Appliances
    • Included: Dishwasher, Dryer, Garbage disposal, Range / Oven, Refrigerator, Washer
    • Laundry: In Unit
    Features
    • Flooring: Hardwood
    • Basement: None
    Interior area
    • Total interior livable area: 1,892 sqft

    Property

    Parking
    • Parking features: Garage - Attached, Off-street
    Features
    • Exterior features: Other, Wood
    Lot
    • Size: 3,092 sqft
    Details
    • Parcel number: 01027697500

    Construction

    Type & style
    • Home type: SingleFamily
    • Architectural style: Conventional
    Materials
    • Wood
    Condition
    • Year built: 2007

    Community & neighborhood

    Location
    • Region: Dublin

    HOA & financial

    HOA
    • Has HOA: Yes
    • HOA fee: $72 monthly

    Other

    Other facts
    • Balcony
    • Cats Allowed
    • Cooling System: Air Conditioning
    • Electricity not included in rent
    • Gas not included in rent
    • Jacuzzi / Whirlpool
    • Laundry: In Unit
    • Living room
    • No Utilities included in rent
    • Parking Type: Garage
    • Play Ground
    • Small Dogs Allowed
    • Stainless steel appliances
    • Water not included in rent

    Price history

    DateEventPrice
    2/14/2019Listing removed$1,650$1/sqft
    Source: Riverstone Properties Report a problem
    1/17/2019Price change$1,650-2.7%$1/sqft
    Source: Zillow Rental Manager Report a problem
    11/1/2018Price change$1,695-5.6%$1/sqft
    Source: Owner Report a problem
    9/29/2018Listed for rent$1,795+8.8%$1/sqft
    Source: Owner Report a problem
    11/16/2017Listing removed$1,650$1/sqft
    Source: Owner Report a problem
    10/7/2017Price change$1,650-2.7%$1/sqft
    Source: Owner Report a problem
    9/14/2017Price change$1,695-8.4%$1/sqft
    Source: Owner Report a problem
    8/31/2017Listed for rent$1,850+12.1%$1/sqft
    Source: Owner Report a problem
    8/13/2013Listing removed$1,650$1/sqft
    Source: Owner Report a problem
    7/4/2013Listed for rent$1,650$1/sqft
    Source: Owner Report a problem
    2/10/2012Sold$129,000-7.2%$68/sqft
    Source: Columbus and Central Ohio Regional MLS #211040667 Report a problem
    12/24/2011Listed for sale$139,000-24.2%$73/sqft
    Source: Keller Williams Greater Columbus Realty #211040667 Report a problem
    7/23/2007Sold$183,300$97/sqft
    Source: Public Record Report a problem

    Public tax history

    YearProperty taxesTax assessment
    2024$4,705 +1.3%$102,670
    2023$4,646 +11.2%$102,670 +30.5%
    2022$4,180 -0.2%$78,650
    2021$4,187 -0.1%$78,650
    2020$4,193 +7.1%$78,650 +25%
    2019$3,914 -4.6%$62,940
    2018$4,102 $62,940
    2017$4,102 +37.1%$62,940 +39.4%
    2016$2,992 +10.2%$45,160
    2015$2,716 -0.2%$45,160
    2014$2,722 $45,160

    Find assessor info on the county website

    Neighborhood: Tuttle West

    Nearby schools

    GreatSchools rating
    Schools provided by the listing agent
    • District: COLUMBUS

    Source: The MLS. This data may not be complete. We recommend contacting the local school district to confirm school assignments for this home.

    Get a cash offer in 3 minutes
    Find out how much your home could sell for in as little as 3 minutes with a no-obligation cash offer.
    Estimated market value
    $370,000
    Get a cash offer in 3 minutes
    Find out how much your home could sell for in as little as 3 minutes with a no-obligation cash offer.
    Estimated market value
    $370,000