Skip main navigation
Sold
  • $510,000

    5641 Carrollton Ave, Indianapolis, IN 46220

    3beds
    1,732sqft
    Residential, Single Family Residence
    Built in 1929
    6,969 Square Feet Lot
    $512,400 Zestimate®
    $294/sqft
    $2,411 Estimated rent

    Home value

    $512,400

    $482,000 - $543,000

    $2,411/mo

    Zestimate® history
    Loading
    Loading...

    Owner options

    List your home for rent

    $2,411/mo

    Rent Zestimate®

    Find your next renter with Zillow Rental Manager. Plus, with online applications, you can quickly screen prospective tenants – for free.

    Learn more

    $2,411/mo

    Rent Zestimate®

    Refinance and save

    $3,181/mo

    Est. payment

    Refinancing to a lower rate could help reduce your monthly payments and save thousands over the life of the loan.

    See today's rates

    $3,181/mo

    Est. payment

    Explore your selling options

    Work with a Zillow partner agent

    Leverage their expertise and Zillow's premium Showcase listings to get your home seen by more buyers.

    Get started

    List with your own agent

    Get your home in front of millions of buyers by listing it on Zillow.

    Learn how to do it

    Sell it yourself

    Take full control of how buyers see your home on Zillow by listing For Sale by Owner (FSBO).

    List your home

    What's special

    Laundry areaStylish flooringDetached one-car garageDeck for entertainingSpacious covered front porchShiplap accentsGenerous closet space
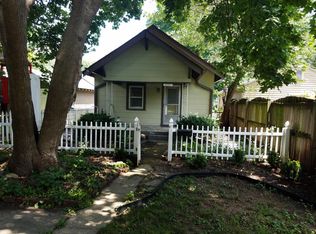
    *Seller installing a brand new HVAC system....Nestled on one of the most picturesque, tree-lined streets in the heart of the Forest Hills area, this charming bungalow embodies the best of Meridian-Kessler living. Just steps from local shops, restaurants, and neighborhood favorites, this home offers a perfect blend of classic character and thoughtful updates. A spacious covered front porch overlooks beautiful Carrollton Ave - the ideal spot for morning coffee or evening conversations. Inside, you're greeted by original gleaming hardwood floors that flow throughout the main living and dining areas. The living room features built-in bookshelves framing a cozy fireplace with original tile surround, exposed beams, and shiplap accents that highlight the home's timeless craftsmanship. The open kitchen connects seamlessly to the dining and living areas and features rich wood countertops, updated cabinetry with open shelving, stainless steel appliances including a gas range, a farmhouse sink, and updated plumbing fixtures - all combining modern function with warm style. The main-level primary suite is a true retreat, complete with an updated ensuite bathroom featuring a glass-enclosed tile shower, stylish flooring, a folding station, laundry area, and generous closet space. A second bedroom and full bathroom are also conveniently located on the main floor. The finished lower level adds valuable living space with a third bedroom that includes an egress window, built-in bunk beds, shelving, and cabinetry. An adjacent full bath showcases a rainfall shower and beautiful tile work. The lower level also offers excellent storage in the unfinished portion. Outside, the fully fenced backyard is private and serene - perfect for pets, play, or gardening - with a deck for entertaining and a detached one-car garage. With its unbeatable location, timeless style, and extensive updates, this Forest Hills bungalow offers the perfect combination of charm, comfort, and convenience.

    Zillow last checked:

    Listing updated:

    Listed by:

    Matt King 317-313-5533,

    F.C. Tucker Company

    Bought with:

    Adam Turner

    Lickliter Realty Services LLC

    Source: MIBOR as distributed by MLS GRID,MLS#: 22087694MLS Logo

    Facts & features

    Interior

    Bedrooms & bathrooms
    • Bedrooms: 3
    • Bathrooms: 3
    • Full bathrooms: 3
    • Main level bathrooms: 2
    • Main level bedrooms: 2
    Primary bedroom
    • Level: Main
    • Area: 204 Square Feet
    • Dimensions: 12x17
    Bedroom 2
    • Level: Main
    • Area: 132 Square Feet
    • Dimensions: 11x12
    Dining room
    • Level: Main
    • Area: 154 Square Feet
    • Dimensions: 11x14
    Kitchen
    • Level: Main
    • Area: 143 Square Feet
    • Dimensions: 11x13
    Living room
    • Level: Main
    • Area: 300 Square Feet
    • Dimensions: 12x25
    Heating
    • Forced Air, Natural Gas
    Cooling
    • Central Air
    Appliances
    • Included: Dishwasher, Dryer, Disposal, Gas Water Heater, Gas Oven, Refrigerator, Washer
    Features
    • Hardwood Floors
    • Flooring: Hardwood
    • Windows: WoodWorkStain/Painted
    • Basement: Daylight,Egress Window(s)
    • Number of fireplaces: 1
    • Fireplace features: Wood Burning
    Interior area
    • Total structure area: 1,732
    • Total interior livable area: 1,732 sqft
    • Finished area below ground: 206

    Property

    Parking
    • Total spaces: 1
    • Parking features: Detached
    • Garage spaces: 1
    Features
    • Levels: One
    • Stories: 1
    • Patio & porch: Porch
    • Fencing: Fenced,Fence Complete
    Lot
    • Size: 6,969 Square Feet
    • Features: Sidewalks, Street Lights, Mature Trees
    Details
    • Parcel number: 490601157013000801
    • Horse amenities: None

    Construction

    Type & style
    • Home type: SingleFamily
    • Architectural style: Bungalow,Ranch
    • Property subtype: Residential, Single Family Residence
    Materials
    • Wood Brick
    • Foundation: Block
    Condition
    • New construction: No
    • Year built: 1929

    Utilities & green energy

    • Water: Public

    Community & HOA

    Community
    • Subdivision: North View Addition
    HOA
    • Has HOA: No
    Location
    • Region: Indianapolis

    Financial & listing details

    • Price per square foot: $294/sqft
    • Tax assessed value: $300,100
    • Annual tax amount: $3,352
    • Date on market: 3/6/2026
    • Cumulative days on market: 7 days

    Price history

    DateEventPrice
    5/4/2026Sold$510,000+2%$294/sqft
    Source: MIBOR as distributed by MLS GRID #22087694 Report a problem
    4/3/2026Pending sale$499,900$289/sqft
    Source: MIBOR as distributed by MLS GRID #22087694 Report a problem
    4/2/2026Listed for sale$499,900$289/sqft
    Source: MIBOR as distributed by MLS GRID #22087694 Report a problem
    3/11/2026Pending sale$499,900$289/sqft
    Source: MIBOR as distributed by MLS GRID #22087694 Report a problem
    3/6/2026Listed for sale$499,900$289/sqft
    Source: MIBOR as distributed by MLS GRID #22087694 Report a problem
    12/3/2025Listing removed$499,900$289/sqft
    Source: MIBOR as distributed by MLS GRID #22072053 Report a problem
    11/6/2025Listed for sale$499,900+97.2%$289/sqft
    Source: MIBOR as distributed by MLS GRID #22072053 Report a problem
    3/30/2018Sold$253,500-2.5%$146/sqft
    Source: Public Record Report a problem
    2/19/2018Pending sale$259,999$150/sqft
    Source: MIBOR REALTOR Association #21546033 Report a problem
    2/13/2018Listed for sale$259,999+60.5%$150/sqft
    Source: MIBOR REALTOR Association #21546033 Report a problem
    12/21/2006Sold$162,000$94/sqft
    Source: MIBOR as distributed by MLS GRID #2655750 Report a problem

    Public tax history

    YearProperty taxesTax assessment
    2025$3,352 -0.5%$300,100 +6.8%
    2024$3,369 +8.4%$280,900 -1.2%
    2023$3,108 +10.9%$284,200 +8.8%
    2022$2,804 +1.9%$261,200 +7.9%
    2021$2,751 -0.9%$242,000 +2.2%
    2020$2,777 +0.5%$236,700 +1%
    2019$2,765 +14.2%$234,400 +1.3%
    2018$2,420 +7.8%$231,300 +2.9%
    2017$2,244 +1.3%$224,800 +8.3%
    2016$2,216 +2.7%$207,500 +3.5%
    2014$2,158 -6%$200,500 +6.7%
    2013$2,296 $187,900 -8.7%
    2012$2,296 $205,900 +22.6%
    2011-- $167,900
    2010$1,737 -3.5%$167,900 -1.6%
    2009$1,800 $170,700 +5.8%
    2007-- $161,400 +22.8%
    2003-- $131,400 +273.3%
    2002-- $35,200 +200.1%
    2001-- $11,730
    2000-- $11,730
    Find assessor info on the county website

    Neighborhood: Meridian Kessler

    Nearby schools

    GreatSchools rating
    Get a cash offer in 3 minutes
    Find out how much your home could sell for in as little as 3 minutes with a no-obligation cash offer.
    Estimated market value
    $512,400
    Get a cash offer in 3 minutes
    Find out how much your home could sell for in as little as 3 minutes with a no-obligation cash offer.
    Estimated market value
    $512,400