MULTIPLE OFFERS RECEIVED - HIGHEST & BEST DUE BY 5:00 P.M. SUNDAY, AUG. 16th. Welcome home to this classic two-story Colonial in the highly desirable Deer Creek subdivision of Downers Grove! Nestled on a quiet corner lot, on a peaceful dead-end street, with 4 beds, 2.5 baths, full basement and more. The main level welcomes you in with formal living and dining rooms, which flow into an expansive family room with hardwood floors and cozy fireplace. From here, step directly onto your screened-in deck, creating an indoor-outdoor oasis for relaxing and entertaining. The bright eat-in kitchen features timeless maple cabinetry, and is complemented by the convenience of a main-level laundry room and half bath. Upstairs you'll find the huge primary bedroom with ensuite and 3 more bedrooms, and second full bath, while the lower level offers a partially finished basement complete with a workshop and storage. In addition, there's an attached 2.5-car garage with built in storage, and a Sprinkler System for the yard! Updates over the last four years include: a new furnace, central AC, water heater, motor on the whole house fan, and garage door opener. Newly painted interior and new carpet (2026) Enjoy the convenience of being just minutes from local parks, shopping, dining, and major expressways, along with a short ride to trendy downtown Downers Grove. Home is well maintained and being sold AS-IS. Must See!
Contingent
$625,000
5641 Deerpath Ln, Downers Grove, IL 60516
4beds
2,212sqft
Single Family Residence
Built in 1970
0.26 Acres Lot
$-- Zestimate®
$283/sqft
$-- HOA
What's special
Cozy fireplaceQuiet corner lotCorner lotNew carpetBright eat-in kitchenPeaceful dead-end streetTimeless maple cabinetry
- --
- 121
- views
- 3
- saves
Likely to sell faster than
Zillow last checked:
Listing updated:
Listed by:
Jennifer Bachman, CSC 630-666-9879,
Baird & Warner
Source: MRED as distributed by MLS GRID,MLS#: 12714117
Facts & features
Interior
Bedrooms & bathrooms
- Bedrooms: 4
- Bathrooms: 3
- Full bathrooms: 2
- 1/2 bathrooms: 1
Rooms
- Room types: Utility Room-1st Floor, Screened Porch
Primary bedroom
- Features: Flooring (Carpet), Bathroom (Full)
- Level: Second
- Area: 180 Square Feet
- Dimensions: 10X18
Bedroom 2
- Features: Flooring (Hardwood)
- Level: Second
- Area: 154 Square Feet
- Dimensions: 11X14
Bedroom 3
- Features: Flooring (Hardwood)
- Level: Second
- Area: 165 Square Feet
- Dimensions: 11X15
Bedroom 4
- Features: Flooring (Hardwood)
- Level: Second
- Area: 196 Square Feet
- Dimensions: 14X14
Dining room
- Features: Flooring (Carpet)
- Level: Main
- Area: 140 Square Feet
- Dimensions: 10X14
Family room
- Features: Flooring (Hardwood)
- Level: Main
- Area: 252 Square Feet
- Dimensions: 14X18
Kitchen
- Features: Kitchen (Eating Area-Table Space, Breakfast Room), Flooring (Ceramic Tile)
- Level: Main
- Area: 168 Square Feet
- Dimensions: 12X14
Laundry
- Features: Flooring (Ceramic Tile)
- Level: Main
- Area: 56 Square Feet
- Dimensions: 7X8
Living room
- Features: Flooring (Carpet)
- Level: Main
- Area: 252 Square Feet
- Dimensions: 12X21
Screened porch
- Features: Flooring (Other)
- Level: Main
- Area: 240 Square Feet
- Dimensions: 12X20
Other
- Features: Flooring (Ceramic Tile)
- Level: Main
- Area: 56 Square Feet
- Dimensions: 7X8
Heating
- Natural Gas
Cooling
- Central Air
Appliances
- Included: Range, Microwave, Dishwasher, Refrigerator, Washer, Dryer, Gas Water Heater
- Laundry: Main Level, Sink
Features
- Walk-In Closet(s), Beamed Ceilings, Separate Dining Room, Workshop
- Flooring: Hardwood
- Windows: Screens
- Basement: Partially Finished,Storage Space,Full
- Number of fireplaces: 1
- Fireplace features: Gas Starter, Family Room
Interior area
- Total structure area: 1,106
- Total interior livable area: 2,212 sqft
Property
Parking
- Total spaces: 2.5
- Parking features: Concrete, Garage Door Opener, Yes, Garage Owned, Attached, Garage
- Attached garage spaces: 2.5
- Has uncovered spaces: Yes
Accessibility
- Accessibility features: No Disability Access
Features
- Stories: 2
- Patio & porch: Deck, Screened
Lot
- Size: 0.26 Acres
- Dimensions: 80 x 143
Details
- Additional structures: Workshop
- Parcel number: 0916104001
- Special conditions: None
- Other equipment: Ceiling Fan(s), Fan-Whole House, Sump Pump, Sprinkler-Lawn, Backup Sump Pump;, Electronic Air Filters
Construction
Type & style
- Home type: SingleFamily
- Architectural style: Colonial
- Property subtype: Single Family Residence
Materials
- Cedar, Frame
- Foundation: Concrete Perimeter
- Roof: Asphalt
Condition
- New construction: No
- Year built: 1970
Utilities & green energy
- Sewer: Public Sewer
- Water: Lake Michigan
Community & HOA
Community
- Subdivision: Deer Creek
HOA
- Services included: None
Location
- Region: Downers Grove
Financial & listing details
- Price per square foot: $283/sqft
- Tax assessed value: $166,031
- Annual tax amount: $9,242
- Date on market: 7/23/2026
- Ownership: Fee Simple
Estimated market value
Not available
Estimated sales range
Not available
Not available
Price history
Price history is unavailable.
Public tax history
| Year | Property taxes | Tax assessment |
|---|---|---|
| 2024 | $6,669 -3.7% | $166,031 +8.8% |
| 2023 | $6,925 -10.5% | $152,630 +7.1% |
| 2022 | $7,739 +14.3% | $142,490 +1.1% |
| 2021 | $6,773 -0.2% | $140,870 +2% |
| 2020 | $6,787 -1.1% | $138,080 |
| 2019 | $6,861 -1.4% | -- |
| 2018 | $6,961 +5.3% | $132,800 +3.9% |
| 2017 | $6,613 +2.3% | $127,790 +4.8% |
| 2016 | $6,462 +1.6% | $121,960 +6.3% |
| 2015 | $6,363 -1.8% | $114,740 +2.9% |
| 2014 | $6,482 +2.1% | $111,560 +0.5% |
| 2013 | $6,349 +1.9% | $111,040 -4.3% |
| 2012 | $6,228 +1.4% | $116,040 -6.1% |
| 2011 | $6,144 +6% | $123,570 -1.6% |
| 2010 | $5,794 -2.1% | $125,630 -5.8% |
| 2009 | $5,916 +3.7% | $133,350 |
| 2008 | $5,705 +4.2% | $133,350 +5.9% |
| 2007 | $5,475 +0.8% | $125,920 |
| 2006 | $5,431 +4.2% | $125,920 +7.7% |
| 2005 | $5,211 +8.7% | $116,920 +12.2% |
| 2004 | $4,795 +3.2% | $104,210 +10% |
| 2003 | $4,644 +2.2% | $94,730 +5.5% |
| 2002 | $4,546 +3.7% | $89,770 +6.8% |
| 2001 | $4,382 +2.2% | $84,080 +3.5% |
| 2000 | $4,288 | $81,230 |
Find assessor info on the county website
Monthly payment
Est. payment
Payment breakdown
Explore the cost of this home by adjusting the details. Changes won't be saved.Climate risks
Neighborhood: 60516
Nearby schools
Schools provided by the listing agent
- District: 58
Source: MRED as distributed by MLS GRID. This data may not be complete. We recommend contacting the local school district to confirm school assignments for this home.
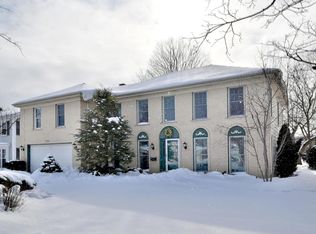
Similar homes
- $599,0004 bd3 ba2.2k sqft4431 Waubansie Ln, Lisle, IL 60532New
 MLS ID #12761226, Debbie Pawlowicz, DPG Real Estate Agency. MRED as distributed by MLS GRID
 - $499,1974 bd2 ba1.5k sqft19 7th St, Downers Grove, IL 60515Active
 MLS ID #12756653, Maureen K Flavin, ABR,PSA,SRES, Berkshire Hathaway HomeServices Chicago. MRED as distributed by MLS GRID
 - $625,0005 bd4 ba2.5k sqft7533 Wilton Rd, Darien, IL 60561Active
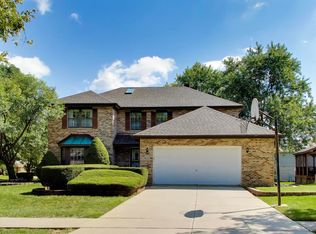 MLS ID #12738982, Minoy Varghese, Unilink Realty Inc. MRED as distributed by MLS GRID
 - $660,0004 bd4 ba2.8k sqft9S565 Allison Ct, Willowbrook, IL 60527Price Change
 MLS ID #12746203, Becky Singh, CNC,CSC,GRI,SRS, HomeSmart Realty Group. MRED as distributed by MLS GRID
