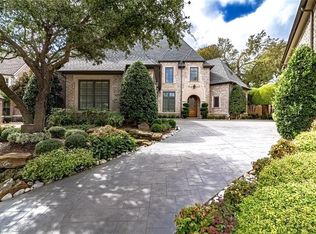
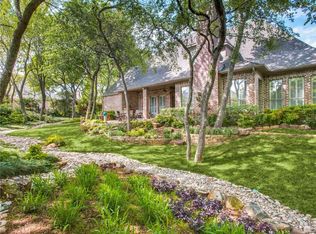
This stunning custom home backs to a beautiful tree line in the prestigious gated community of Villages at Stonebriar Park.This home has so many features and amenities that there is not enough room to list, please see attached. It is located on a small culdesac street & there is a large outdoor living area with fireplace and speakers. Privacy, beautiful landscaping, and a gunite spa & waterfall in the backyard. This home has been redesigned by a professional designer and every surface was touched to bring it to today's highest designs. The study has 2 walls of built-ins, a coffered ceiling & upgraded light. Handscraped wood floors are located downstairs with the exception of the primary bedroom & wet areas. 8 ft solid wood doors, 9.5 inch base moldings, fluted casings as well as plantation shutters. High-end lighting throughout. Sunken wetbar services family room. High vaulted beam ceiling in the family room. Large picture windows viewing backyard. Kitchen: quartz tops, Walker Zanger hand-painted tile backsplash, large island. Commercial gas range with 6 burners plus griddle & 2 ovens.Commercial vent & warming drawer. All appliances are Thermodor with the exception of Liebherr 180 bottle wine refrigerator and Bosch microwave.Don't miss the HUGE shoe closet. Oversized bedroom with double pop-up ceiling.Elegant, upgraded carpet in all bedrooms.Primary bath -wow! Large, high ceilings, chandelier, quartz counters, oversized shower, marble floors,more!Large walk in custom closet with two chandeliers and door to laundry room. Upstairs are 3 large bedrooms where one could be a secondary primary bedroom or gameroom or flex space.Currently used as a bedroom and exercise room. Balcony off flex room.Lots of large storage throughout. En suite baths for all rooms upstairs.3 car garage has a workshop area with 24 attached cabinets.So...much...more.
Sold
Price history
| Date | Event | Price |
|---|---|---|
| 11/20/2025 | Sold | -- |
Source: NTREIS #20867824 Report a problem | ||
| 11/7/2025 | Pending sale | $1,399,900$300/sqft |
Source: NTREIS #20867824 Report a problem | ||
| 10/29/2025 | Contingent | $1,399,900$300/sqft |
Source: NTREIS #20867824 Report a problem | ||
| 9/25/2025 | Price change | $1,399,900-6.7%$300/sqft |
Source: NTREIS #20867824 Report a problem | ||
| 9/24/2025 | Listed for sale | $1,499,900$322/sqft |
Source: NTREIS #20867824 Report a problem | ||
| 9/17/2025 | Contingent | $1,499,900$322/sqft |
Source: NTREIS #20867824 Report a problem | ||
| 9/17/2025 | Pending sale | $1,499,900$322/sqft |
Source:  Coldwell Banker Apex, Realtors #20867824 Report a problem Coldwell Banker Apex, Realtors #20867824 Report a problem | ||
| 7/7/2025 | Listed for sale | $1,499,900$322/sqft |
Source: NTREIS #20867824 Report a problem | ||
| 7/2/2025 | Pending sale | $1,499,900$322/sqft |
Source: Coldwell Banker Apex, Realtors #20867824 Report a problem | ||
| 7/2/2025 | Contingent | $1,499,900$322/sqft |
Source: NTREIS #20867824 Report a problem | ||
| 6/24/2025 | Price change | $1,499,900-6.3%$322/sqft |
Source: NTREIS #20867824 Report a problem | ||
| 5/14/2025 | Price change | $1,599,900-5.8%$343/sqft |
Source: NTREIS #20867824 Report a problem | ||
| 3/25/2025 | Price change | $1,699,000-4.3%$364/sqft |
Source: NTREIS #20867824 Report a problem | ||
| 3/14/2025 | Listed for sale | $1,775,000+77.5%$381/sqft |
Source: Coldwell Banker Apex, Realtors #20867824 Report a problem | ||
| 3/11/2020 | Sold | -- |
Source: Agent Provided Report a problem | ||
| 2/11/2020 | Pending sale | $999,900$214/sqft |
Source: Ebby Halliday, REALTORS-Frisco #14214693 Report a problem | ||
| 1/10/2020 | Price change | $999,900-3.8%$214/sqft |
Source: Ebby Halliday Realtors #14214693 Report a problem | ||
| 10/24/2019 | Listed for sale | $1,039,000-8.8%$223/sqft |
Source: Ebby Halliday, Allen-Fairview- #14214693 Report a problem | ||
| 8/2/2019 | Listing removed | $1,139,000$244/sqft |
Source: JP & Associates Plano #14029884 Report a problem | ||
| 5/15/2019 | Price change | $1,139,0000%$244/sqft |
Source: JP & Associates Plano #14029884 Report a problem | ||
| 2/27/2019 | Listed for sale | $1,139,500+0%$244/sqft |
Source: JP & Associates Plano #14029884 Report a problem | ||
| 1/22/2019 | Listing removed | $1,139,000$244/sqft |
Source: Sophia Polk Realty #13822363 Report a problem | ||
| 8/28/2018 | Price change | $1,139,000-3%$244/sqft |
Source: Sophia Polk Realty #13822363 Report a problem | ||
| 7/18/2018 | Price change | $1,174,000-2.1%$252/sqft |
Source: Sophia Polk Realty #13822363 Report a problem | ||
| 5/2/2018 | Listed for sale | $1,199,000+60.1%$257/sqft |
Source: Sophia Polk Realty #13822363 Report a problem | ||
| 7/22/2016 | Listing removed | $749,000$161/sqft |
Source: Ebby Halliday Realtors #13294710 Report a problem | ||
| 7/21/2016 | Sold | -- |
Source: Agent Provided Report a problem | ||

Get a cash offer in 3 minutes
Find out how much your home could sell for in as little as 3 minutes with a no-obligation cash offer.
Estimated market value
$1,276,300
