Spacious 4-bedroom, 3.5-bath two-story home with over 3 finished levels of living space with fresh paint, including a finished basement with new carpet and an additional bonus room + full bath! Beautiful luxury vinyl plank flooring throughout the first and second floors. Main level offers a formal living room, elegant dining room with tray ceiling and crown molding, and a large family room with vaulted ceilings, custom built-ins, brick wood-burning fireplace, and walkout to the deck, patio, and spacious backyard that has been professionally landscaped! Updated kitchen features wood cabinetry, Corian countertops, stainless steel appliances, pantry, island, recessed lighting, backsplash, planning desk & breakfast nook. Upstairs, the vaulted primary suite includes a walk-in closet and adjoining bath with jetted tub, shower, tile flooring, and double vanity. Additional highlights include newer HVAC & reverse osmosis system under kitchen sink.
Sold for $485,000
$485,000
5641 Heron Dr, West Chester, OH 45069
4beds
3,647sqft
Single Family Residence
Built in 1989
0.39 Acres Lot
$487,100 Zestimate®
$133/sqft
$3,591 Estimated rent
Home value
$487,100
$463,000 - $511,000
$3,591/mo
Zestimate® history
Owner options
List your home for rent
$3,591/mo
Rent Zestimate®
Find your next renter with Zillow Rental Manager. Plus, with online applications, you can quickly screen prospective tenants – for free.
$3,591/mo
Rent Zestimate®
Refinance and save
$3,644/mo
Est. payment
Refinancing to a lower rate could help reduce your monthly payments and save thousands over the life of the loan.
$3,644/mo
Est. payment
Explore your selling options
Work with a Zillow partner agent
Leverage their expertise and Zillow's premium Showcase listings to get your home seen by more buyers.
Get startedList with your own agent
Get your home in front of millions of buyers by listing it on Zillow.
Learn how to do itSell it yourself
Take full control of how buyers see your home on Zillow by listing For Sale by Owner (FSBO).
List your homeWhat's special
Finished basementVaulted primary suiteRecessed lightingStainless steel appliancesCorian countertopsWood cabinetryCustom built-ins
Zillow last checked:
Listing updated:
Listed by:
Oscar Asesyan (513)891-8500,
Coldwell Banker Realty
Bought with:
Oscar Asesyan, 2015000892
Coldwell Banker Realty
Source: DABR MLS,MLS#: 960539 Originating MLS: Dayton Area Board of REALTORS
Originating MLS: Dayton Area Board of REALTORSFacts & features
Interior
Bedrooms & bathrooms
- Bedrooms: 4
- Bathrooms: 4
- Full bathrooms: 3
- 1/2 bathrooms: 1
- Main level bathrooms: 1
Primary bedroom
- Level: Second
- Dimensions: 15 x 15
Bedroom
- Level: Second
- Dimensions: 12 x 12
Bedroom
- Level: Second
- Dimensions: 11 x 12
Bedroom
- Level: Second
- Dimensions: 11 x 12
Breakfast room nook
- Level: Main
- Dimensions: 10 x 14
Dining room
- Level: Main
- Dimensions: 13 x 13
Entry foyer
- Level: Main
- Dimensions: 8 x 8
Family room
- Level: Main
- Dimensions: 13 x 21
Kitchen
- Features: Eat-in Kitchen
- Level: Main
- Dimensions: 12 x 11
Living room
- Level: Main
- Dimensions: 14 x 17
Heating
- Forced Air, Natural Gas
Cooling
- Central Air
Features
- Basement: Full,Finished
Interior area
- Total structure area: 3,647
- Total interior livable area: 3,647 sqft
Property
Parking
- Total spaces: 2
- Parking features: Attached, Garage, Two Car Garage
- Attached garage spaces: 2
Features
- Levels: Two
- Stories: 2
Lot
- Size: 0.39 Acres
- Dimensions: 110*150
Details
- Parcel number: M5620245000019
- Zoning: Residential
- Zoning description: Residential
Construction
Type & style
- Home type: SingleFamily
- Architectural style: Colonial
- Property subtype: Single Family Residence
Materials
- Brick
Condition
- Year built: 1989
Community & HOA
Community
- Subdivision: Cinnamon Woods
HOA
- Has HOA: Yes
- Services included: Association Management
- HOA fee: $500 annually
- HOA name: Cinnamon Woods HOA
- HOA phone: 513-800-9298
Location
- Region: West Chester
Financial & listing details
- Price per square foot: $133/sqft
- Tax assessed value: $377,030
- Annual tax amount: $5,729
- Date on market: 6/1/2026
Price history
| Date | Event | Price |
|---|---|---|
| 6/30/2026 | Sold | $485,000-3%$133/sqft |
Source:  DABR MLS #960539 Report a problem DABR MLS #960539 Report a problem | ||
| 6/3/2026 | Pending sale | $500,000$137/sqft |
Source:  Cincy MLS #1878362 Report a problem Cincy MLS #1878362 Report a problem | ||
| 5/22/2026 | Listed for sale | $500,000+36.1%$137/sqft |
Source: Cincy MLS #1878362 Report a problem | ||
| 10/1/2021 | Sold | $367,500-5.3%$101/sqft |
Source: Cincy MLS #1711196 Report a problem | ||
| 9/14/2021 | Pending sale | $388,100+5.7%$106/sqft |
Source: Cincy MLS #1711196 Report a problem | ||
| 9/3/2021 | Price change | $367,100-1.1%$101/sqft |
Source: Zillow Offers Report a problem | ||
| 8/20/2021 | Price change | $371,200-4.4%$102/sqft |
Source: Zillow Offers Report a problem | ||
| 8/8/2021 | Listed for sale | $388,100+6.6%$106/sqft |
Source: Cincy MLS #1711196 Report a problem | ||
| 7/22/2021 | Sold | $364,200-4.1%$100/sqft |
Source: Public Record Report a problem | ||
| 7/7/2021 | Pending sale | $379,900$104/sqft |
Source: Cincy MLS #1705172 Report a problem | ||
| 6/22/2021 | Listed for sale | $379,900+99.9%$104/sqft |
Source: Cincy MLS #1705172 Report a problem | ||
| 10/3/2001 | Sold | $190,000+19.5%$52/sqft |
Source: Public Record Report a problem | ||
| 1/18/1994 | Sold | $159,000$44/sqft |
Source: Agent Provided Report a problem | ||
Public tax history
| Year | Property taxes | Tax assessment |
|---|---|---|
| 2025 | $5,729 +1.9% | $131,960 |
| 2024 | $5,621 +1.5% | $131,960 |
| 2023 | $5,537 +6.2% | $131,960 +44.4% |
| 2022 | $5,214 +9.7% | $91,370 +4% |
| 2021 | $4,754 -2.2% | $87,840 |
| 2020 | $4,861 +9.7% | $87,840 +13.2% |
| 2019 | $4,432 -1.7% | $77,580 |
| 2018 | $4,511 -1.6% | $77,580 |
| 2017 | $4,586 -1.7% | $77,580 +4.3% |
| 2016 | $4,664 0% | $74,380 |
| 2015 | $4,665 +5.4% | $74,380 |
| 2014 | $4,427 | $74,380 +8.2% |
| 2013 | $4,427 +12.4% | $68,730 |
| 2012 | $3,940 | $68,730 -8.6% |
| 2011 | $3,940 +0% | $75,229 -2.4% |
| 2010 | $3,940 +2.3% | $77,105 |
| 2009 | $3,850 -0.7% | $77,105 -3.1% |
| 2008 | $3,875 +0.4% | $79,604 +14% |
| 2007 | $3,861 -2.3% | $69,850 |
| 2006 | $3,951 +8.1% | $69,850 |
| 2005 | $3,655 +7.3% | $69,850 |
| 2004 | $3,407 +0.5% | $69,850 |
| 2003 | $3,391 +0.1% | $69,850 |
| 2002 | $3,387 +6.5% | $69,850 +19.7% |
| 2001 | $3,179 +5.3% | $58,363 |
| 2000 | $3,018 | $58,363 |
Find assessor info on the county website
Neighborhood: 45069
Nearby homes
- $449,4004 bd4 ba2.4k sqft7246 Tarragon Ct, West Chester, OH 45069Off Market

- $438,3004 bd2 ba2.5k sqft5655 Heron Dr, West Chester, OH 45069Off Market
- $433,3004 bd2 ba2.4k sqft7216 Tarragon Ct, West Chester, OH 45069Off Market
- $467,7004 bd3 ba2.4k sqft5619 Heron Dr, West Chester, OH 45069Off Market
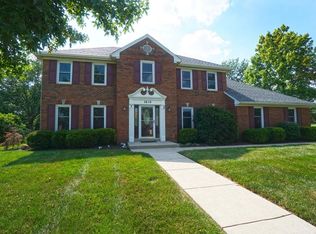
- $443,5004 bd3 ba2.4k sqft5650 Heron Dr, West Chester, OH 45069Off Market
- $495,0004 bd4 ba3.2k sqft5665 Heron Dr, West Chester, OH 45069Sold
- $431,8754 bd3 ba3.1k sqft5640 Sage Meadow Ct, West Chester, OH 45069Sold
- $478,4004 bd3 ba2.7k sqft7241 Tarragon Ct, West Chester, OH 45069Off Market
Nearby schools
GreatSchools rating
- NACreekside Early Childhood SchoolGrades: K-2Distance: 1.7 mi
- 6/10Lakota Plains Junior SchoolGrades: 7-8Distance: 1.2 mi
- 8/10Lakota West High SchoolGrades: 9-12Distance: 2.9 mi
Schools provided by the listing agent
- District: Lakota
Source: DABR MLS. This data may not be complete. We recommend contacting the local school district to confirm school assignments for this home.
Get a cash offer in 3 minutes
Find out how much your home could sell for in as little as 3 minutes with a no-obligation cash offer.
Estimated market value
$487,100
Get a cash offer in 3 minutes
Find out how much your home could sell for in as little as 3 minutes with a no-obligation cash offer.
Estimated market value
$487,100
- Ohio
- Butler County
- West Chester
- 45069
- 5641 Heron Dr
Nearby cities
Nearby neighborhoods
Nearby zip codes
Other West Chester Topics
