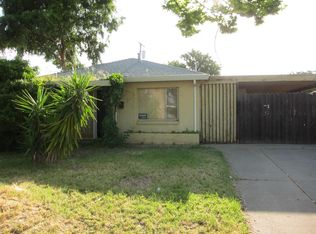
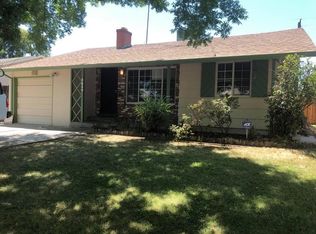
Welcome to 5641 James Way, a beautifully renovated home offering the perfect combination of modern style, comfort, and everyday convenience. Extensively updated throughout, this move-in-ready property features refreshed interior and exterior spaces, stylish finishes, and thoughtful improvements that create a clean and inviting atmosphere. The functional floor plan provides comfortable living areas with plenty of flexibility for relaxing, entertaining, working from home, or spending time with family and friends. Conveniently located near Sacramento City College, this home is also just minutes from a wide variety of popular restaurants, grocery markets, shopping centers, and essential services. Enjoy easy access to major freeways, making commuting to Downtown Sacramento and other surrounding areas simple and convenient. Whether you are a first-time homebuyer, a growing household, or an investor searching for a well-located property, this renovated Sacramento home offers excellent versatility and value. With the updates already completed, you can move in and start enjoying your new home right away. Don't miss this wonderful opportunity to own a beautifully improved property in a convenient and well-connected Sacramento location!
Active
$419,000
5641 James Way, Sacramento, CA 95822
3beds
1,125sqft
Single Family Residence
Built in 1953
5,148 Square Feet Lot
$413,800 Zestimate®
$372/sqft
$-- HOA
What's special
Modern styleStylish finishesRenovated sacramento homeClean and inviting atmosphereBeautifully renovated homeFunctional floor plan
- 5 hours
- 103
- 12
Zillow last checked:
Listing updated:
Listed by:
Limin Wang DRE #02112400 916-718-7519,
Portfolio Real Estate
Source: MetroList Services of CA,MLS#: 226110178Originating MLS: MetroList Services, Inc.
Facts & features
Interior
Bedrooms & bathrooms
- Bedrooms: 3
- Bathrooms: 2
- Full bathrooms: 2
Rooms
- Room types: Kitchen, Laundry, Living Room
Dining room
- Features: Space in Kitchen
Kitchen
- Features: Quartz Counter
Heating
- Central
Cooling
- Central Air
Appliances
- Included: Range Hood, Dishwasher, Free-Standing Electric Range
- Laundry: Laundry Room, In Garage
Features
- Flooring: Tile
- Has fireplace: No
Interior area
- Total structure area: 0
- Total interior livable area: 1,125 sqft
Property
Parking
- Total spaces: 1
- Parking features: Attached, Garage Faces Front, Driveway
- Attached garage spaces: 1
- Has uncovered spaces: Yes
Features
- Levels: One
- Stories: 1
- Fencing: Back Yard
Lot
- Size: 5,148 Square Feet
- Features: Shape Regular
Details
- Parcel number: 02500650090000
- Zoning: R1
- Special conditions: Standard
Construction
Type & style
- Home type: SingleFamily
- Architectural style: Other
- Property subtype: Single Family Residence
Materials
- Brick, Concrete
- Foundation: Slab
- Roof: Shingle
Condition
- Year built: 1953
Utilities & green energy
- Electric: 220 Volts
- Sewer: Public Sewer
- Water: Public
- Utilities for property: Public, Sewer In & Connected
Community & HOA
Location
- Region: Sacramento
Financial & listing details
- Price per square foot: $372/sqft
- Tax assessed value: $309,930
- Price range: $419K - $419K
- Date on market: 9/1/2026
Estimated market value
$413,800
$393,000 - $434,000
$2,709/mo
Price history
| Date | Event | Price |
|---|---|---|
| 9/1/2026 | Listed for sale | $419,000+92.2%$372/sqft |
Source: MetroList Services of CA #226110178 Report a problem | ||
| 1/11/2013 | Listing removed | $995$1/sqft |
Source: Hotpads for Rent Report a problem | ||
| 9/25/2012 | Price change | $995+2.1%$1/sqft |
Source: Lexington Properties Report a problem | ||
| 8/27/2012 | Listed for rent | $975$1/sqft |
Source: Lexington Properties Report a problem | ||
| 10/4/2004 | Sold | $218,000+21.1%$194/sqft |
Source: Public Record Report a problem | ||
| 4/29/2003 | Sold | $180,000+188%$160/sqft |
Source: MetroList Services of CA #152227919 Report a problem | ||
| 5/4/1995 | Sold | $62,500$56/sqft |
Source: Public Record Report a problem | ||
Public tax history
| Year | Property taxes | Tax assessment |
|---|---|---|
| 2026 | -- | $309,930 +2% |
| 2025 | $3,695 +1.4% | $303,854 +2% |
| 2024 | $3,643 +2.4% | $297,897 +2% |
| 2023 | $3,557 +1.7% | $292,057 +2% |
| 2022 | $3,497 +4.9% | $286,332 +2% |
| 2021 | $3,332 +8.4% | $280,718 +11% |
| 2020 | $3,074 +6.4% | $252,849 +6.5% |
| 2019 | $2,890 +6.4% | $237,418 +6% |
| 2018 | $2,716 +3.3% | $223,980 +4% |
| 2017 | $2,630 +9.4% | $215,367 +10% |
| 2016 | $2,404 +19.2% | $195,789 +14% |
| 2015 | $2,017 | $171,746 +5% |
| 2014 | $2,017 | $163,567 +30% |
| 2013 | -- | $125,821 +25% |
| 2012 | -- | $100,658 |
| 2011 | -- | $100,658 -3.1% |
| 2010 | -- | $103,825 -50.1% |
| 2008 | -- | $208,207 -8.2% |
| 2007 | -- | $226,807 +2% |
| 2006 | -- | $222,360 +2% |
| 2005 | -- | $218,000 +19% |
| 2004 | -- | $183,258 +152.8% |
| 2003 | -- | $72,477 +2% |
| 2002 | -- | $71,056 +2% |
| 2001 | -- | $69,664 +2% |
| 2000 | -- | $68,299 |
Find assessor info on the county website
Monthly payment
Est. payment
Payment breakdown
Explore the cost of this home by adjusting the details. Changes won't be saved.Climate risks
Neighborhood: Mangan Park
Local buyer's agents are ready to help