Nestled behind the gates of Lake Vista Estates, sits this immaculate single story Mediterranean home. The paved circular driveway artificial grass and beautiful landscaping welcomes you to this private estate. Sitting on 2.6 acres of land, landscaped and partial fencing. Fully paid for Solar/ Power Wall Battery, and a Tesla charging station. Walk through the large double doors you enter a warm foyer that leads to an open floor plan with high ceilings, Large Windows, fireplaces, and a view of the outdoor pool area. This home hosts four bedrooms and four bathrooms, a gourmet kitchen, large family room and eating area, a formal dinning room and formal living room. 2 Beautiful brick fireplaces for those cold winter nights. The private patio has a covered seating area with an outdoor TV, fire pit table, outdoor cooking and an inviting pool and spa . Enjoy the sunsets and cool ocean breezes, overlooking the San Luis Rey Valley, located only about 14 miles from the Pacific Ocean.
Sold for $1,850,000
Listed by: RE/MAX Connections • Caryn Gildea • Contact: 760-644-3322
Bought with: Mogul Real Estate
$1,850,000
5641 Lake Vista Dr, Bonsall, CA 92003
4beds
4,030sqft
Single Family Residence
Built in 2003
2.6 Acres Lot
$1,849,300 Zestimate®
$459/sqft
$6,217 Estimated rent
Home value
$1,849,300
$1.70M - $2.02M
$6,217/mo
Zestimate® history
Owner options
List your home for rent
$6,217/mo
Rent Zestimate®
Find your next renter with Zillow Rental Manager. Plus, with online applications, you can quickly screen prospective tenants – for free.
$6,217/mo
Rent Zestimate®
Refinance and save
$11,902/mo
Est. payment
Refinancing to a lower rate could help reduce your monthly payments and save thousands over the life of the loan.
$11,902/mo
Est. payment
Explore your selling options
Work with a Zillow partner agent
Leverage their expertise and Zillow's premium Showcase listings to get your home seen by more buyers.
Get startedList with your own agent
Get your home in front of millions of buyers by listing it on Zillow.
Learn how to do itSell it yourself
Take full control of how buyers see your home on Zillow by listing For Sale by Owner (FSBO).
List your homeWhat's special
Zillow last checked:
Listing updated:
Listed by:
Caryn Gildea DRE #01364100 CARYNGILDEA@AOL.COM,
RE/MAX Connections
Bought with:
Jewel Cooper, DRE #02164092
Mogul Real Estate
Source: CRMLS,MLS#: NDP2506949 Originating MLS: California Regional MLS (North San Diego County & Pacific Southwest AORs)
Originating MLS: California Regional MLS (North San Diego County & Pacific Southwest AORs)Facts & features
Interior
Bedrooms & bathrooms
- Bedrooms: 4
- Bathrooms: 4
- Full bathrooms: 3
- 1/2 bathrooms: 1
Rooms
- Room types: Bedroom, Den, Entry/Foyer, Family Room, Foyer, Great Room, Kitchen, Living Room, Primary Bedroom, Office, Other, Dining Room
Bedroom
- Features: All Bedrooms Down
Other
- Features: Dressing Area
Kitchen
- Features: Galley Kitchen
Cooling
- Central Air
Appliances
- Laundry: Laundry Closet
Features
- Breakfast Bar, Breakfast Area, Separate/Formal Dining Room, Eat-in Kitchen, Country Kitchen, All Bedrooms Down, Bedroom on Main Level, Dressing Area, Entrance Foyer, Galley Kitchen, Main Level Primary, Walk-In Closet(s)
- Doors: Double Door Entry
- Has fireplace: Yes
- Fireplace features: Den, Family Room
- Common walls with other units/homes: No Common Walls
Interior area
- Total interior livable area: 4,030 sqft
Property
Parking
- Total spaces: 3
- Parking features: Garage - Attached
- Attached garage spaces: 3
Features
- Levels: One
- Stories: 1
- Entry location: front
- Has private pool: Yes
- Pool features: In Ground
- Fencing: Chain Link,Excellent Condition
- Has view: Yes
- View description: Hills, Pool
Lot
- Size: 2.6 Acres
- Features: 0-1 Unit/Acre, Front Yard, Secluded, Sprinkler System, Yard
Details
- Parcel number: 1264423100
- Zoning: RR
- Special conditions: Standard
Construction
Type & style
- Home type: SingleFamily
- Property subtype: Single Family Residence
Materials
- Stucco
- Foundation: Concrete Perimeter
Condition
- Year built: 2003
Utilities & green energy
- Sewer: Public Sewer
Green energy
- Energy generation: Solar
Community & HOA
Community
- Features: Rural
HOA
- Has HOA: Yes
- Amenities included: Management
- HOA fee: $162 monthly
- HOA name: Lake Vista Estates
- HOA phone: 760-613-4963
Location
- Region: Bonsall
Financial & listing details
- Price per square foot: $459/sqft
- Tax assessed value: $1,701,283
- Annual tax amount: $17,784
- Date on market: 7/15/2025
- Cumulative days on market: 132 days
- Listing terms: Cash,Conventional
Price history
| Date | Event | Price |
|---|---|---|
| 4/14/2026 | Listing removed | $7,500$2/sqft |
Source: Zillow Rentals Report a problem | ||
| 2/6/2026 | Listed for rent | $7,500$2/sqft |
Source: Zillow Rentals Report a problem | ||
| 1/15/2026 | Sold | $1,850,000-7.5%$459/sqft |
Source:  CRMLS #NDP2506949 Report a problem CRMLS #NDP2506949 Report a problem | ||
| 11/24/2025 | Pending sale | $2,000,000$496/sqft |
Source: CRMLS #NDP2506949 Report a problem | ||
| 9/17/2025 | Price change | $2,000,000-11.1%$496/sqft |
Source: CRMLS #NDP2506949 Report a problem | ||
| 7/15/2025 | Listed for sale | $2,250,000+90.2%$558/sqft |
Source: CRMLS #NDP2506949 Report a problem | ||
| 10/20/2003 | Sold | $1,183,000+1083%$294/sqft |
Source: Public Record Report a problem | ||
| 3/9/2001 | Sold | $100,000$25/sqft |
Source: Public Record Report a problem | ||
Public tax history
| Year | Property taxes | Tax assessment |
|---|---|---|
| 2025 | $17,784 +1.9% | $1,701,283 +2% |
| 2024 | $17,449 +2.2% | $1,667,926 +2% |
| 2023 | $17,068 +12.5% | $1,635,222 +12.8% |
| 2022 | $15,176 +15.7% | $1,450,000 +16% |
| 2021 | $13,115 +3.9% | $1,250,000 +4.2% |
| 2020 | $12,623 +2.9% | $1,200,000 +2.1% |
| 2019 | $12,265 +1% | $1,175,000 +4.4% |
| 2018 | $12,146 +2.3% | $1,125,000 +2.3% |
| 2017 | $11,876 +2.7% | $1,100,000 +2.3% |
| 2016 | $11,561 +2.5% | $1,075,000 +2.4% |
| 2015 | $11,279 +0.1% | $1,050,000 |
| 2014 | $11,272 | $1,050,000 +23.5% |
| 2013 | -- | $850,000 |
| 2012 | -- | $850,000 -36% |
| 2011 | -- | $1,327,916 +0.8% |
| 2010 | -- | $1,317,993 -0.2% |
| 2009 | -- | $1,321,125 +3.2% |
| 2008 | -- | $1,280,515 +2% |
| 2007 | -- | $1,255,408 +2% |
| 2006 | -- | $1,230,793 +2% |
| 2005 | -- | $1,206,660 +2% |
| 2004 | -- | $1,183,000 +39.2% |
| 2003 | -- | $850,000 |
Find assessor info on the county website
Neighborhood: 92003
Nearby homes
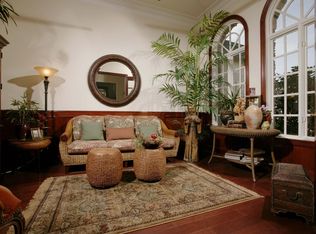
- $1,748,8004 bd3 ba4.3k sqft5645 Lake Vista Dr, Bonsall, CA 92003Off Market
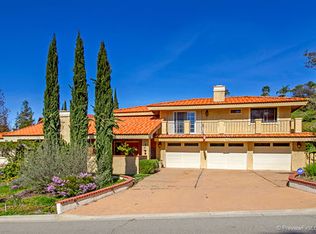
- $970,0003 bd3 ba2.4k sqft5625 Lake Vista Dr, Bonsall, CA 92003For Sale

- $876,0003 bd2 ba2.6k sqft5634 Lake Vista Dr, Bonsall, CA 92003Off Market
- $726,8002 bd2 ba1.8k sqft5617 Lake Vista Dr, Bonsall, CA 92003Off Market
- $2,128,8006 bd5 ba4.9k sqft5635 Lake Vista Dr, Bonsall, CA 92003Off Market
- $908,7003 bd3 ba2.5k sqft31314 Club Vista Ln, Bonsall, CA 92003Off Market
- $993,5003 bd2 ba2.6k sqft5634 Lake Vista Drive, Bonsall, CA 92003Off Market
- $1,582,9004 bd5 ba3.8k sqft5686 Lake Vista Dr, Bonsall, CA 92003Off Market
Nearby schools
GreatSchools rating
- 6/10Bonsall Elementary SchoolGrades: K-5Distance: 0.4 mi
- 6/10Norman L. Sullivan Middle SchoolGrades: 6-8Distance: 2.6 mi
- 5/10Bonsall HighGrades: 9-12Distance: 2.6 mi
Schools provided by the listing agent
- Elementary: Bonsall
- High: Bonsall
Source: CRMLS. This data may not be complete. We recommend contacting the local school district to confirm school assignments for this home.
Get a cash offer in 3 minutes
Find out how much your home could sell for in as little as 3 minutes with a no-obligation cash offer.
Estimated market value
$1,849,300
Get a cash offer in 3 minutes
Find out how much your home could sell for in as little as 3 minutes with a no-obligation cash offer.
Estimated market value
$1,849,300
- California
- San Diego County
- Bonsall
- 92003
- 5641 Lake Vista Dr
Nearby cities
Nearby zip codes
Other Bonsall Topics
