Skip main navigation
Sold for $785,000
Street View
  • Listed by: Lifetime Realty Inc • Sara Chuor • Contact: 714-363-3888
    Bought with: Lifetime Realty Inc
    $785,000

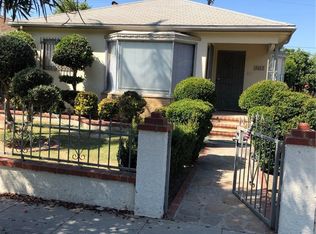
    5641 Linden Ave, Long Beach, CA 90805

    3beds
    1,262sqft
    Single Family Residence
    Built in 1923
    4,867 Square Feet Lot
    $786,900 Zestimate®
    $622/sqft
    $3,470 Estimated rent

    Home value

    $786,900

    $716,000 - $866,000

    $3,470/mo

    Zestimate® history
    Loading
    Loading...

    Owner options

    List your home for rent

    $3,470/mo

    Rent Zestimate®

    Find your next renter with Zillow Rental Manager. Plus, with online applications, you can quickly screen prospective tenants – for free.

    Learn more

    $3,470/mo

    Rent Zestimate®

    Refinance and save

    $5,005/mo

    Est. payment

    Refinancing to a lower rate could help reduce your monthly payments and save thousands over the life of the loan.

    See today's rates

    $5,005/mo

    Est. payment

    Explore your selling options

    Work with a Zillow partner agent

    Leverage their expertise and Zillow's premium Showcase listings to get your home seen by more buyers.

    Get started

    List with your own agent

    Get your home in front of millions of buyers by listing it on Zillow.

    Learn how to do it

    Sell it yourself

    Take full control of how buyers see your home on Zillow by listing For Sale by Owner (FSBO).

    List your home

    What's special

    Don't missed!!! This home is a real Gem you won't find it very often, Beautiful upgraded ready move in with open floor plan, detached 2 cars garages for potential ADU( verify with city) easy access from alley at the back of the house, previous owner had a wall to separate front and back portion of the house to multiple entrance multiple living spaces this property offers additional income potential.

    Zillow last checked:

    Listing updated:

    Listed by:

    Sara Chuor DRE #02180618 562-253-2298,

    Lifetime Realty Inc

    Bought with:

    Sara Chuor, DRE #02180618

    Lifetime Realty Inc

    Source: CRMLS,MLS#: PW26025941MLS LogoOriginating MLS: California Regional MLS

    Facts & features

    Interior

    Bedrooms & bathrooms
    • Bedrooms: 3
    • Bathrooms: 2
    • Full bathrooms: 2
    • Main level bathrooms: 2
    • Main level bedrooms: 3
    Rooms
    • Room types: Bedroom, Kitchen, Living Room
    Bedroom
    • Features: All Bedrooms Down
    Bathroom
    • Features: Bathroom Exhaust Fan, Full Bath on Main Level, Quartz Counters, Remodeled, Walk-In Shower
    Kitchen
    • Features: Kitchen Island, Kitchen/Family Room Combo, Quartz Counters, Remodeled, Self-closing Cabinet Doors, Self-closing Drawers, Updated Kitchen
    Heating
    • Ductless, ENERGY STAR Qualified Equipment
    Cooling
    • Ductless, ENERGY STAR Qualified Equipment
    Appliances
    • Included: Disposal, Gas Range, Refrigerator, Range Hood, Self Cleaning Oven, Water To Refrigerator, Water Heater
    • Laundry: None
    Features
    • Breakfast Area, Eat-in Kitchen, Furnished, Open Floorplan, Quartz Counters, Recessed Lighting, All Bedrooms Down
    • Flooring: Tile, Vinyl
    • Doors: ENERGY STAR Qualified Doors, Insulated Doors, Mirrored Closet Door(s), Panel Doors, Service Entrance
    • Windows: Double Pane Windows, ENERGY STAR Qualified Windows
    • Has fireplace: No
    • Fireplace features: None
    • Furnished: Yes
    • Common walls with other units/homes: 2+ Common Walls
    Interior area
    • Total interior livable area: 1,262 sqft

    Property

    Parking
    • Total spaces: 12
    • Parking features: Door-Multi, Detached Carport, Driveway Level, Garage, Paved, One Space
    • Garage spaces: 2
    • Carport spaces: 5
    • Covered spaces: 7
    • Uncovered spaces: 5
    Accessibility
    • Accessibility features: Safe Emergency Egress from Home, Parking, Accessible Doors, Accessible Hallway(s)
    Features
    • Levels: One
    • Stories: 1
    • Entry location: ground
    • Patio & porch: Front Porch
    • Pool features: None
    • Fencing: Block,Good Condition,New Condition,Stucco Wall,Wood
    • Has view: Yes
    • View description: None
    Lot
    • Size: 4,867 Square Feet
    • Features: 0-1 Unit/Acre
    Details
    • Parcel number: 7127027031
    • Special conditions: Standard
    • Horse amenities: Riding Trail

    Construction

    Type & style
    • Home type: SingleFamily
    • Architectural style: Craftsman
    • Property subtype: Single Family Residence
    • Attached to another structure: Yes
    Materials
    • Drywall, Ducts Professionally Air-Sealed, Concrete, Stucco
    • Foundation: Raised
    • Roof: Shingle
    Condition
    • Repairs Cosmetic,Updated/Remodeled
    • New construction: No
    • Year built: 1923

    Utilities & green energy

    • Electric: Standard
    • Sewer: Public Sewer
    • Water: Public
    • Utilities for property: Electricity Connected, Natural Gas Connected, Sewer Connected, Water Connected

    Community & HOA

    Community
    • Features: Biking, Dog Park, Hiking, Horse Trails, Park, Street Lights, Sidewalks
    • Security: Carbon Monoxide Detector(s), Smoke Detector(s)
    • Subdivision: North Long Beach (Nlb)
    Location
    • Region: Long Beach

    Financial & listing details

    • Price per square foot: $622/sqft
    • Tax assessed value: $535,882
    • Annual tax amount: $7,263
    • Date on market: 3/4/2026
    • Cumulative days on market: 14 days
    • Listing terms: Cash to New Loan,1031 Exchange
    • Road surface type: Alley Paved, Gravel, Paved

    Price history

    DateEventPrice
    4/30/2026Sold$785,000+1.9%$622/sqft
    Source: CRMLS #PW26025941 Report a problem
    3/25/2026Pending sale$770,000$610/sqft
    Source: CRMLS #PW26025941 Report a problem
    3/5/2026Listed for sale$770,000+57.1%$610/sqft
    Source: CRMLS #PW26025941 Report a problem
    8/29/2019Sold$490,000-2%$388/sqft
    Source: CRMLS #PW19070017 Report a problem
    6/25/2019Pending sale$500,000$396/sqft
    Source: Re/Max Top Producers #PW19070017 Report a problem
    3/30/2019Listed for sale$500,000+150%$396/sqft
    Source: Re/Max Top Producers #PW19070017 Report a problem
    2/12/2004Sold$200,000+8.4%$158/sqft
    Source: Public Record Report a problem
    6/3/2002Sold$184,500+19%$146/sqft
    Source: Public Record Report a problem
    7/11/2000Sold$155,000+44.2%$123/sqft
    Source: Public Record Report a problem
    11/23/1994Sold$107,500$85/sqft
    Source: Public Record Report a problem

    Public tax history

    YearProperty taxesTax assessment
    2025$7,263 +4.5%$535,882 +2%
    2024$6,948 +1.7%$525,375 +2%
    2023$6,832 +6.5%$515,074 +2%
    2022$6,417 +2%$504,976 +2%
    2021$6,291 +0.3%$495,075 +1%
    2020$6,275 $490,000 +3.2%
    2019$6,275 +11.7%$474,827 +5.8%
    2018$5,617 $449,000 +7.7%
    2017$5,617 +6.5%$417,000
    2016$5,274 +5.5%$417,000 +21.6%
    2015$4,997 +31.6%$343,000 +7.9%
    2014$3,798 $318,000 +20%
    2012-- $265,000
    2011-- $265,000
    2010-- $265,000 -9.1%
    2009-- $291,500 -27.7%
    2008-- $403,258 +2%
    2007-- $395,352 +2%
    2006-- $387,600
    2005-- $387,600 +102.2%
    2004-- $191,702 +1.9%
    2003-- $188,190 +19%
    2002-- $158,100 +5.1%
    2000-- $150,400
    Find assessor info on the county website

    Neighborhood: North Long Beach

    Nearby schools

    GreatSchools rating
    Get a cash offer in 3 minutes
    Find out how much your home could sell for in as little as 3 minutes with a no-obligation cash offer.
    Estimated market value
    $786,900
    Get a cash offer in 3 minutes
    Find out how much your home could sell for in as little as 3 minutes with a no-obligation cash offer.
    Estimated market value
    $786,900