Skip main navigation
Under contract
  • $249,900

    5641 Loretto Ave, Philadelphia, PA 19124

    3beds
    1,276sqft
    : 
    $1,643/mo
    Get pre-qualified
    Townhouse
    Built in 1925
    1,432 Square Feet Lot
    $246,300 Zestimate®
    $196/sqft
    $-- HOA

    What's special

    Charming vintage hall bathFinished basementFront-loading washer and dryerMature shade treesQuiet tree-lined blockClassic real wood panelingGleaming original hardwood floors
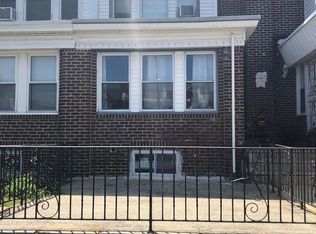
    Welcome to this well-maintained, move-in-ready townhome located on a quiet, tree-lined block in desirable Oxford Circle. Combining classic charm with thoughtful updates, this home offers comfortable living space both inside and out. Step through the spacious entry into a bright and inviting living room that flows seamlessly into the formal dining room, all featuring gleaming original hardwood floors. The updated eat-in kitchen is equipped with granite countertops, stainless steel appliances, and ample cabinet space, making it perfect for everyday living and entertaining. Upstairs, you'll find three generously sized bedrooms and a charming vintage hall bath that adds character and warmth to the home. The finished basement provides valuable additional living space and features classic real wood paneling, laminate flooring, a front-loading washer and dryer, and direct access to the attached one-car garage. Rear alley access offers additional parking space. Enjoy relaxing outdoors on the fenced front patio with attractive pavers, ideal for morning coffee, barbecue, gardening, or gathering with friends and neighbors. Located on a well-maintained block with mature shade trees and parking on both sides of the street, this home offers easy access to shopping, dining, schools, public transportation, and major commuter routes. A wonderful opportunity to own a lovingly cared-for home in one of Northeast Philadelphia's most established neighborhoods. The refrigerator, washer, and dryer are included with the sale and Verizon FIOS is already installed in the house; with little to do but unpack, this home is truly move in ready. Schedule your showing today.
    60 days
    22
    0

    Likely to sell faster than

    Zillow last checked:

    Listing updated:

    Listed by:

    Melissa Purnell 267-273-3440,

    RE/MAX Access 2154002600

    Source: Bright MLS,MLS#: PAPH2645994MLS Logo

      Facts & features

      Interior

      Bedrooms & bathrooms
      • Bedrooms: 3
      • Bathrooms: 1
      • Full bathrooms: 1
      Basement
      • Area: 0
      Heating
      • Hot Water, Natural Gas
      Cooling
      • None
      Appliances
      • Included: Gas Water Heater
      Features
      • Basement: Partial,Full,Improved
      • Has fireplace: No
      Interior area
      • Total structure area: 1,276
      • Total interior livable area: 1,276 sqft
      • Finished area above ground: 1,276
      • Finished area below ground: 0

      Property

      Parking
      • Total spaces: 1
      • Parking features: Inside Entrance, Attached, Alley Access, On Street
      • Attached garage spaces: 1
      • Has uncovered spaces: Yes
      Accessibility
      • Accessibility features: None
      Features
      • Levels: Three
      • Stories: 3
      • Pool features: None
      Lot
      • Size: 1,432 Square Feet
      • Dimensions: 16.00 x 90.00
      Details
      • Additional structures: Above Grade, Below Grade
      • Parcel number: 351401400
      • Zoning: RSA5
      • Special conditions: Standard

      Construction

      Type & style
      • Home type: Townhouse
      • Architectural style: Straight Thru
      • Property subtype: Townhouse
      Materials
      • Masonry
      • Foundation: Stone
      Condition
      • New construction: No
      • Year built: 1925

      Utilities & green energy

      • Sewer: Public Septic
      • Water: Public
      • Utilities for property: Fiber Optic

      Community & HOA

      Community
      • Subdivision: Oxford Circle
      HOA
      • Has HOA: No
      Location
      • Region: Philadelphia
      • Municipality: PHILADELPHIA

      Financial & listing details

      • Price per square foot: $196/sqft
      • Tax assessed value: $183,600
      • Annual tax amount: $2,570
      • Date on market: 7/9/2026
      • Listing agreement: Exclusive Right To Sell
      • Ownership: Fee Simple

        Estimated market value

        $246,300

        $234,000 - $259,000

        $1,550/mo

        Price history

        DateEventPrice
        8/7/2026Contingent$249,900$196/sqft
        Source: Bright MLS #PAPH2645994 Report a problem
        7/9/2026Listed for sale$249,900+257.5%$196/sqft
        Source: Bright MLS #PAPH2645994 Report a problem
        11/3/2004Sold$69,900$55/sqft
        Source: Public Record Report a problem

        Public tax history

        YearProperty taxesTax assessment
        2025$2,570 +26.6%$183,600 +26.6%
        2024$2,030 $145,000
        2023$2,030 +50.7%$145,000
        2022$1,347 --
        2021$1,347 +4.2%--
        2018$1,292 +76.5%--
        2017$732 -15.4%--
        2016$865 --
        2015$865 --
        2014$865 +4.5%$91,800 +599.7%
        2012$828 $13,120
        2011-- $13,120
        2010-- $13,120
        2009-- $13,120
        2008-- $13,120
        2007-- $13,120 +7.6%
        2006-- $12,192
        2005-- $12,192
        2004-- $12,192 +7.9%
        2003-- $11,296 +1.4%
        2002-- $11,136
        2000-- $11,136
        1999-- $11,136
        Find assessor info on the county website

        Monthly payment

        Est. payment

        Payment breakdown

        Explore the cost of this home by adjusting the details. Changes won't be saved.
        All calculations are estimates and provided by Zillow, Inc. for informational purposes only. Actual amounts may vary.
        HOA fees may include property taxes on listings classified as Co-Ops. Contact the listing agent and/or owner for fee details.
        See how much you could borrow to make a competitive offer.

        Climate risks

        Neighborhood: Summerdale

        Getting around

        83 / 100
        Very Walkable
        67 / 100
        Good Transit
        73 / 100
        Very Bikeable

        Nearby schools

        GreatSchools rating
        Schools provided by the listing agent
        • District: Philadelphia City

        Source: Bright MLS. This data may not be complete. We recommend contacting the local school district to confirm school assignments for this home.

        A local agent can set up tours, give advice and negotiate with sellers.

        Browse local experts