Skip main navigation
Off market
  • $313,000

    5641 Marc Manor Ct, Richmond, VA 23225

    3beds
    1,132sqft
    Detached
    Built in 2017
    7,958 Square Feet Lot
    $313,000 Zestimate®
    $277/sqft
    $2,073 Estimated rent

    Home value

    $313,000

    $297,000 - $329,000

    $2,073/mo

    Zestimate® history
    Loading
    Loading...

    Owner options

    List your home for rent

    $2,073/mo

    Rent Zestimate®

    Find your next renter with Zillow Rental Manager. Plus, with online applications, you can quickly screen prospective tenants – for free.

    Learn more

    $2,073/mo

    Rent Zestimate®

    Refinance and save

    $1,966/mo

    Est. payment

    Refinancing to a lower rate could help reduce your monthly payments and save thousands over the life of the loan.

    See today's rates

    $1,966/mo

    Est. payment

    Explore your selling options

    Work with a Zillow partner agent

    Leverage their expertise and Zillow's premium Showcase listings to get your home seen by more buyers.

    Get started

    List with your own agent

    Get your home in front of millions of buyers by listing it on Zillow.

    Learn how to do it

    Sell it yourself

    Take full control of how buyers see your home on Zillow by listing For Sale by Owner (FSBO).

    List your home

    What's special

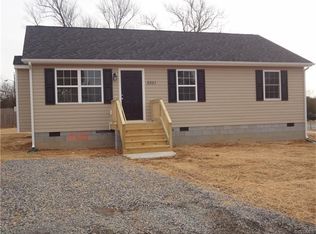
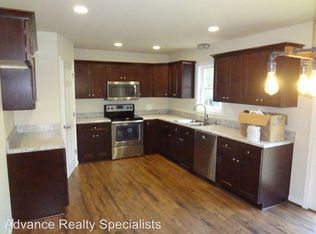
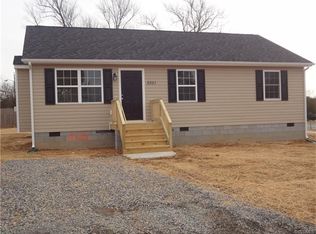
    "Cordle Crossing"! Richmond's newest community in the Hull 360 corridor. Builder pays $1500 in closing costs or upgrades. Stunning new homes with great floor plans! This 2-story base plan includes a full covered front country porch vinyl siding, 3 bedrooms, 2.5 baths, standard kitchen counter tops, carpet and vinyl flooring. Large master suite with walk-in closet and private ensuite bathroom. Bright kitchen offers plenty of space to gather around the table. Includes a formal dining room, and a large living room that will accommodate a big screen TV and plenty of seating. Plans can accommodate an upstairs or downstairs laundry room. 30 New homes to be built! Add your extras and custom select your fixtures! Homes can be completed from start to finish in 120 days. Builder to include the stainless steel appliance package (except the refrigerator) on all homes sold this year!

    This property is off market, which means it's not currently listed for sale or rent on Zillow. This may be different from what's available on other websites or public sources.

    Facts & features

    Interior

    Bedrooms & bathrooms
    • Bedrooms: 3
    • Bathrooms: 3
    • Full bathrooms: 2
    • 1/2 bathrooms: 1
    Heating
    • Heat pump, Electric
    Cooling
    • Central
    Appliances
    • Included: Dishwasher
    Features
    • Flooring: Carpet, Linoleum / Vinyl
    • Attic: Pull Down
    Interior area
    • Total interior livable area: 1,132 sqft

    Property

    Parking
    • Parking features: Garage - Attached
    Features
    • Exterior features: Other
    Lot
    • Size: 7,958 Square Feet
    Details
    • Parcel number: C0070175014

    Construction

    Type & style
    • Home type: SingleFamily
    • Property subtype: Detached
    Materials
    • Wood
    • Foundation: Crawl/Raised
    • Roof: Composition
    Condition
    • Year built: 2017

    Utilities & green energy

    • Sewer: Public Sewer

    Community & HOA

    Location
    • Region: Richmond

    Financial & listing details

    • Price per square foot: $277/sqft
    • Tax assessed value: $307,000
    • Annual tax amount: $3,684

    Price history

    DateEventPrice
    11/2/2017Sold$179,900+12.5%$159/sqft
    Source: CVRMLS #1710235 Report a problem
    6/1/2017Listing removed$159,950$141/sqft
    Source: Advance Realty Specialists #1710235 Report a problem
    6/1/2017Price change$159,950+14.3%$141/sqft
    Source: Advance Realty Specialists #1710235 Report a problem
    5/10/2017Listed for sale$139,950$124/sqft
    Source: Advance Realty Specialists #1710235 Report a problem
    5/10/2017Pending sale$139,950$124/sqft
    Source: Advance Realty Specialists #1710235 Report a problem
    3/22/2017Listed for sale$139,950-25.8%$124/sqft
    Source: Advance Realty Specialists #1710235 Report a problem
    8/10/2015Listing removed$188,500$167/sqft
    Source: Advance Realty #1411624 Report a problem
    1/23/2015Price change$188,500+5.6%$167/sqft
    Source: Advance Realty #1411624 Report a problem
    4/26/2014Listed for sale$178,500$158/sqft
    Source: Advance Realty Specialists #1411624 Report a problem

    Public tax history

    YearProperty taxesTax assessment
    2025$3,684 +1.7%$307,000 +1.7%
    2024$3,624 +11.9%$302,000 +11.9%
    2023$3,240 $270,000
    2022$3,240 +33.7%$270,000 +33.7%
    2021$2,424 +8%$202,000 +8%
    2020$2,244 +10.7%$187,000 +10.7%
    2019$2,028 +3.7%$169,000 +3.7%
    2018$1,956 +715%$163,000 +715%
    2017$240 $20,000
    2016$240 $20,000
    2015$240 $20,000
    2014$240 $20,000 -20%
    2013-- $25,000
    Find assessor info on the county website

    Neighborhood: Swanson

    Nearby schools

    GreatSchools rating
    Schools provided by the listing agent
    • Elementary: Reid
    • Middle: Elkhardt
    • High: Huguenot

    Source: The MLS. This data may not be complete. We recommend contacting the local school district to confirm school assignments for this home.

    Get a cash offer in 3 minutes
    Find out how much your home could sell for in as little as 3 minutes with a no-obligation cash offer.
    Estimated market value
    $313,000
    Get a cash offer in 3 minutes
    Find out how much your home could sell for in as little as 3 minutes with a no-obligation cash offer.
    Estimated market value
    $313,000