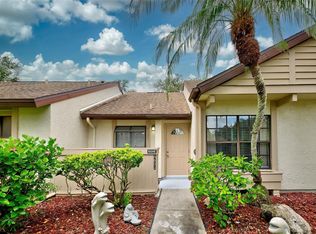
Light-Filled Villa with Cathedral Ceilings in Prime North Port Location. Come see this bright and cheerful 2-bedroom, 2-bathroom villa in the sought-after Fairway Villas community in North Port, Florida. This move-in ready home is designed for comfort, style, and easy living. From the moment you step inside, you'll be drawn to the spacious open floor plan, where the living and dining areas blend together in one airy, inviting great room. Tall cathedral ceilings with eye-catching wood beams soar 11 feet high, giving the entire space an open and relaxed feel. Natural light pours in, highlighting the home’s clean lines and warm tones. The large living room flows right into a well-designed kitchen that features Corian countertops, wood cabinets, a breakfast bar, and matching appliances, including a glass-top stove, refrigerator, dishwasher, and built-in microwave. Step through sliding doors to a large, covered lanai with vinyl windows—perfect for enjoying your morning coffee or evening breeze. Ceiling fans are installed in every room and the lanai, keeping you cool and comfortable year-round. Each of the two bedrooms has its own private bathroom, offering comfort and privacy. The primary bathroom includes a stylish Roman tile shower with wood cabinets and Corian counters. The second bathroom features a tile shower/tub combo—great for soaking or a quick rinse after the beach. The inside laundry room includes the washer and dryer. Beautiful oak trees and well-kept landscaping surround the home, offering shade and natural beauty throughout the community. This villa also has city water and sewer service, so you can count on reliable and efficient utilities. With low HOA fees, Fairway Villas is a well-managed neighborhood in a great location. You’re just minutes from U.S. Hwy 41 and I-75, making it easy to get anywhere. Enjoy shopping at Coco Plum Plaza, dining nearby, or heading out to Wellen Park’s Town Center Mall. Love the outdoors? Nearby beaches, golf courses, and parks are waiting for you. Sports lovers will enjoy being close to the Atlanta Braves spring training stadium. This villa is a must-see in one of Florida’s most active and convenient communities.
Sold for $158,800
$158,800
5641 Mashie Cir, North Port, FL 34287
2beds
922sqft
Villa
Built in 1980
3,200 Square Feet Lot
$152,400 Zestimate®
$172/sqft
$1,449 Estimated rent
Home value
$152,400
$137,000 - $169,000
$1,449/mo
Zestimate® history
Owner options
List your home for rent
$1,449/mo
Rent Zestimate®
Find your next renter with Zillow Rental Manager. Plus, with online applications, you can quickly screen prospective tenants – for free.
$1,449/mo
Rent Zestimate®
Refinance and save
$1,309/mo
Est. payment
Refinancing to a lower rate could help reduce your monthly payments and save thousands over the life of the loan.
$1,309/mo
Est. payment
Explore your selling options
Work with a Zillow partner agent
Leverage their expertise and Zillow's premium Showcase listings to get your home seen by more buyers.
Get startedList with your own agent
Get your home in front of millions of buyers by listing it on Zillow.
Learn how to do itSell it yourself
Take full control of how buyers see your home on Zillow by listing For Sale by Owner (FSBO).
List your homeWhat's special
Covered lanaiBreakfast barPrivate bathroomCorian countertopsBeautiful oak treesOpen floor planCeiling fans
Zillow last checked:
Listing updated:
Listed by:
Rhonda Gustitus 941-426-4394,
KW PEACE RIVER PARTNERS 941-875-9060
Bought with:
Viktoriia Popova, 3479391
CORE REALTY ASSOCIATES, INC
Source: Stellar MLS,MLS#: C7510102 Originating MLS: Port Charlotte
Originating MLS: Port Charlotte
Facts & features
Interior
Bedrooms & bathrooms
- Bedrooms: 2
- Bathrooms: 2
- Full bathrooms: 2
Rooms
- Room types: Utility Room
Primary bedroom
- Features: Walk-In Closet(s)
- Level: First
- Area: 120 Square Feet
- Dimensions: 12x10
Bedroom 2
- Features: Built-in Closet
- Level: First
- Area: 132 Square Feet
- Dimensions: 12x11
Balcony porch lanai
- Level: First
- Area: 160 Square Feet
- Dimensions: 20x8
Dining room
- Level: First
- Area: 169 Square Feet
- Dimensions: 13x13
Kitchen
- Level: First
- Area: 72 Square Feet
- Dimensions: 9x8
Laundry
- Level: First
- Area: 30 Square Feet
- Dimensions: 6x5
Living room
- Level: First
- Area: 150 Square Feet
- Dimensions: 15x10
Heating
- Central
Cooling
- Central Air
Appliances
- Included: Dishwasher, Dryer, Microwave, Range, Refrigerator, Washer
- Laundry: Inside, Laundry Room
Features
- High Ceilings, Living Room/Dining Room Combo, Open Floorplan
- Flooring: Carpet, Ceramic Tile
- Doors: Sliding Doors
- Has fireplace: No
- Common walls with other units/homes: End Unit
Interior area
- Total structure area: 1,114
- Total interior livable area: 922 sqft
Property
Parking
- Parking features: Assigned, Guest
Features
- Levels: One
- Stories: 1
- Patio & porch: Covered, Enclosed, Rear Porch
- Exterior features: Lighting, Rain Gutters, Sidewalk
Lot
- Size: 3,200 Square Feet
- Features: City Lot
- Residential vegetation: Mature Landscaping, Trees/Landscaped
Details
- Parcel number: 0999070131
- Zoning: RMF
- Special conditions: None
Construction
Type & style
- Home type: SingleFamily
- Architectural style: Florida
- Property subtype: Villa
Materials
- Stucco, Wood Frame
- Foundation: Slab
- Roof: Shingle
Condition
- Completed
- New construction: No
- Year built: 1980
Utilities & green energy
- Sewer: Public Sewer
- Water: Public
- Utilities for property: Electricity Connected, Public
Community & HOA
Community
- Features: Buyer Approval Required, Deed Restrictions, No Truck/RV/Motorcycle Parking
- Pet fee: $0 monthly
- Subdivision: NORTH PORT CHARLOTTE COUNTRY CLUB
HOA
- Has HOA: Yes
- Services included: Common Area Taxes, Reserve Fund, Fidelity Bond, Maintenance Grounds, Manager, Private Road, Trash
- HOA fee: $208 monthly
- HOA name: Fairway Villas/Nancy Hill
- HOA phone: 941-426-7747
Location
- Region: North Port
Financial & listing details
- Price per square foot: $172/sqft
- Tax assessed value: $132,300
- Annual tax amount: $2,401
- Date on market: 5/16/2025
- Cumulative days on market: 6 days
- Listing terms: Cash,Conventional,FHA,VA Loan
- Ownership: Fee Simple
- Total actual rent: 0
- Electric utility on property: Yes
- Road surface type: Paved, Asphalt
Price history
| Date | Event | Price |
|---|---|---|
| 6/20/2025 | Sold | $158,800$172/sqft |
Source:  Stellar MLS #C7510102 Report a problem Stellar MLS #C7510102 Report a problem | ||
| 5/23/2025 | Pending sale | $158,800$172/sqft |
Source: Stellar MLS #C7510102 Report a problem | ||
| 5/16/2025 | Listed for sale | $158,800+958.7%$172/sqft |
Source: Stellar MLS #C7510102 Report a problem | ||
| 7/26/2021 | Sold | $15,000+1566.7%$16/sqft |
Source: EXIT Realty solds #-1774654708021212493 Report a problem | ||
| 9/1/2016 | Listing removed | $900+20%$1/sqft |
Source: iHOUSEweb, Inc. #A4162905 Report a problem | ||
| 1/1/2016 | Sold | $900-98.4%$1/sqft |
Source: EXIT Realty solds #b0382091f34272f410b46ff6b06bdffc Report a problem | ||
| 6/29/2013 | Listing removed | $750$1/sqft |
Source: Zillow Rental Network #N5780819 Report a problem | ||
| 6/21/2013 | Price change | $750-6.3%$1/sqft |
Source: Zillow Rental Network #N5780819 Report a problem | ||
| 6/19/2013 | Listed for rent | $800$1/sqft |
Source: Zillow Rental Network #N5780819 Report a problem | ||
| 6/3/2013 | Sold | $57,000-9.4%$62/sqft |
Source: Public Record Report a problem | ||
| 5/17/2013 | Listed for sale | $62,900$68/sqft |
Source: Venice Hometown Realty, LLC #N5778889 Report a problem | ||
| 3/16/2013 | Listing removed | $62,900$68/sqft |
Source: Venice Hometown Realty, LLC #N5778889 Report a problem | ||
| 1/4/2013 | Listed for sale | $62,900-0.2%$68/sqft |
Source: Venice Hometown Realty, LLC #N5778889 Report a problem | ||
| 6/17/2009 | Sold | $63,000-3.1%$68/sqft |
Source: Public Record Report a problem | ||
| 12/12/2000 | Sold | $65,000$70/sqft |
Source: Public Record Report a problem | ||
Public tax history
| Year | Property taxes | Tax assessment |
|---|---|---|
| 2025 | $2,556 +6.4% | $121,667 +10% |
| 2024 | $2,402 0% | $110,606 +10% |
| 2023 | $2,403 +12.2% | $100,551 +10% |
| 2022 | $2,142 +18.5% | $91,410 +10% |
| 2021 | $1,807 +5.7% | $83,100 +8.6% |
| 2020 | $1,709 +1.8% | $76,500 +2.8% |
| 2019 | $1,679 | $74,400 +3% |
| 2018 | $1,679 +7.2% | $72,200 +13% |
| 2017 | $1,567 +17% | $63,900 +4.8% |
| 2016 | $1,339 | $61,000 +14.7% |
| 2015 | $1,339 +7.6% | $53,200 +16.8% |
| 2014 | $1,244 +1.3% | $45,540 -4.9% |
| 2013 | $1,227 +14.1% | $47,900 +15.7% |
| 2012 | $1,075 -4.1% | $41,400 -8.8% |
| 2011 | $1,121 -8.6% | $45,400 -11.7% |
| 2010 | $1,226 +40.4% | $51,400 -16.3% |
| 2009 | $873 | $61,400 +1% |
| 2008 | $873 -10.6% | $60,795 +3% |
| 2007 | $977 | $59,024 +2.5% |
| 2006 | -- | $57,584 +3% |
| 2005 | -- | $55,907 +3% |
| 2004 | $847 +0.3% | $54,279 +1.9% |
| 2003 | $844 -1.5% | $53,267 +2.4% |
| 2002 | $857 +7.5% | $52,019 +1.6% |
| 2001 | $798 +11.9% | $51,200 +9% |
| 2000 | $713 | $46,964 |
Find assessor info on the county website
Neighborhood: 34287
Nearby homes
- $--2 bd2 ba922 sqft5641 Mashie Cir UNIT 5641, North Pt, FL 34287Off Market

- $205,0002 bd2 ba910 sqft5633 Mashie Cir, North Port, FL 34287Sold
- $167,5002 bd2 ba1k sqft5629 Mashie Cir, North Port, FL 34287Off Market
- $172,9002 bd3 ba1.2k sqft5757 Mashie Cir, North Port, FL 34287Off Market

- $161,3002 bd2 ba1.2k sqft5729 Mashie Cir, North Port, FL 34287Off Market
- $191,0002 bd2 ba922 sqft5785 Mashie Cir, North Port, FL 34287Sold
- $70,0002 bd2 ba1k sqft5701 Mashie Cir, North Port, FL 34287Sold
- $172,5002 bd2 ba1k sqft5701 Mashie Cir #1, North Pt, FL 34287Sold
Nearby schools
GreatSchools rating
- 6/10Lamarque Elementary SchoolGrades: PK-5Distance: 4.4 mi
- 8/10Heron Creek Middle SchoolGrades: 6-8Distance: 1.9 mi
- 3/10North Port High SchoolGrades: PK,9-12Distance: 2.1 mi
Schools provided by the listing agent
- Elementary: Lamarque Elementary
- Middle: Heron Creek Middle
- High: North Port High
Source: Stellar MLS. This data may not be complete. We recommend contacting the local school district to confirm school assignments for this home.
Get a cash offer in 3 minutes
Find out how much your home could sell for in as little as 3 minutes with a no-obligation cash offer.
Estimated market value
$152,400
Get a cash offer in 3 minutes
Find out how much your home could sell for in as little as 3 minutes with a no-obligation cash offer.
Estimated market value
$152,400
- Florida
- Sarasota County
- North Port
- 34287
- 5641 Mashie Cir
Nearby cities
Nearby neighborhoods
Nearby zip codes
Other North Port Topics
