This exceptional property, featuring a thoughtfully updated Rockridge bungalow and a permitted 2023 accessory dwelling unit (ADU), offers flexibility for today's lifestyle—whether accommodating guests, extended family, home office, or rental income. Beautiful hardwood floors, dual-pane windows, and an open floorplan seamlessly blends timeless architectural character with the comforts and conveniences of modern living in the all-level main residence. The living room with its large picture window flows into a formal dining room with a classic beamed ceiling and fireplace. The chef’s kitchen boasts stainless steel appliances including a gas range, quartz counters and peninsula seating. The private quarters offer three comfortable bedrooms and two updated bathrooms, including a primary suite with a double vanity and shower. A versatile bonus room, ready for your office or den, opens via French doors to the backyard for seamless indoor-outdoor living, while a dedicated laundry area adds convenience. The detached ADU features a great room, full kitchen with bar seating, A/C, and washer-dryer hookups—ready for guests, family, or rental income. The backyard is an outdoor retreat with a large deck for lounging and dining and level lawn for play. An expansive gated driveway accommodates multiple vehicles in tandem while serving as a play space for basketball, bicycles, chalk art and more. Less than a block from Trader Joe's, Market Hall, Rockridge BART, and popular dining, 5641 Miles offers classic charm, ADU flexibility, and unmatched convenience in one of Oakland’s most vibrant neighborhoods
Sold for $1,950,000
Street View
$1,950,000
5641 Miles Ave, Oakland, CA 94618
3beds
1,976sqft
Single Family Residence
Built in 1914
6,098 Square Feet Lot
$-- Zestimate®
$987/sqft
$7,921 Estimated rent
Home value
Not available
Estimated sales range
Not available
$7,921/mo
Zestimate® history
Owner options
List your home for rent
$7,921/mo
Rent Zestimate®
Find your next renter with Zillow Rental Manager. Plus, with online applications, you can quickly screen prospective tenants – for free.
$7,921/mo
Rent Zestimate®
Refinance and save
$12,411/mo
Est. payment
Refinancing to a lower rate could help reduce your monthly payments and save thousands over the life of the loan.
$12,411/mo
Est. payment
Explore your selling options
Work with a Zillow partner agent
Leverage their expertise and Zillow's premium Showcase listings to get your home seen by more buyers.
Get startedList with your own agent
Get your home in front of millions of buyers by listing it on Zillow.
Learn how to do itSell it yourself
Take full control of how buyers see your home on Zillow by listing For Sale by Owner (FSBO).
List your homeWhat's special
Thoughtfully updated rockridge bungalowPeninsula seatingQuartz countersOpen floorplanBeautiful hardwood floorsLevel lawn for playTwo updated bathrooms
Zillow last checked:
Listing updated:
Listed by:
Dana S. Cohen DRE #01317652 510-813-0321,
The GRUBB Company,
Joseph Wolf DRE #02403558 520-421-5204,
The GRUBB Company
Bought with:
William Cook, DRE #02193133
KW Advisors East Bay
Source: bridgeMLS/CCAR/Bay East AOR,MLS#: 41138532
Facts & features
Interior
Bedrooms & bathrooms
- Bedrooms: 3
- Bathrooms: 3
- Full bathrooms: 3
Rooms
- Room types: Formal Dining Room, Office
Kitchen
- Features: Breakfast Bar, Stone Counters, Dishwasher, Eat-in Kitchen, Disposal, Gas Range/Cooktop, Pantry, Refrigerator, Updated Kitchen
Heating
- Forced Air, Other
Cooling
- None
Appliances
- Included: Dishwasher, Gas Range, Refrigerator, Dryer, Washer, Gas Water Heater
- Laundry: 220 Volt Outlet, Dryer, Hookups Only, Laundry Closet, Washer
Features
- Storage, Breakfast Bar, Pantry, Updated Kitchen
- Flooring: Hardwood, Tile, Engineered Wood
- Windows: Double Pane Windows, Screens, Window Coverings
- Basement: Crawl Space
- Number of fireplaces: 1
- Fireplace features: Living Room, Wood Burning
Interior area
- Total structure area: 1,976
- Total interior livable area: 1,976 sqft
Property
Parking
- Total spaces: 3
- Parking features: Off Street
Features
- Levels: One Story
- Stories: 1
- Exterior features: Back Yard, Front Yard, Garden/Play, Entry Gate, Garden, Landscape Back, Landscape Front, Low Maintenance
- Pool features: None
- Fencing: Fenced,Wood
Lot
- Size: 6,098 Square Feet
- Features: Level
Details
- Parcel number: 14126617
- Special conditions: Standard
Construction
Type & style
- Home type: SingleFamily
- Architectural style: Bungalow
- Property subtype: Single Family Residence
Materials
- Composition Shingles, Stucco, Wood Shingles, Cement Siding
- Roof: Shingle
Condition
- Existing
- New construction: No
- Year built: 1914
Utilities & green energy
- Electric: No Solar
- Sewer: Public Sewer
- Water: Public
Community & HOA
Community
- Security: Security Alarm - Owned, Carbon Monoxide Detector(s), Smoke Detector(s)
HOA
- Has HOA: No
Location
- Region: Oakland
Financial & listing details
- Price per square foot: $987/sqft
- Tax assessed value: $1,590,893
- Date on market: 6/17/2026
- Listing terms: Cash,Conventional
- Electric utility on property: Yes
Price history
| Date | Event | Price |
|---|---|---|
| 7/24/2026 | Sold | $1,950,000+32.8%$987/sqft |
Source:  bridgeMLS/CCAR/Bay East AOR #41138532 Report a problem bridgeMLS/CCAR/Bay East AOR #41138532 Report a problem | ||
| 7/10/2026 | Pending sale | $1,468,000$743/sqft |
Source: bridgeMLS/CCAR/Bay East AOR #41138532 Report a problem | ||
| 6/17/2026 | Listed for sale | $1,468,000+15.1%$743/sqft |
Source: bridgeMLS/CCAR/Bay East AOR #41138532 Report a problem | ||
| 12/23/2016 | Sold | $1,275,000+44.1%$645/sqft |
Source: bridgeMLS/CCAR/Bay East AOR #40763599 Report a problem | ||
| 11/10/2016 | Listed for sale | $885,000+63.9%$448/sqft |
Source: GIMME SHELTER #40763599 Report a problem | ||
| 3/24/2015 | Listing removed | $4,650$2/sqft |
Source: www.gimmeshelter-sf.com Report a problem | ||
| 3/1/2015 | Listed for rent | $4,650$2/sqft |
Source: www.gimmeshelter-sf.com Report a problem | ||
| 8/6/2001 | Sold | $540,000$273/sqft |
Source: Public Record Report a problem | ||
Public tax history
| Year | Property taxes | Tax assessment |
|---|---|---|
| 2025 | -- | $1,590,893 +2% |
| 2024 | $21,539 +1.1% | $1,559,707 +9.7% |
| 2023 | $21,303 +2.2% | $1,422,261 +2% |
| 2022 | $20,852 +3.3% | $1,394,377 +2% |
| 2021 | $20,181 +1% | $1,367,041 +1% |
| 2020 | $19,987 +3.1% | $1,353,030 +2% |
| 2019 | $19,391 +5.3% | $1,326,510 +2% |
| 2018 | $18,409 | $1,300,500 +2% |
| 2017 | $18,409 +82.7% | $1,275,000 +89.2% |
| 2016 | $10,075 +0.5% | $673,860 +1.5% |
| 2015 | $10,021 -1.1% | $663,741 +2% |
| 2014 | $10,134 | $650,743 +0.5% |
| 2013 | -- | $647,805 +2% |
| 2012 | -- | $635,104 +2% |
| 2011 | -- | $622,652 +0.8% |
| 2010 | -- | $618,003 -0.2% |
| 2009 | -- | $619,471 +2% |
| 2008 | -- | $607,327 +2% |
| 2007 | -- | $595,420 +2% |
| 2006 | -- | $583,745 +2% |
| 2005 | -- | $572,302 +2% |
| 2004 | -- | $561,082 +1.9% |
| 2003 | -- | $550,800 +2% |
| 2002 | -- | $540,000 +1191.3% |
| 2001 | $845 | $41,818 |
Find assessor info on the county website
Neighborhood: Rockridge
Nearby homes
- $1,529,4004 bd2 ba2.4k sqft5645 Miles Ave, Oakland, CA 94618Off Market
- $1,507,1002 bd2 ba1.2k sqft5635 Miles Ave, Oakland, CA 94618Off Market
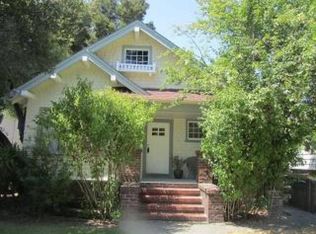
- $--2 bd1 ba750 sqft5633 Miles Ave #A, Oakland, CA 94618Off Market
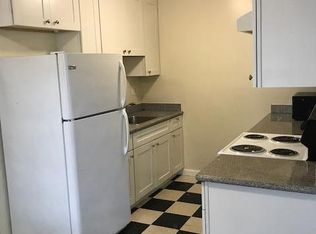
- $1,398,6005 bd2 ba2.4k sqft5647 Miles Ave, Oakland, CA 94618Off Market
- $250,0002 bd1 ba3.7k sqft5627 Miles Ave, Oakland, CA 94618Sold
- $1,929,6003 bd3 ba1.7k sqft5646 Oak Grove Ave, Oakland, CA 94618Off Market
- $1,775,3003 bd2 ba2.2k sqft5623 Miles Ave, Oakland, CA 94618Off Market
- $1,676,3003 bd2 ba1.4k sqft5655 Miles Ave, Oakland, CA 94618Off Market
Nearby schools
GreatSchools rating
- 9/10Chabot Elementary SchoolGrades: K-5Distance: 0.7 mi
- 9/10Claremont Middle SchoolGrades: 6-8Distance: 0.2 mi
- 8/10Oakland Technical High SchoolGrades: 9-12Distance: 0.8 mi


Get pre-qualified for a loan
At Zillow Home Loans, we can pre-qualify you in as little as 5 minutes with no impact to your credit score.An equal housing lender. NMLS #10287.
- California
- Alameda County
- Oakland
- 94618
- Rockridge
- 5641 Miles Ave
Nearby cities
Nearby neighborhoods
Nearby zip codes
Other Oakland Topics
