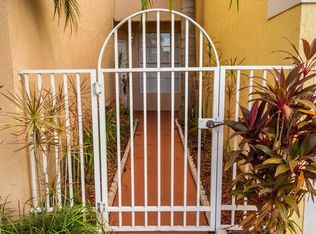
AMAZING Opportunity To Own In Coral Springs' Best School District, Extremely Low HOA, Gated Community, One Story End Unit! This Corner Home Has Endless Water Views And No Rear Neighbors! Enter Through Your Private Gate Into A Lush Garden Area, Step Inside This Natural Sunlight Split Floor Plan To A Spacious Living Area That Leads To A Private Tranquil Escape. Primary Bedroom Has Walk-In Closet And Reach-In Closet, Dual Sinks & Clean White Ensuite. 2nd Room Can Easily Be A Den Or 3rd Bedroom. Open Kitchen Complete With Eat-In Area, Workspace, Bonus Storage, & Pass-Through To Dining Room & Snack Counter! LED Lights! New Water Heater! HOA only $265/mo Community Pool, Minutes From Sawgrass Expressway. Roof 2020 PLEASE USE SUPPLIMENTS ATTACHED WITH OFFER. DONT FORGET TO ADD YOUR CLIENT'S NAME!
Sold for $467,000
$467,000
5641 NW 117th Avenue #5641, Coral Springs, FL 33076
3beds
1,368sqft
Villa
Built in 1999
-- sqft lot
$499,500 Zestimate®
$341/sqft
$3,134 Estimated rent
Home value
$499,500
$475,000 - $524,000
$3,134/mo
Zestimate® history
Owner options
List your home for rent
$3,134/mo
Rent Zestimate®
Find your next renter with Zillow Rental Manager. Plus, with online applications, you can quickly screen prospective tenants – for free.
$3,134/mo
Rent Zestimate®
Refinance and save
$3,587/mo
Est. payment
Refinancing to a lower rate could help reduce your monthly payments and save thousands over the life of the loan.
$3,587/mo
Est. payment
Explore your selling options
Work with a Zillow partner agent
Leverage their expertise and Zillow's premium Showcase listings to get your home seen by more buyers.
Get startedList with your own agent
Get your home in front of millions of buyers by listing it on Zillow.
Learn how to do itSell it yourself
Take full control of how buyers see your home on Zillow by listing For Sale by Owner (FSBO).
List your homeWhat's special
Zillow last checked:
Listing updated:
Listed by:
Jennifer Gallaudet 954-914-8695,
Keller Williams Realty Consultants
Bought with:
Margarita R Benitez, 3346737
MRB Realty Group
Margarita R Benitez, 3346737
MRB Realty Group
Source: BeachesMLS,MLS#: F10454224 Originating MLS: BeachesMLS
Originating MLS: BeachesMLSFacts & features
Interior
Bedrooms & bathrooms
- Bedrooms: 3
- Bathrooms: 2
- Full bathrooms: 2
- Main level bathrooms: 2
- Main level bedrooms: 3
Heating
- Central
Cooling
- Central Air, Ceiling Fan(s)
Appliances
- Included: Dryer, Dishwasher, Electric Range, Electric Water Heater, Gas Range, Oven, Refrigerator, Water Softener, Water Heater, Water Purifier, Washer
- Laundry: In Garage
Features
- Breakfast Bar, Dual Sinks, Eat-in Kitchen, Living/Dining Room, Main Level Primary, Sitting Area in Primary, Split Bedrooms, Vaulted Ceiling(s), Walk-In Closet(s)
- Flooring: Carpet, Laminate
- Windows: Blinds
- Has fireplace: Yes
Interior area
- Total structure area: 1,472
- Total interior livable area: 1,368 sqft
Property
Parking
- Total spaces: 3
- Parking features: Attached, Garage, Garage Door Opener
- Attached garage spaces: 1
- Uncovered spaces: 2
Features
- Entry location: First Floor Entry,Split Bedroom,Vaulted Ceilings,W
- Patio & porch: Porch, Screened, Balcony
- Exterior features: Balcony, Outdoor Living Area, Porch
- Pool features: Association
- Fencing: Fenced
- Has view: Yes
- View description: Canal, Garden, Water
- Has water view: Yes
- Water view: Canal,Water
- Waterfront features: Canal Access, Canal Front, None
Details
- Parcel number: 484107170510
- Lease amount: $0
- Special conditions: Listed As-Is
Construction
Type & style
- Home type: SingleFamily
- Property subtype: Villa
Materials
- Block
Condition
- Resale
- New construction: No
- Year built: 1999
Details
- Builder model: Bridgeport
Utilities & green energy
- Utilities for property: Cable Available
Community & HOA
Community
- Features: Home Owners Association, Gated
- Security: Closed Circuit Camera(s), Gated Community, Other, Phone Entry
- Pet deposit fee: $0
- Subdivision: Addison Court
HOA
- Has HOA: Yes
- Amenities included: Clubhouse, Pool
- Services included: Common Areas
- HOA fee: $265 monthly
- HOA phone: 119-0156
Location
- Region: Pompano Beach
Financial & listing details
- Price per square foot: $341/sqft
- Tax assessed value: $415,830
- Annual tax amount: $3,455
- Date on market: 8/1/2024
- Cumulative days on market: 33 days
- Listing terms: Cash,Conventional
Price history
| Date | Event | Price |
|---|---|---|
| 10/2/2024 | Sold | $467,000-1.7%$341/sqft |
Source:  BeachesMLS #F10454224 Report a problem BeachesMLS #F10454224 Report a problem | ||
| 9/11/2024 | Pending sale | $475,000$347/sqft |
Source: BeachesMLS #F10454224 Report a problem | ||
| 8/1/2024 | Listed for sale | $475,000$347/sqft |
Source: BeachesMLS #F10454224 Report a problem | ||
Public tax history
Tax history is unavailable.
Neighborhood: 33076
Nearby homes
- $447,7003 bd2 ba1.3k sqft5637 NW 117th Ave, Coral Springs, FL 33076Off Market
- $510,3004 bd2 ba1.8k sqft5665 NW 117th Ave, Pompano Beach, FL 33076Off Market
- $512,9004 bd3 ba1.9k sqft5665 NW 117th Ave #5665, Coral Springs, FL 33076Off Market
- $497,1004 bd3 ba1.9k sqft5665 NW 117th Ave #0, Coral Springs, FL 33076Off Market
- $503,2003 bd2 ba1.7k sqft5649 NW 117th Ave, Coral Springs, FL 33076Off Market
- $535,0003 bd3 ba1.7k sqft5633 NW 117th Ave, Coral Springs, FL 33076Sold
- $544,8003 bd3 ba1.6k sqft5653 NW 117th Ave, Coral Springs, FL 33076Off Market
- $570,0003 bd3 ba1.7k sqft5629 NW 117th Ave, Coral Springs, FL 33076Sold
Nearby schools
GreatSchools rating
- 9/10Eagle Ridge Elementary SchoolGrades: PK-5Distance: 0.3 mi
- 7/10Coral Springs Middle SchoolGrades: 6-8Distance: 1.5 mi
- 9/10Marjory Stoneman Douglas High SchoolGrades: 9-12Distance: 1 mi
Schools provided by the listing agent
- Elementary: Eagle Ridge
- Middle: Coral Springs
- High: Marjory Stoneman Douglas
Source: BeachesMLS. This data may not be complete. We recommend contacting the local school district to confirm school assignments for this home.
Get a cash offer in 3 minutes
Find out how much your home could sell for in as little as 3 minutes with a no-obligation cash offer.
Estimated market value
$499,500
Get a cash offer in 3 minutes
Find out how much your home could sell for in as little as 3 minutes with a no-obligation cash offer.
Estimated market value
$499,500
- Florida
- Broward County
- Coral Springs
- 33076
- 5641 NW 117th Avenue Unit 5641
Nearby cities
Nearby zip codes
Other Coral Springs Topics
