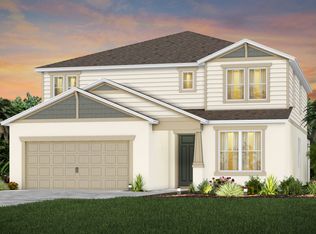
PRICED TO SELL AND PRICED BELOW APPRAISED VALUE! Welcome to this beautifully maintained 4-bedroom, 2 bath home, built in 2022, offering 2,200 sq. ft. of modern living space that's designed with an open concept split floor plan. This popular Pulte Spruce model combines comfort, functionality, and style. When you enter the home you will find a lovely bright room to the right with a Beautiful bay window separate from the rest of the home. This room would be a Great home office with a nice large closet! Or a nice bright bedroom, what ever fits your family! At the heart of the home is the chef’s kitchen, featuring an oversized island/breakfast counter, soft close cabinets, quartz countertops, stainless steel appliances (2022-2025), and a clear view of the gathering room perfect for everyday living and entertaining. Notable upgrades include: wood-look ceramic tile flooring in all common areas, custom remote-control blinds with valances in every room, energy efficient windows, modern ceiling fans and light fixtures, 9-ft ceilings, 8-ft interior/exterior doors, epoxy-finished garage with custom overhead storage, enclosed lanai with category 3 hurricane screens, professionally landscaped front and backyard, Rain Bird irrigation, stone paved driveway, lanai and back patio, in-wall pest control system, security system, six foot vinyl fence with two access gates. This home is set in a small community. Residents may enjoy a pool, cabana, and playground, all with no CDD fees. It's conveniently located minutes from Lake Nona’s shopping, dining, and entertainment district and Brevard Beaches are just a one-hour drive away. It truly offers the best of Central Florida living, whether you’re a first-time homebuyer, growing family, or looking to downsize. Don’t miss your chance to make it yours!
Sold for $435,000
$435,000
5641 OAK KNOLL DRIVE, ST CLOUD, FL 34771
4beds
2,197sqft
Single Family Residence
Built in 2022
7,041 Square Feet Lot
$425,200 Zestimate®
$198/sqft
$2,559 Estimated rent
Home value
$425,200
$387,000 - $468,000
$2,559/mo
Zestimate® history
Owner options
List your home for rent
$2,559/mo
Rent Zestimate®
Find your next renter with Zillow Rental Manager. Plus, with online applications, you can quickly screen prospective tenants – for free.
$2,559/mo
Rent Zestimate®
Refinance and save
$3,007/mo
Est. payment
Refinancing to a lower rate could help reduce your monthly payments and save thousands over the life of the loan.
$3,007/mo
Est. payment
Explore your selling options
Work with a Zillow partner agent
Leverage their expertise and Zillow's premium Showcase listings to get your home seen by more buyers.
Get startedList with your own agent
Get your home in front of millions of buyers by listing it on Zillow.
Learn how to do itSell it yourself
Take full control of how buyers see your home on Zillow by listing For Sale by Owner (FSBO).
List your homeWhat's special
Quartz countertopsEnergy efficient windowsRain bird irrigationStainless steel appliancesSoft close cabinets
Zillow last checked:
Listing updated:
Listed by:
Laurie Sirrell 407-346-8735,
WEICHERT REALTORS HALLMARK PRO 407-891-1220
Bought with:
Nabil Chakrouni, 3248354
VISION HOME REAL ESTATE, LLC
Source: Stellar MLS,MLS#: S5134440 Originating MLS: Osceola
Originating MLS: Osceola
Facts & features
Interior
Bedrooms & bathrooms
- Bedrooms: 4
- Bathrooms: 2
- Full bathrooms: 2
Primary bedroom
- Features: Walk-In Closet(s)
- Level: First
- Area: 132 Square Feet
- Dimensions: 12x11
Bedroom 2
- Features: Built-in Closet
- Level: First
- Area: 132 Square Feet
- Dimensions: 12x11
Bedroom 3
- Features: Built-in Closet
- Level: First
- Area: 132 Square Feet
- Dimensions: 12x11
Bedroom 4
- Features: Built-in Closet
- Level: First
- Area: 260 Square Feet
- Dimensions: 26x10
Balcony porch lanai
- Features: No Closet
- Level: First
- Area: 126 Square Feet
- Dimensions: 7x18
Dinette
- Features: No Closet
- Level: First
- Area: 63 Square Feet
- Dimensions: 9x7
Foyer
- Features: No Closet
- Level: First
Great room
- Features: No Closet
- Level: First
- Area: 285 Square Feet
- Dimensions: 19x15
Kitchen
- Level: First
- Area: 152 Square Feet
- Dimensions: 19x8
Laundry
- Features: No Closet
- Level: First
- Area: 216 Square Feet
- Dimensions: 18x12
Heating
- Central
Cooling
- Central Air
Appliances
- Included: Oven, Cooktop, Dishwasher, Dryer, Microwave, Refrigerator, Washer
- Laundry: Laundry Room
Features
- Ceiling Fan(s), High Ceilings, Kitchen/Family Room Combo, Open Floorplan, Primary Bedroom Main Floor, Split Bedroom, Stone Counters, Walk-In Closet(s)
- Flooring: Carpet, Tile
- Doors: Sliding Doors
- Windows: Shades, Window Treatments
- Has fireplace: No
Interior area
- Total structure area: 2,893
- Total interior livable area: 2,197 sqft
Property
Parking
- Total spaces: 2
- Parking features: Driveway, Garage Door Opener
- Attached garage spaces: 2
- Has uncovered spaces: Yes
Features
- Levels: One
- Stories: 1
- Patio & porch: Covered, Rear Porch, Screened
- Exterior features: Irrigation System, Lighting, Rain Gutters, Sidewalk
- Fencing: Vinyl
Lot
- Size: 7,041 Square Feet
- Features: Landscaped, Level, Sidewalk
- Residential vegetation: Mature Landscaping
Details
- Parcel number: 092531502400011180
- Zoning: SFR
- Special conditions: None
Construction
Type & style
- Home type: SingleFamily
- Property subtype: Single Family Residence
Materials
- Block, Stucco
- Foundation: Slab
- Roof: Shingle
Condition
- New construction: No
- Year built: 2022
Details
- Builder model: Spruce
- Builder name: Pulte Home Company LLC
Utilities & green energy
- Sewer: Public Sewer
- Water: Public
- Utilities for property: Cable Available, Electricity Connected, Water Connected
Green energy
- Energy efficient items: Appliances, HVAC, Insulation, Windows
- Energy generation: Wind
Community & HOA
Community
- Features: Playground, Pool
- Pet fee: $0 monthly
- Subdivision: SPLIT OAK RESERVE PH 2
HOA
- Has HOA: Yes
- HOA fee: $106 monthly
- HOA name: Split Oak Reserve Homeowners Association Inc
- HOA phone: 210-253-7814
Location
- Region: Saint Cloud
Financial & listing details
- Price per square foot: $198/sqft
- Tax assessed value: $445,400
- Annual tax amount: $6,538
- Date on market: 9/14/2025
- Cumulative days on market: 95 days
- Listing terms: Cash,Conventional,FHA,VA Loan
- Ownership: Fee Simple
- Total actual rent: 0
- Electric utility on property: Yes
- Road surface type: Paved
Price history
| Date | Event | Price |
|---|---|---|
| 1/9/2026 | Sold | $435,000-3.3%$198/sqft |
Source:  Stellar MLS #S5134440 Report a problem Stellar MLS #S5134440 Report a problem | ||
| 12/19/2025 | Pending sale | $449,900$205/sqft |
Source: Stellar MLS #S5134440 Report a problem | ||
| 12/3/2025 | Price change | $449,900-6.3%$205/sqft |
Source: Stellar MLS #S5134440 Report a problem | ||
| 11/20/2025 | Price change | $480,000-4%$218/sqft |
Source: Stellar MLS #S5134440 Report a problem | ||
| 10/23/2025 | Price change | $499,900-4.8%$228/sqft |
Source: Stellar MLS #S5134440 Report a problem | ||
| 9/26/2025 | Price change | $525,000-1.9%$239/sqft |
Source: Stellar MLS #S5134440 Report a problem | ||
| 9/15/2025 | Listed for sale | $535,000+5%$244/sqft |
Source: Stellar MLS #S5134440 Report a problem | ||
| 7/8/2025 | Listing removed | $509,500$232/sqft |
Source: Stellar MLS #O6311374 Report a problem | ||
| 6/19/2025 | Pending sale | $509,500$232/sqft |
Source: Stellar MLS #O6311374 Report a problem | ||
| 6/13/2025 | Price change | $509,500-1.1%$232/sqft |
Source: Stellar MLS #O6311374 Report a problem | ||
| 5/22/2025 | Listed for sale | $515,000-0.8%$234/sqft |
Source: Stellar MLS #O6311374 Report a problem | ||
| 12/28/2022 | Sold | $519,000-2.7%$236/sqft |
Source: Public Record Report a problem | ||
| 11/26/2022 | Pending sale | $533,605$243/sqft |
Source: Stellar MLS #O6057185 Report a problem | ||
| 10/17/2022 | Price change | $533,605-1.8%$243/sqft |
Source: Stellar MLS #O6057185 Report a problem | ||
| 9/23/2022 | Price change | $543,460-1.8%$247/sqft |
Source: Stellar MLS #O6057185 Report a problem | ||
| 9/3/2022 | Price change | $553,605-6.4%$252/sqft |
Source:  Pulte Report a problem Pulte Report a problem | ||
| 9/2/2022 | Listed for sale | $591,220+15.7%$269/sqft |
Source: Stellar MLS #O6057185 Report a problem | ||
| 7/13/2022 | Listing removed | -- |
Source: Pulte Report a problem | ||
| 4/15/2022 | Listed for sale | $510,990+5.8%$233/sqft |
Source: Pulte Report a problem | ||
| 2/26/2022 | Listing removed | -- |
Source: Pulte Report a problem | ||
| 2/23/2022 | Listed for sale | $482,990$220/sqft |
Source: Pulte Report a problem | ||
Public tax history
| Year | Property taxes | Tax assessment |
|---|---|---|
| 2025 | $6,150 -1.6% | $445,400 -3% |
| 2024 | $6,247 -4.5% | $459,300 +8.4% |
| 2023 | $6,539 +712.3% | $423,700 +505.3% |
| 2022 | $805 +24.4% | $70,000 +55.6% |
| 2021 | $647 | $45,000 |
Find assessor info on the county website
Neighborhood: 34771
Nearby homes
- $625,0005 bd4 ba3.4k sqft5637 Oak Knoll Dr, Saint Cloud, FL 34771Off Market
- $587,0006,969 Square Feet5645 Oak Knoll Dr, Saint Cloud, FL 34771Off Market
- $562,6004 bd4 ba2.9k sqft5633 Oak Knoll Dr, Saint Cloud, FL 34771Off Market
- $585,5006,969 Square Feet5649 Oak Knoll Dr, Saint Cloud, FL 34771Off Market
- $572,7004 bd4 ba2.8k sqft5632 Arborvista Dr, Saint Cloud, FL 34771Off Market
- $570,6005 bd4 ba2.9k sqft5636 Arborvista Dr, Saint Cloud, FL 34771Off Market
- $472,8006,098 Square Feet5640 Arborvista Dr, Saint Cloud, FL 34771Off Market
- $681,6005 bd5 ba3.5k sqft5653 Oak Knoll Dr, Saint Cloud, FL 34771Off Market
Nearby schools
GreatSchools rating
- 9/10Voyager K-8Grades: K-8Distance: 2.6 mi
- 5/10Tohopekaliga High SchoolGrades: PK,9-12Distance: 4.9 mi
Schools provided by the listing agent
- Elementary: Narcoossee Elementary
- Middle: Narcoossee Middle
- High: Tohopekaliga High School
Source: Stellar MLS. This data may not be complete. We recommend contacting the local school district to confirm school assignments for this home.
Get a cash offer in 3 minutes
Find out how much your home could sell for in as little as 3 minutes with a no-obligation cash offer.
Estimated market value
$425,200
Get a cash offer in 3 minutes
Find out how much your home could sell for in as little as 3 minutes with a no-obligation cash offer.
Estimated market value
$425,200
- Florida
- Osceola County
- Saint Cloud
- 34771
- 5641 OAK KNOLL DRIVE
Nearby cities
Nearby neighborhoods
Nearby zip codes
Other Saint Cloud Topics
