Stunning ground floor condo in beautiful, dog-friendly neighborhood. Beautifully remodeled 2 BR, 2 BA condo that blends style, comfort, and convenience. Located on the ground floor, this condo features gorgeous hardwood floors, ceramic tile and fresh interior paint throughout. The spacious primary BR offers a peaceful retreat, while both bathrooms have been thoughtfully updated. The kitchen is a chef's dream with stainless steel appliances, including a high-end gas downdraft stove, sleek finishes, and modern lighting. Start your mornings with coffee on your private patio or take a short walk to the nearby community pool. This pet-friendly neighborhood if perfect for dog lovers and those who enjoy walkable, well-kept surroundings. Additional highlights include: Private storage in the carport, patio and a large locked storage (storm) room in the basement. Access to a reservable community room in the basement, ideal for gatherings. Updated light fixtures. This condo has been fully remodeled within the last 3-4 years - just move in and enjoy! Don't miss this opportunity to own a beautiful low-maintenance home in a beautiful community.
Sold
Price Unknown
5641 SW Foxcroft South Cir #106, Topeka, KS 66614
2beds
1,024sqft
Condominium, Residential
Built in 1985
-- sqft lot
$117,400 Zestimate®
$--/sqft
$1,352 Estimated rent
Home value
$117,400
$100,000 - $139,000
$1,352/mo
Zestimate® history
Owner options
List your home for rent
$1,352/mo
Rent Zestimate®
Find your next renter with Zillow Rental Manager. Plus, with online applications, you can quickly screen prospective tenants – for free.
$1,352/mo
Rent Zestimate®
Refinance and save
$275/mo
Est. payment
Refinancing to a lower rate could help reduce your monthly payments and save thousands over the life of the loan.
$275/mo
Est. payment
Explore your selling options
Work with a Zillow partner agent
Leverage their expertise and Zillow's premium Showcase listings to get your home seen by more buyers.
Get startedList with your own agent
Get your home in front of millions of buyers by listing it on Zillow.
Learn how to do itSell it yourself
Take full control of how buyers see your home on Zillow by listing For Sale by Owner (FSBO).
List your homeWhat's special
Community poolHigh-end gas downdraft stoveGorgeous hardwood floorsCeramic tileModern lightingPrivate patioSpacious primary br
Zillow last checked:
Listing updated:
Listed by:
Chris Simone 785-231-7982,
Genesis, LLC, Realtors
Bought with:
Carrie Rager, TS00222817
ReeceNichols Topeka Elite
Source: Sunflower AOR as distributed by MLS GRID,MLS#: 240456
Facts & features
Interior
Bedrooms & bathrooms
- Bedrooms: 2
- Bathrooms: 2
- Full bathrooms: 2
Primary bedroom
- Level: Main
- Area: 183.15
- Dimensions: 16.5 x 11.10
Bedroom 2
- Level: Main
- Area: 120.96
- Dimensions: 12.6 x 9.6
Dining room
- Level: Main
- Area: 56
- Dimensions: 8 x 7
Kitchen
- Level: Main
- Area: 80
- Dimensions: 10 x 8
Laundry
- Level: Main
Living room
- Level: Main
- Area: 237.6
- Dimensions: 14.4 x 16.5
Heating
- Natural Gas
Cooling
- Central Air
Appliances
- Included: Gas Range, Dishwasher, Refrigerator, Disposal, Water Softener Owned, Cable TV Available, Washer, Dryer
- Laundry: Main Level
Features
- Sheetrock
- Flooring: Hardwood, Ceramic Tile
- Doors: Storm Door(s)
- Windows: Storm Window(s)
- Basement: Concrete
- Has fireplace: No
Interior area
- Total structure area: 1,024
- Total interior livable area: 1,024 sqft
- Finished area above ground: 1,024
- Finished area below ground: 0
Property
Parking
- Parking features: Carport
- Has carport: Yes
Features
- Patio & porch: Covered
- Fencing: Wood,Privacy
Lot
- Features: Sidewalk
Details
- Additional structures: Shed(s)
- Parcel number: R59906
- Special conditions: Standard,Arm's Length
Construction
Type & style
- Home type: Condo
- Architectural style: Other
- Property subtype: Condominium, Residential
Materials
- Roof: Composition
Condition
- Year built: 1985
Utilities & green energy
- Water: Public
- Utilities for property: Cable Available
Community & HOA
Community
- Features: Pool
- Subdivision: Brooktree
HOA
- Has HOA: Yes
- Services included: Water, Trash, Maintenance Grounds, Snow Removal, Insurance, Parking, Exterior Paint, Management, Roof Replace, Pool, Road Maintenance, Common Area Maintenance
- HOA fee: $275 monthly
- HOA name: Wheatland Property Management
Location
- Region: Topeka
Financial & listing details
- Annual tax amount: $1,654
- Date on market: 7/21/2025
- Cumulative days on market: 1 day
Price history
| Date | Event | Price |
|---|---|---|
| 8/29/2025 | Sold | -- |
Source:  Sunflower AOR as distributed by MLS GRID #240456 Report a problem Sunflower AOR as distributed by MLS GRID #240456 Report a problem | ||
| 7/22/2025 | Pending sale | $113,900$111/sqft |
Source: Sunflower AOR as distributed by MLS GRID #240456 Report a problem | ||
| 7/21/2025 | Listed for sale | $113,900+1.7%$111/sqft |
Source: Sunflower AOR as distributed by MLS GRID #240456 Report a problem | ||
| 11/2/2023 | Sold | -- |
Source: Sunflower AOR as distributed by MLS GRID #231273 Report a problem | ||
| 10/24/2023 | Pending sale | $112,000$109/sqft |
Source: Sunflower AOR as distributed by MLS GRID #231273 Report a problem | ||
| 10/5/2023 | Price change | $112,000+12%$109/sqft |
Source: Sunflower AOR as distributed by MLS GRID #231273 Report a problem | ||
| 3/18/2022 | Pending sale | $99,999$98/sqft |
Source: Sunflower AOR as distributed by MLS GRID #222959 Report a problem | ||
| 3/18/2022 | Listed for sale | $99,999$98/sqft |
Source: Sunflower AOR as distributed by MLS GRID #222959 Report a problem | ||
Public tax history
Tax history is unavailable.
Neighborhood: Foxcroft
Nearby homes
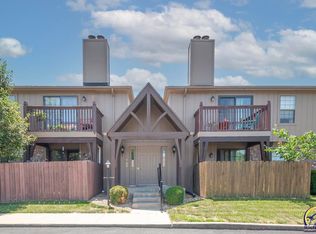
- $--2 bd2 ba1.1k sqft5641 SW Foxcroft Cir S APT 202, Topeka, KS 66614Sold
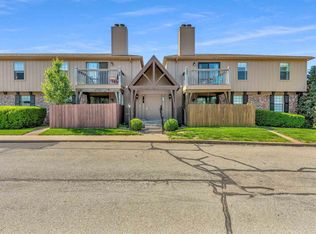
- $--2 bd2 ba1.1k sqft5641 SW Foxcroft South Cir UNIT 202, Topeka, KS 66614Sold
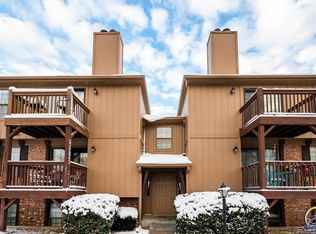
- $--2 bd1 ba1.1k sqft5641 SW Foxcroft South Cir #1, Topeka, KS 66614Sold
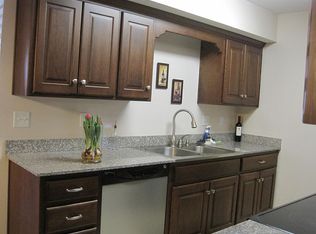
- $131,2002 bd2 ba1.2k sqft5641 SW Foxcroft Cir S APT 3, Topeka, KS 66614Off Market
- $111,5001 bd1 ba1.1k sqft5651 SW Foxcroft Cir S APT 1, Topeka, KS 66614Off Market
- $89,9001 bd1 ba764 sqft5651 SW Foxcroft Cir S APT 3, Topeka, KS 66614Off Market
- $86,8001 bd1 ba764 sqft5651 SW Foxcroft Cir S APT 5, Topeka, KS 66614Off Market
- $119,3002 bd1 ba1.1k sqft5651 SW Foxcroft Cir S APT 7, Topeka, KS 66614Off Market
Nearby schools
GreatSchools rating
- 4/10Mcclure Elementary SchoolGrades: K-5Distance: 0.7 mi
- 4/10Marjorie French Middle SchoolGrades: 6-8Distance: 0.4 mi
- 4/10Topeka West High SchoolGrades: 9-12Distance: 1.5 mi
Schools provided by the listing agent
- Elementary: McClure Elementary School/USD 501
- Middle: French Middle School/USD 501
- High: Topeka West High School/USD 501
Source: Sunflower AOR as distributed by MLS GRID. This data may not be complete. We recommend contacting the local school district to confirm school assignments for this home.
Sell for more on Zillow
Get a Zillow Showcase℠ listing at no additional cost and you could sell for .
$117,400
2% more
+$2,348
With Zillow Showcase(estimated)
$119,748
- Kansas
- Shawnee County
- Topeka
- 66614
- Foxcroft
- 5641 SW Foxcroft South Cir Unit 106
Nearby cities
Nearby neighborhoods
Nearby zip codes
Other Topeka Topics
