Welcome to 5641 Spa Drive, a beautifully upgraded single-family home located in a desirable mid-tract location in Huntington Beach. This home features an added primary bedroom with a spacious walk-in closet, an en suite bath with ample vanity storage, and a modern touches throughout.
The remodeled kitchen is equipped with elegant granite countertops and flows seamlessly into the living area, enhanced by recessed lighting, upgraded crown and base moldings, and luxury vinyl plank flooring. CENTRAL AIR & HEAT too.
Enjoy year-round comfort in the enclosed patio room (this room is not included in the home square footage) with double-pane windows, perfect for relaxing or entertaining.
The epoxy-coated garage offers a tidy space for storage and projects with a workbench and laundry area.
With its prime location and tasteful upgrades, this home is a must-see! A close drive to the Bolsa Chica Ecological Reserve, Bolsa Chica, Seal and Huntington Beaches. This is a very well cared for home.
Sold for $1,250,000
Listed by: Seven Gables Real Estate • Jennifer Thomas • Contact: 714-415-5052
Bought with: Coldwell Banker Realty
$1,250,000
5641 Spa Dr, Huntington Beach, CA 92647
4beds
1,405sqft
Single Family Residence
Built in 1963
6,000 Square Feet Lot
$1,334,800 Zestimate®
$890/sqft
$4,549 Estimated rent
Home value
$1,334,800
$1.27M - $1.41M
$4,549/mo
Zestimate® history
Owner options
List your home for rent
$4,549/mo
Rent Zestimate®
Find your next renter with Zillow Rental Manager. Plus, with online applications, you can quickly screen prospective tenants – for free.
$4,549/mo
Rent Zestimate®
Refinance and save
$8,446/mo
Est. payment
Refinancing to a lower rate could help reduce your monthly payments and save thousands over the life of the loan.
$8,446/mo
Est. payment
Explore your selling options
Work with a Zillow partner agent
Leverage their expertise and Zillow's premium Showcase listings to get your home seen by more buyers.
Get startedList with your own agent
Get your home in front of millions of buyers by listing it on Zillow.
Learn how to do itSell it yourself
Take full control of how buyers see your home on Zillow by listing For Sale by Owner (FSBO).
List your homeWhat's special
Epoxy-coated garageEn suite bathTidy space for storageSpacious walk-in closetAdded primary bedroomEnclosed patio roomElegant granite countertops
Zillow last checked:
Listing updated:
Listed by:
Jennifer Thomas DRE #00931959 714-415-5052,
Seven Gables Real Estate
Bought with:
Kelly Laird, DRE #01359555
Coldwell Banker Realty
Source: CRMLS,MLS#: OC24207070 Originating MLS: California Regional MLS
Originating MLS: California Regional MLSFacts & features
Interior
Bedrooms & bathrooms
- Bedrooms: 4
- Bathrooms: 2
- Full bathrooms: 1
- 3/4 bathrooms: 1
- Main level bathrooms: 2
- Main level bedrooms: 4
Rooms
- Room types: Bedroom, Primary Bathroom, Primary Bedroom, Sunroom
Primary bedroom
- Features: Primary Suite
Primary bedroom
- Features: Main Level Primary
Bedroom
- Features: All Bedrooms Down
Bedroom
- Features: Bedroom on Main Level
Bathroom
- Features: Closet, Granite Counters, Remodeled, Tub Shower, Vanity
Kitchen
- Features: Quartz Counters, Remodeled, Updated Kitchen
Heating
- Central, Forced Air, Natural Gas
Cooling
- Central Air
Appliances
- Included: Dishwasher, Disposal, Gas Range, Refrigerator, Water Heater
- Laundry: Washer Hookup, Gas Dryer Hookup
Features
- Breakfast Bar, Granite Counters, Open Floorplan, Pantry, All Bedrooms Down, Bedroom on Main Level, Main Level Primary, Primary Suite
- Windows: Double Pane Windows, Screens
- Has fireplace: No
- Fireplace features: None
- Common walls with other units/homes: No Common Walls
Interior area
- Total interior livable area: 1,405 sqft
Property
Parking
- Total spaces: 2
- Parking features: Direct Access, Driveway, Garage Faces Front, Garage, RV Potential
- Attached garage spaces: 2
Features
- Levels: One
- Stories: 1
- Entry location: 1
- Patio & porch: Enclosed, Screened
- Pool features: None
- Spa features: None
- Fencing: Block,Wood
- Has view: Yes
- View description: Neighborhood
Lot
- Size: 6,000 Square Feet
- Features: Sprinklers In Rear, Sprinklers In Front, Lawn, Landscaped, Near Public Transit, Sprinkler System
Details
- Parcel number: 19521214
- Special conditions: Standard
Construction
Type & style
- Home type: SingleFamily
- Architectural style: Ranch
- Property subtype: Single Family Residence
Materials
- Drywall, Stucco
- Foundation: Slab
- Roof: Composition
Condition
- Turnkey
- New construction: No
- Year built: 1963
Utilities & green energy
- Electric: Electricity - On Property
- Sewer: Public Sewer
- Water: Public
- Utilities for property: Cable Available, Electricity Connected, Natural Gas Connected, Phone Available, Sewer Connected, Water Connected
Community & HOA
Community
- Features: Gutter(s), Storm Drain(s), Street Lights, Suburban, Sidewalks
- Security: Carbon Monoxide Detector(s), Smoke Detector(s)
- Subdivision: Springdale West (Spwe)
Location
- Region: Huntington Beach
Financial & listing details
- Price per square foot: $890/sqft
- Tax assessed value: $1,275,000
- Date on market: 10/5/2024
- Cumulative days on market: 14 days
- Listing terms: Cash,Cash to New Loan,Conventional,FHA,VA Loan
- Inclusions: Refrigerator, Range/oven
Price history
| Date | Event | Price |
|---|---|---|
| 11/1/2024 | Sold | $1,250,000-3.8%$890/sqft |
Source:  CRMLS #OC24207070 Report a problem CRMLS #OC24207070 Report a problem | ||
| 10/20/2024 | Pending sale | $1,299,000$925/sqft |
Source: CRMLS #OC24207070 Report a problem | ||
| 10/5/2024 | Listed for sale | $1,299,000$925/sqft |
Source: CRMLS #OC24207070 Report a problem | ||
Public tax history
| Year | Property taxes | Tax assessment |
|---|---|---|
| 2026 | -- | $1,275,000 +2% |
| 2025 | $14,431 +267.2% | $1,250,000 +289.3% |
| 2024 | $3,930 +3.5% | $321,111 +2% |
| 2023 | $3,796 +1.6% | $314,815 +2% |
| 2022 | $3,736 +2.2% | $308,643 +2% |
| 2021 | $3,655 +1.2% | $302,592 +1% |
| 2020 | $3,610 | $299,490 +2% |
| 2019 | $3,610 +1.2% | $293,618 +2% |
| 2018 | $3,569 +4.1% | $287,861 +2% |
| 2017 | $3,429 | $282,217 +2% |
| 2016 | $3,429 +0.9% | $276,684 +1.5% |
| 2015 | $3,397 +4.2% | $272,528 +2% |
| 2014 | $3,261 | $267,190 +0.5% |
| 2013 | -- | $265,983 +2% |
| 2012 | -- | $260,768 +2% |
| 2011 | -- | $255,655 +0.8% |
| 2010 | -- | $253,745 -0.2% |
| 2009 | -- | $254,348 +2% |
| 2008 | -- | $249,361 +2% |
| 2007 | -- | $244,472 +2% |
| 2006 | -- | $239,679 +2% |
| 2005 | -- | $234,980 -48.9% |
| 2004 | -- | $460,000 +103.4% |
| 2003 | -- | $226,151 +2% |
| 2002 | -- | $221,717 +2% |
| 2001 | $2,282 -2.7% | $217,370 +2% |
| 2000 | $2,345 | $213,108 |
Find assessor info on the county website
Neighborhood: 92647
Nearby homes
- $1,241,0003 bd2 ba1.6k sqft5631 Spa Dr, Huntington Beach, CA 92647Off Market
- $1,148,9003 bd2 ba1.2k sqft5661 Spa Dr, Huntington Beach, CA 92647Off Market
- $1,119,5004 bd2 ba1.2k sqft5662 Nevada Dr, Huntington Beach, CA 92647Off Market
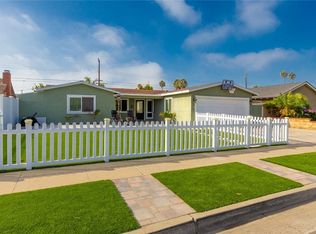
- $1,117,0004 bd2 ba1.2k sqft5652 Nevada Dr, Huntington Beach, CA 92647Off Market

- $1,099,1003 bd2 ba1.1k sqft5621 Spa Dr, Huntington Beach, CA 92647Off Market
- $1,229,6004 bd2 ba1.6k sqft5671 Spa Dr, Huntington Beach, CA 92647Off Market
- $1,115,1003 bd2 ba1.2k sqft5672 Nevada Dr, Huntington Beach, CA 92647Off Market
- $1,110,9004 bd2 ba1.2k sqft5642 Nevada Dr, Huntington Beach, CA 92647Off Market
Nearby schools
GreatSchools rating
- 6/10Willmore Elementary SchoolGrades: K-6Distance: 1.5 mi
- 9/10Helen Stacey Middle SchoolGrades: 6-8Distance: 0.7 mi
- 9/10Marina High SchoolGrades: 9-12Distance: 1.4 mi
Schools provided by the listing agent
- Elementary: Schroeder
- Middle: Stacey
- High: Marina/Westminster
Source: CRMLS. This data may not be complete. We recommend contacting the local school district to confirm school assignments for this home.
Get a cash offer in 3 minutes
Find out how much your home could sell for in as little as 3 minutes with a no-obligation cash offer.
Estimated market value
$1,334,800
Get a cash offer in 3 minutes
Find out how much your home could sell for in as little as 3 minutes with a no-obligation cash offer.
Estimated market value
$1,334,800
- California
- Orange County
- Huntington Beach
- 92647
- 5641 Spa Dr
Nearby cities
Nearby neighborhoods
Nearby zip codes
Other Huntington Beach Topics
- Apartments for Rent in 92647
- Houses for Sale in 92647
- Houses for Rent in 92647
- 92647 Real Estate
- Huntington Beach Condos
- Houses for Sale in Huntington Beach
- Newest Listings in Huntington Beach
- Huntington Beach Home Values
- Huntington Beach Real Estate Agents
- Huntington Beach Refinance
- Huntington Beach Mortgage Rates
