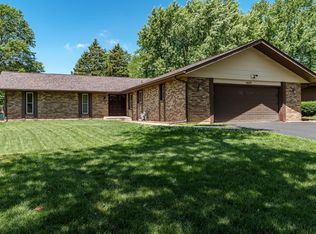
Welcome to your dream home in Spring Lake Estates! This charming brick cape cod welcomes you with over 2400 un-square feet of exquisite living space, meticulously renovated to perfection. Every detail has been carefully crafted, leaving you with a move-in ready home that's sure to captivate you from the moment you step inside. As you enter, an open 2-Story entry invites you in, adorned with hardwood floors in the living and dining rooms, setting the stage for elegance and comfort. The family room boasts a stunning brick wall fireplace, creating a cozy ambiance that's perfect for intimate gatherings or relaxing evenings with loved ones. The heart of this home is the modern stainless kitchen, featuring granite countertops and an inviting eating area. Whether you're a culinary enthusiast or enjoy entertaining, this kitchen will inspire you to create delectable dishes and lasting memories. With its thoughtfully designed layout, including built-in desks in the bedrooms and a main floor master bedroom with cathedral ceilings, this home offers both practicality and sophistication. Outside, you'll find a wonderful yard where you can unwind and enjoy the great outdoors. Adding to the allure, a brand new roof is being installed this week, ensuring long-lasting protection for your investment, while the freshly resealed driveway enhances the curb appeal of this already charming property. Don't miss the opportunity to make this move-in property yours. See for yourself what has been done here and step into a home that's perfect in every way! Your future awaits in this magnificent home in Spring Lake Estates.
Closed
$262,500
5641 Weymouth Dr, Rockford, IL 61114
3beds
2,406sqft
Single Family Residence
Built in 1972
0.27 Acres Lot
$322,800 Zestimate®
$109/sqft
$2,751 Estimated rent
Home value
$322,800
$307,000 - $339,000
$2,751/mo
Zestimate® history
Owner options
List your home for rent
$2,751/mo
Rent Zestimate®
Find your next renter with Zillow Rental Manager. Plus, with online applications, you can quickly screen prospective tenants – for free.
$2,751/mo
Rent Zestimate®
Refinance and save
$2,287/mo
Est. payment
Refinancing to a lower rate could help reduce your monthly payments and save thousands over the life of the loan.
$2,287/mo
Est. payment
Explore your selling options
Work with a Zillow partner agent
Leverage their expertise and Zillow's premium Showcase listings to get your home seen by more buyers.
Get startedList with your own agent
Get your home in front of millions of buyers by listing it on Zillow.
Learn how to do itSell it yourself
Take full control of how buyers see your home on Zillow by listing For Sale by Owner (FSBO).
List your homeWhat's special
Meticulously renovatedBrand new roofMaster bedroomBuilt-in desksGranite countertopsHardwood floorsCathedral ceilings
Zillow last checked:
Listing updated:
Listed by:
Raymond Pellegrini 708-400-2337,
Century 21 Circle
Bought with:
Heather Manis
Dickerson & Nieman Realtors
Source: MRED as distributed by MLS GRID,MLS#: 11846890
Facts & features
Interior
Bedrooms & bathrooms
- Bedrooms: 3
- Bathrooms: 2
- Full bathrooms: 2
Rooms
- Room types: Bonus Room, Recreation Room
Primary bedroom
- Level: Main
- Area: 169 Square Feet
- Dimensions: 13X13
Bedroom 2
- Level: Second
- Area: 420 Square Feet
- Dimensions: 21X20
Bedroom 3
- Level: Second
- Area: 480 Square Feet
- Dimensions: 24X20
Bonus room
- Level: Main
- Area: 209 Square Feet
- Dimensions: 19X11
Dining room
- Level: Main
- Area: 156 Square Feet
- Dimensions: 13X12
Family room
- Level: Main
- Area: 234 Square Feet
- Dimensions: 18X13
Kitchen
- Level: Main
- Area: 234 Square Feet
- Dimensions: 18X13
Living room
- Level: Main
- Area: 260 Square Feet
- Dimensions: 20X13
Recreation room
- Level: Basement
- Area: 570 Square Feet
- Dimensions: 30X19
Heating
- Natural Gas
Cooling
- Central Air
Features
- Basement: Finished,Full
Interior area
- Total structure area: 0
- Total interior livable area: 2,406 sqft
Property
Parking
- Total spaces: 2
- Parking features: On Site, Garage Owned, Attached, Garage
- Attached garage spaces: 2
Accessibility
- Accessibility features: No Disability Access
Features
- Stories: 1.5
Lot
- Size: 0.27 Acres
- Dimensions: 75X100X132.32X145.09
Details
- Parcel number: 1209204019
- Special conditions: None
Construction
Type & style
- Home type: SingleFamily
- Property subtype: Single Family Residence
Materials
- Brick
Condition
- New construction: No
- Year built: 1972
Utilities & green energy
- Sewer: Public Sewer
- Water: Public
Community & HOA
Community
- Subdivision: Springlake Estates
HOA
- Has HOA: Yes
- Services included: Lake Rights
- HOA fee: $350 annually
Location
- Region: Rockford
Financial & listing details
- Price per square foot: $109/sqft
- Tax assessed value: $242,535
- Annual tax amount: $6,598
- Date on market: 8/2/2023
- Listing terms: Conventional
- Ownership: Fee Simple
Price history
| Date | Event | Price |
|---|---|---|
| 9/7/2023 | Sold | $262,500+6.1%$109/sqft |
Source:  MRED as distributed by MLS GRID #11846890 Report a problem MRED as distributed by MLS GRID #11846890 Report a problem | ||
| 8/9/2023 | Contingent | $247,500$103/sqft |
Source: MRED as distributed by MLS GRID #11846890 Report a problem | ||
| 8/2/2023 | Listed for sale | $247,500+39.1%$103/sqft |
Source: MRED as distributed by MLS GRID #11846890 Report a problem | ||
| 2/24/2021 | Sold | $177,900$74/sqft |
Source:  NorthWest Illinois Alliance of REALTORS® #202006779 Report a problem NorthWest Illinois Alliance of REALTORS® #202006779 Report a problem | ||
| 1/7/2021 | Pending sale | $177,900$74/sqft |
Source: MRED as distributed by MLS GRID #10942746 Report a problem | ||
| 11/30/2020 | Listed for sale | $177,900-0.6%$74/sqft |
Source: Dickerson & Nieman Realtors #10942746 Report a problem | ||
| 7/5/2007 | Sold | $179,000$74/sqft |
Source: Public Record Report a problem | ||
Public tax history
| Year | Property taxes | Tax assessment |
|---|---|---|
| 2024 | $7,093 +4.6% | $80,845 +13.4% |
| 2023 | $6,779 +2.7% | $71,286 +11.8% |
| 2022 | $6,598 | $63,752 +9.1% |
| 2021 | -- | $58,456 +5.8% |
| 2020 | $6,334 +1.3% | $55,262 +4.9% |
| 2019 | $6,252 +0.4% | $52,670 +6.1% |
| 2018 | $6,227 +1.1% | $49,638 +4.5% |
| 2017 | $6,158 | $47,505 +1.9% |
| 2016 | $6,158 +0.4% | $46,614 |
| 2015 | $6,135 -1.2% | $46,614 +0.8% |
| 2014 | $6,212 +2.3% | $46,261 -25.5% |
| 2009 | $6,073 | $62,079 +8% |
| 2007 | -- | $57,470 +2.6% |
| 2006 | -- | $55,987 +4.8% |
| 2005 | -- | $53,448 +5.5% |
| 2004 | -- | $50,652 +7.5% |
| 2003 | -- | $47,118 +3.3% |
| 2001 | -- | $45,595 +1% |
| 2000 | -- | $45,144 |
| 1999 | -- | $45,144 |
Find assessor info on the county website
Neighborhood: Spring Lake
Nearby homes
- $211,6003 bd1 ba1.4k sqft5653 Weymouth Dr, Rockford, IL 61114Off Market
- $270,0003 bd3 ba2.7k sqft5629 Weymouth Dr, Rockford, IL 61114Sold
- $286,2004 bd2 ba2.3k sqft3381 Fawnridge Dr, Rockford, IL 61114Off Market
- $258,2003 bd2 ba1.5k sqft3409 Fawnridge Dr, Rockford, IL 61114Off Market
- $224,9003 bd2 ba1.3k sqft3373 Fawnridge Dr, Rockford, IL 61114Off Market
- $236,5003 bd2 ba1.5k sqft5615 Weymouth Dr, Rockford, IL 61114Sold
- $247,3003 bd2 ba1.5k sqft5665 Weymouth Dr, Rockford, IL 61114Off Market
- $255,7003 bd2 ba1.6k sqft3365 Fawnridge Dr, Rockford, IL 61114Off Market
Nearby schools
GreatSchools rating
- 4/10Spring Creek Elementary SchoolGrades: K-5Distance: 0.9 mi
- 3/10Eisenhower Middle SchoolGrades: 6-8Distance: 2.2 mi
- 3/10Guilford High SchoolGrades: 9-12Distance: 0.8 mi
Schools provided by the listing agent
- District: 205
Source: MRED as distributed by MLS GRID. This data may not be complete. We recommend contacting the local school district to confirm school assignments for this home.
Get a cash offer in 3 minutes
Find out how much your home could sell for in as little as 3 minutes with a no-obligation cash offer.
Estimated market value
$322,800
Get a cash offer in 3 minutes
Find out how much your home could sell for in as little as 3 minutes with a no-obligation cash offer.
Estimated market value
$322,800
- Illinois
- Winnebago County
- Rockford
- 61114
- Spring Lake
- 5641 Weymouth Dr
Nearby cities
Nearby neighborhoods
Nearby zip codes
Other Rockford Topics
