Captivating ranch home in Loveland's Eagle Brook Meadow neighborhood just minutes away from scenic trails, parks, and vast open spaces. Step inside and prepare to be dazzled by the sun-filled open-concept main living area. With soaring ceilings, sleek finishes, and luxurious vinyl plank flooring, this space is designed for both relaxation and entertainment. Cozy up by the fireplace on chilly evenings. Prepare culinary masterpieces with ease in the kitchen, outfitted with stainless steel appliances, granite countertops, and a huge kitchen island with seating that offers the perfect setting for casual dining or hosting guests. The primary suite sits in the back of the home for maximum privacy and features vaulted ceilings, plush carpeting, and a 5-piece ensuite bathroom complete with a soaking tub and a shower with a built-in bench. Two additional bedrooms offer plenty of space for family or can double as a home office or a hobby room. Descend to the expansive basement recreational area with more than enough room for a lounge area and a pool table, or whatever your heart desires. Two more bedrooms provide lots of flexibility. Step outside to the expansive fenced backyard, a private oasis where you can bask in the Colorado sun and enjoy al fresco dining on the concrete patio. Conveniently located in Northwest Loveland, this home offers easy access to Fort Collins.
Sold for $641,500
$641,500
5642 Ault Dr, Loveland, CO 80538
5beds
3,118sqft
Single Family Residence
Built in 2022
7,150 Square Feet Lot
$635,600 Zestimate®
$206/sqft
$3,446 Estimated rent
Home value
$635,600
$604,000 - $667,000
$3,446/mo
Zestimate® history
Owner options
List your home for rent
$3,446/mo
Rent Zestimate®
Find your next renter with Zillow Rental Manager. Plus, with online applications, you can quickly screen prospective tenants – for free.
$3,446/mo
Rent Zestimate®
Refinance and save
$3,798/mo
Est. payment
Refinancing to a lower rate could help reduce your monthly payments and save thousands over the life of the loan.
$3,798/mo
Est. payment
Explore your selling options
Work with a Zillow partner agent
Leverage their expertise and Zillow's premium Showcase listings to get your home seen by more buyers.
Get startedList with your own agent
Get your home in front of millions of buyers by listing it on Zillow.
Learn how to do itSell it yourself
Take full control of how buyers see your home on Zillow by listing For Sale by Owner (FSBO).
List your homeWhat's special
Zillow last checked:
Listing updated:
Listed by:
Rob Kittle 970-460-4444,
Kittle Real Estate,
Heide Kay Fralic 720-600-9938,
Kittle Real Estate
Bought with:
John Hanrahan, 100066349
Group Harmony
Source: IRES as distributed by MLS GRID,MLS#: 1005973
Facts & features
Interior
Bedrooms & bathrooms
- Bedrooms: 5
- Bathrooms: 3
- Full bathrooms: 2
- 3/4 bathrooms: 1
- Main level bathrooms: 2
Primary bedroom
- Description: Carpet
- Features: Full Primary Bath, 5 Piece Primary Bath
- Level: Main
- Area: 234 Square Feet
- Dimensions: 18 x 13
Bedroom 2
- Description: Carpet
- Level: Main
- Area: 132 Square Feet
- Dimensions: 11 x 12
Bedroom 3
- Description: Carpet
- Level: Main
- Area: 110 Square Feet
- Dimensions: 10 x 11
Bedroom 4
- Description: Carpet
- Level: Basement
- Area: 143 Square Feet
- Dimensions: 13 x 11
Bedroom 5
- Description: Carpet
- Level: Basement
- Area: 156 Square Feet
- Dimensions: 13 x 12
Kitchen
- Description: Luxury Vinyl
- Level: Main
- Area: 242 Square Feet
- Dimensions: 11 x 22
Laundry
- Description: Luxury Vinyl
- Level: Main
- Area: 36 Square Feet
- Dimensions: 6 x 6
Living room
- Description: Luxury Vinyl
- Level: Main
- Area: 342 Square Feet
- Dimensions: 18 x 19
Recreation room
- Description: Carpet
- Level: Basement
- Area: 760 Square Feet
- Dimensions: 20 x 38
Heating
- Forced Air, Humidity Control
Cooling
- Ceiling Fan(s)
Appliances
- Included: Gas Range, Dishwasher, Refrigerator, Microwave
- Laundry: Washer/Dryer Hookup
Features
- Cathedral Ceiling(s), Open Floorplan, Walk-In Closet(s), Kitchen Island, Split Bedroom Plan
- Basement: Full,Partially Finished,Rough-in for Radon
- Has fireplace: Yes
- Fireplace features: Gas, Living Room
Interior area
- Total structure area: 1,574
- Total interior livable area: 3,118 sqft
- Finished area above ground: 1,574
Property
Parking
- Total spaces: 3
- Parking features: Garage - Attached
- Attached garage spaces: 3
- Details: Attached
Accessibility
- Accessibility features: Main Floor Bath, Accessible Bedroom, Main Level Laundry
Features
- Levels: One
- Stories: 1
- Patio & porch: Patio
- Fencing: Wood
Lot
- Size: 7,150 Square Feet
- Features: City Limits
Details
- Parcel number: R1642786
- Zoning: P-72
- Special conditions: Private Owner
Construction
Type & style
- Home type: SingleFamily
- Architectural style: Contemporary
- Property subtype: Single Family Residence
Materials
- Frame
- Roof: Composition
Condition
- New construction: No
- Year built: 2022
Utilities & green energy
- Electric: City of LVLD
- Gas: Xcel Energy
- Sewer: Public Sewer
- Water: City
- Utilities for property: Natural Gas Available, Electricity Available
Green energy
- Energy efficient items: Windows, Doors
Community & HOA
Community
- Security: Fire Alarm
- Subdivision: Eagle Brook Meadows
HOA
- Has HOA: No
Location
- Region: Loveland
Financial & listing details
- Price per square foot: $206/sqft
- Tax assessed value: $579,500
- Annual tax amount: $5,655
- Date on market: 3/29/2024
- Listing terms: Cash,Conventional,FHA,VA Loan
- Exclusions: Deep Freezer, Washer & Dryer, TV Wall Mounts, TVs, Playhouse in the Back, Personal Property, Cabinets and Shelving in Garage, Overhead Storage Racks in Garage, Living Room Curtains and Hardware
- Electric utility on property: Yes
Price history
| Date | Event | Price |
|---|---|---|
| 5/29/2024 | Sold | $641,500+0.7%$206/sqft |
Source:  IRES as distributed by MLS GRID #1005973 Report a problem IRES as distributed by MLS GRID #1005973 Report a problem | ||
| 4/29/2024 | Pending sale | $637,000$204/sqft |
Source:  REcolorado as distributed by MLS GRID #IR1005973 Report a problem REcolorado as distributed by MLS GRID #IR1005973 Report a problem | ||
| 4/26/2024 | Price change | $637,000-2%$204/sqft |
Source: IRES as distributed by MLS GRID #1005973 Report a problem | ||
| 3/29/2024 | Listed for sale | $650,000+17.8%$208/sqft |
Source: IRES as distributed by MLS GRID #1005973 Report a problem | ||
| 3/17/2022 | Sold | $551,975$177/sqft |
Source: IRES as distributed by MLS GRID #955032 Report a problem | ||
| 11/12/2021 | Listed for sale | $551,975$177/sqft |
Source: IRES as distributed by MLS GRID #955032 Report a problem | ||
Public tax history
| Year | Property taxes | Tax assessment |
|---|---|---|
| 2025 | $6,052 +5.1% | $36,219 -10.7% |
| 2024 | $5,759 +90.9% | $40,541 -1% |
| 2023 | $3,017 +111.1% | $40,935 +98.8% |
| 2022 | $1,429 +453.6% | $20,586 +108.2% |
| 2021 | $258 +0.9% | $9,889 +453.7% |
| 2020 | $256 +4293.6% | $1,786 |
| 2019 | $6 | $1,786 +17760% |
| 2018 | $6 | $10 |
| 2017 | $6 +1.9% | $10 |
| 2016 | $6 -0.3% | $10 |
| 2015 | $6 | $10 |
Find assessor info on the county website
Neighborhood: 80538
Nearby homes
- $582,2003 bd2 ba2.3k sqft5658 Ault Dr, Loveland, CO 80538Off Market
- $590,0004 bd3 ba2.4k sqft5626 Ault Dr, Loveland, CO 80538Sold
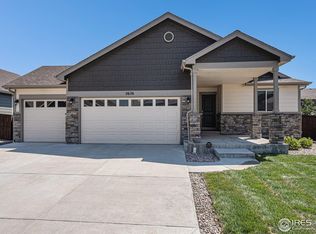
- $539,2004 bd3 ba1.2k sqft5619 Vona Dr, Loveland, CO 80538Off Market
- $573,8005 bd3 ba1.5k sqft5591 Vona Dr, Loveland, CO 80538Off Market
- $603,5004 bd3 ba1.7k sqft5674 Ault Dr, Loveland, CO 80538Off Market
- $606,9004 bd2 ba2.4k sqft5610 Ault Dr, Loveland, CO 80538Off Market
- $543,4004 bd2 ba1.8k sqft5641 Vona Dr, Loveland, CO 80538Off Market
- $562,8004 bd3 ba1.2k sqft5639 Ault Dr, Loveland, CO 80538Off Market
Nearby schools
GreatSchools rating
- 6/10Centennial Elementary SchoolGrades: PK-5Distance: 1.4 mi
- 4/10Lucile Erwin Middle SchoolGrades: 6-8Distance: 0.8 mi
- 6/10Loveland High SchoolGrades: 9-12Distance: 2.3 mi
Schools provided by the listing agent
- Elementary: Centennial (R2-J)
- Middle: Erwin, Lucile
- High: Loveland
Source: IRES as distributed by MLS GRID. This data may not be complete. We recommend contacting the local school district to confirm school assignments for this home.
Get a cash offer in 3 minutes
Find out how much your home could sell for in as little as 3 minutes with a no-obligation cash offer.
Estimated market value
$635,600
Get a cash offer in 3 minutes
Find out how much your home could sell for in as little as 3 minutes with a no-obligation cash offer.
Estimated market value
$635,600
- Colorado
- Larimer County
- Loveland
- 80538
- 5642 Ault Dr
Nearby cities
Nearby zip codes
Other Loveland Topics
