Skip main navigation
Active under contract-no show
  • Price cut: $5.1K (7/1)
    $419,900

    5642 Cranberry Ct, Sun Valley, NV 89433

    3beds
    984sqft
    : 
    Loading
    Get pre-qualified
    Single Family Residence
    Built in 1996
    9,583 Square Feet Lot
    $419,600 Zestimate®
    $427/sqft
    $45/mo HOA

    What's special

    Sleek black hardwareLarge lotLarge mature treesHigh ceilingsPaver patio and walkwaysRelaxing solid wood deckGlass exterior patio door
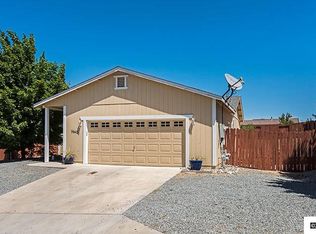

    One of the most exquisite VIEWS in all of Reno--this charming 3 bed-home has unbelievable views of Mount Rose and Slide Mountain! Enjoy a newly remodeled kitchen with soft-close cabinets, sleek black hardware, stainless-steel appliances, high ceilings, a glass exterior patio door, and an open layout! The owners have upgraded this home with a brand new roof, remodeled primary bathroom with new vanity, mirror, light fixture, tile flooring and walk-in shower! Upgrades include new luxury vinyl plank flooring throughout, newer interior paint and new exterior trim paint. This super clean and stylish 3-bedroom home has a large lot, dog run, relaxing solid wood deck, paver patio and walkways, large mature trees, and a great 8' x 10' storage shed. There is RV access which includes a double gated entry and additional parking next to the driveway should someone need it. There is overhead lighting in all bedrooms and the Kenmore refrigerator, washer and dryer that will be included in the sale! Take the virtual tour to see the amazing location!
    35 days
    |
    1,315
    |
    98
    |

    Zillow last checked:

    Listing updated:

    Listed by:

    Karen Melarkey S.13163 775-343-5901,

    Dickson Realty - Caughlin,

    Gavin Deller BS.145599 775-846-2239,

    Dickson Realty - Caughlin

    Source: NNRMLS,MLS#: 260007158MLS Logo

      Facts & features

      Interior

      Bedrooms & bathrooms
      • Bedrooms: 3
      • Bathrooms: 2
      • Full bathrooms: 2
      Heating
      • Forced Air, Natural Gas
      Cooling
      • Evaporative Cooling, Wall/Window Unit(s)
      Appliances
      • Included: Dishwasher, Disposal, Dryer, Electric Cooktop, Microwave, Oven, Refrigerator, Washer
      • Laundry: In Hall, Shelves
      Features
      • Breakfast Bar, High Ceilings, Pantry, Vaulted Ceiling(s)
      • Flooring: Luxury Vinyl, Tile
      • Windows: Double Pane Windows, Vinyl Frames
      • Has fireplace: No
      • Common walls with other units/homes: No Common Walls
      Interior area
      • Total structure area: 984
      • Total interior livable area: 984 sqft

      Property

      Parking
      • Total spaces: 2
      • Parking features: Additional Parking, Attached, Garage, Garage Door Opener, RV Access/Parking
      • Attached garage spaces: 2
      Features
      • Levels: One
      • Stories: 1
      • Patio & porch: Patio, Deck
      • Exterior features: Dog Run
      • Spa features: None
      • Fencing: Back Yard
      • Has view: Yes
      • View description: City, Desert, Mountain(s), Ski Resort, Valley
      Lot
      • Size: 9,583 Square Feet
      • Features: Cul-De-Sac, Landscaped, Level
      Details
      • Additional structures: Shed(s)
      • Parcel number: 50456114
      • Zoning: MDS

      Construction

      Type & style
      • Home type: SingleFamily
      • Property subtype: Single Family Residence
      Materials
      • Foundation: Crawl Space
      • Roof: Composition,Pitched,Shingle
      Condition
      • New construction: No
      • Year built: 1996

      Utilities & green energy

      • Sewer: Public Sewer
      • Water: Public
      • Utilities for property: Cable Available, Electricity Connected, Natural Gas Available, Natural Gas Connected, Phone Available, Sewer Connected, Water Available, Water Connected, Water Meter Installed

      Community & HOA

      Community
      • Security: Carbon Monoxide Detector(s), Smoke Detector(s)
      • Subdivision: Stone Canyon Phase 4
      HOA
      • Has HOA: Yes
      • HOA fee: $45 monthly
      • HOA name: Highland Ranch HOA
      Location
      • Region: Sun Valley

      Financial & listing details

      • Price per square foot: $427/sqft
      • Tax assessed value: $197,573
      • Annual tax amount: $1,656
      • Date on market: 6/5/2026
      • Cumulative days on market: 36 days
      • Listing terms: 1031 Exchange,Cash,Conventional,FHA,VA Loan

        Estimated market value

        $419,600

        $399,000 - $441,000

        $2,199/mo

        Price history

        DateEventPrice
        7/7/2026Contingent$419,900$427/sqft
        Source: NNRMLS #260007158 Report a problem
        7/1/2026Listed for sale$419,900$427/sqft
        Source: NNRMLS #260007158 Report a problem
        7/1/2026Contingent$419,900-1.2%$427/sqft
        Source: NNRMLS #260007158 Report a problem
        6/5/2026Listed for sale$425,000+88.9%$432/sqft
        Source: NNRMLS #260007158 Report a problem
        4/21/2017Sold$225,000-2.1%$229/sqft
        Source: NNRMLS #170002376 Report a problem
        4/2/2017Pending sale$229,900$234/sqft
        Source: Dickson Realty - Damonte Ranch #170002376 Report a problem
        3/3/2017Listed for sale$229,900+74.8%$234/sqft
        Source: Dickson Realty - Damonte Ranch #170002376 Report a problem
        12/6/2013Sold$131,500-5.4%$134/sqft
        Source: Public Record Report a problem
        10/12/2013Listed for sale$139,000+26.4%$141/sqft
        Source: Krch Realty #130013000 Report a problem
        8/30/2013Sold$110,000+10%$112/sqft
        Source: Public Record Report a problem
        3/5/2013Listed for sale$100,000-51.9%$102/sqft
        Source: Krch Realty #130002205 Report a problem
        11/30/2004Sold$208,000+109%$211/sqft
        Source: Public Record Report a problem
        10/22/1996Sold$99,500$101/sqft
        Source: Public Record Report a problem

        Public tax history

        YearProperty taxesTax assessment
        2026$1,657 +2.9%$69,151 +0.6%
        2025$1,610 +2.9%$68,760 +4.2%
        2024$1,564 +3%$65,972 +6.6%
        2023$1,519 +7.8%$61,885 +18.6%
        2022$1,409 +6.4%$52,182 +9.6%
        2021$1,324 +5.1%$47,604 +5%
        2020$1,259 -4.9%$45,317
        2019$1,324 +5.1%$45,317 +13.1%
        2018$1,259 +12.1%$40,069 +2.9%
        2017$1,124 $38,945 +0.1%
        2016$1,124 $38,913 +4.4%
        2015$1,124 +3.5%$37,273 +10.2%
        2014$1,086 $33,812 +4%
        2013$1,086 $32,500
        2012-- $32,500 +9%
        2011-- $29,808 -13.6%
        2010-- $34,519 -14.1%
        2009-- $40,174 -5.5%
        2008-- $42,503 -21.5%
        2007-- $54,139 +34.5%
        2006-- $40,242 +11.1%
        2005-- $36,229 +5.6%
        2004-- $34,321 +2.1%
        2003-- $33,628 +4.4%
        2002-- $32,211
        2001-- $32,211
        Find assessor info on the county website

        Monthly payment

        Est. payment

        Payment breakdown

        Explore the cost of this home by adjusting the details. Changes won't be saved.
        All calculations are estimates and provided by Zillow, Inc. for informational purposes only. Actual amounts may vary.
        HOA fees may include property taxes on listings classified as Co-Ops. Contact the listing agent and/or owner for fee details.
        Mortgage interest rates are dependent on a number of factors, including credit score, down payment, and repayment length. Interest rate data provided by Zillow Group Marketplace, Inc. as of 1/1/1970 from various mortgage lenders with which we have lead or other similar arrangements; the Estimated Payment is an average of those rates.
        See how much you could borrow to make a competitive offer.

        Climate risks

        Neighborhood: 89433

        Getting around

        10 / 100
        Car-Dependent
        20 / 100
        Minimal Transit
        15 / 100
        Somewhat Bikeable

        Nearby schools

        GreatSchools rating
        Schools provided by the listing agent
        • Elementary: Sun Valley
        • Middle: Sparks
        • High: Spanish Springs

        Source: NNRMLS. This data may not be complete. We recommend contacting the local school district to confirm school assignments for this home.

        A local agent can set up tours, give advice and negotiate with sellers.

        Browse local experts

        Similar homes