Like a Rare Jewel, it's ''The Setting'' that makes All the Difference! This Totally Upgraded, Customized, Pristine, Degas Model is Perfectly ''Sited'' on a PREMIUM, UNPARALLELED, Lush, Wooded PRESERVE LOT, One of the Few Lots that offers Complete Privacy as it backs on the Preserve & is Only Surrounded by One Story Homes, maybe the Only One in Artistry! Making this a Once-In- A-Lifetime Opportunity! Plus the Top of The Line ''I Want Features'' reinforce the Fact that this Gem could not be Replicated on a Comparable Premium Parcel since, there aren't any & this model is no longer being built in the Community! Plus it's Fully Hurricane Ready with A Whole House Generator, Hurricane Impact Windows & Garage Door! These Major Differences make this Residence a Must See! The Excitement begins with the Upgraded Landscaping with Tropical Plantings, Palm Trees & Landscape Lighting & a Distinct Covered Entry that Leads to The Spacious "Gallery" Style Foyer, that Along with the rest of the Entire Residence has Custom Designer Bleached Wood Flooring, (Perfect with Any Decor!), that has a Coffered Ceiling, a Guest Closet with a California Closet Built-in, that leads to the Private & Secluded Den/Office, with an Upgraded Double Door Entry, that is Perfect for Today's, Stay at Home, Telecommuting Workforce! Or A Terrific Private Den for the Family & a Guest Powder Room with A Pedestal Sink with Designer Faucets & the Spectacular Living/Dining/Kitchen Complex with Coffered Ceilings, that Consists of a Fabulous Kitchen with Custom Upgraded Cabinetry with Double Upper Kitchen Cabinets & a Stunning Designer Quartz Backsplash, a Fantastic Custom Stainless Steel Hood & Fan, Under the Cabinet Lighting, a Stunning Extra Thick Quartz Counter Topped Island/Breakfast Bar for Food Preparation & Casual Dining with Designer Hanging Lighting Fixtures, Top of the Line GE Monogram Stainless Steel Appliances that includes a Gas 5 Burner Cook Top, an Extra Large Counter Depth Built-in Double Door Refrigerator, Dishwasher, a Wall Convection Oven & Separate Microwave, a Wine Cooler, a Stainless Steel Farm Style, Deep Well Sink with a Designer Faucet & a Huge Pantry Designed by California Closets! Overlooking the Oversized Formal Dining Room, with a Coffered Ceiling, & An Exquisite Designer Lighting Fixture! But Wait there's still more! It also Overlooks The Enormous Airy 22 foot Great Room that has a Custom Full Wall Entertainment Center with Many Cabinets, Display Surfaces & Wall Space For the Largest Flat Screen TV, with a Built-in Electrical Receptacle; Absolutely Breathtaking! A Wall of Sliding Glass Doors, (All of the Windows & Sliding Glass Doors are Stunning Black Iron Framed Impact Glass with Designer Privacy Top-Down, Bottom-Up Blinds, the front Large Picture Window has a Remote), leading to the Outdoor Living Complex with a Covered Lanai with a Travertine Subway Style Marble Tile Floor, Flat Screen TV & Designer Fan with a Door that leads to an Extra Wide & Long Enchanting Travertine Tile (a continuation from the Lanai) Patio Overlooking the Manicured, Decorative Black Faux Wrought Completely Fenced Lawn, Surrounded by Gorgeous Tropical Plantings, Shrubs & a View of the Totally Private & Secluded Preserve that seems to go & on! The Private & Luxurious Master Suite with a Coffered Ceiling & a French Door to the Lanai, has an Enormous Compartmentalized Marble Master Bath, with a Sumptuous Marble Soaking Tub, an Oversized Frameless Glass Enclosed Stall Shower, with Custom Shower Equipment & a Beach Entry Floor, a Separate Water Closet Space with an Upgraded Toto Washlet Toilet, a Double Bowl Vanity with 2 Designer Square Sinks & Custom Faucets that leads to the Huge Walk-in Closet, Totally Outfitted with Custom California Closets Finishes including Shelving, Hanging Space, a Mirror & Built-in Dresser Drawers! The Separate Bedroom/Utility Wing, located off of the Entry Foyer, is comprised of Two Large Bedrooms, both with California Closets Built-ins in the Closets, a Linen Closet with a California Closet Built-in, a Full Bath with an Upgraded Toto Washlet Toilet, Another Custom Vanity with a Quartz Countertop & Designer Faucet & a Custom Stall Shower with a Seamless Glass Door & a Large Laundry Room with a Full Size GE Washer & Dryer, Extra Cabinetry that Leads to the Finished 2 Garage with a Epoxied Floor, Custom Garage Wall California Closet Cabinets & Built-in Units with Extra Wall Storage! The Whole House has a HALO Water Filtration System, There is an Upgraded Security System with Front & Rear Cameras, Electronic Keypad Entry & All Controllable via an App. There are Extra High Hats, Custom Raised TV Outlets, Added Electrical including Plugs, Dimmer Switches & Motion Switches throughout! Artistry Palm Beach residents enjoy a resident-only clubhouse that features a fitness center with a Yoga & Aerobics Studio, Heated Resort-Style Swimming Pool, Basketball Courts & more. In addition to the Clubhouse, Artistry Palm Beach has Plenty of Green Spaces, Walking Trails & Outdoor Areas for Relaxation & Fitness. It is a Gated, Community in Palm Beach Gardens. A fresh, unique Palm Beach Contemporary architectural style sets Artistry apart. It has a convenient location that is just 3 miles from the Gardens Mall & 5 miles to the beach. This Residence is Practically Brand New & has been Meticulously Maintained & Upgraded with the Finest Improvements, Fixtures, Lighting, Built-ins, Flooring, Appliances, Infrastructure & Landscaping! Based on Today's Costs, this Golden Opportunity is Considerably Below Replacement Cost & Sited on a Unique Premium Preserve Lot! It is the Perfect Alternative to The Golf Equity Communities in the Area, Since there aren't those Additional Expenses in Artistry as well as being a Great Option for Condo Buyers looking to avoid those Higher Maintenance Fees with the Privacy of an Easily Maintainable "Turnkey" Single Family Residence! The One Lucky Buyer will never look back, if they are the Fortunate One to Purchase this Unique, One-of-a-Kind Residence.
Sold for $1,365,000
$1,365,000
5642 Delacroix Ter, Palm Beach Gardens, FL 33418
3beds
2,371sqft
Single Family Residence, Residential
Built in 2019
6,098 Square Feet Lot
$1,373,900 Zestimate®
$576/sqft
$7,410 Estimated rent
Home value
$1,373,900
$1.24M - $1.53M
$7,410/mo
Zestimate® history
Owner options
List your home for rent
$7,410/mo
Rent Zestimate®
Find your next renter with Zillow Rental Manager. Plus, with online applications, you can quickly screen prospective tenants – for free.
$7,410/mo
Rent Zestimate®
Refinance and save
$9,333/mo
Est. payment
Refinancing to a lower rate could help reduce your monthly payments and save thousands over the life of the loan.
$9,333/mo
Est. payment
Explore your selling options
Work with a Zillow partner agent
Leverage their expertise and Zillow's premium Showcase listings to get your home seen by more buyers.
Get startedList with your own agent
Get your home in front of millions of buyers by listing it on Zillow.
Learn how to do itSell it yourself
Take full control of how buyers see your home on Zillow by listing For Sale by Owner (FSBO).
List your homeWhat's special
Unique premium preserve lotCoffered ceilingDistinct covered entryLandscape lightingStunning designer quartz backsplash
Zillow last checked:
Listing updated:
Listed by:
JOSEPH A BORZILLIERI 561-801-2284,
The Corcoran Group,
TREY BORZILLIERI 718-490-0381
Bought with:
NON MEMBER
NON MEMBER FIRM
Source: Palm Beach BOR,MLS#: 25-1929
Facts & features
Interior
Bedrooms & bathrooms
- Bedrooms: 3
- Bathrooms: 3
- Full bathrooms: 2
- 1/2 bathrooms: 1
Primary bedroom
- Level: First
- Area: 250.5
- Dimensions: 16.7 x 15
Bedroom 2
- Level: First
- Area: 123.6
- Dimensions: 12 x 10.3
Bedroom 3
- Level: First
- Area: 124.8
- Dimensions: 12 x 10.4
Den
- Level: First
- Area: 132
- Dimensions: 12 x 11
Dining area
- Level: First
- Area: 187.5
- Dimensions: 15 x 12.5
Kitchen
- Level: First
- Area: 171.6
- Dimensions: 15.6 x 11
Living room
- Level: First
- Area: 405
- Dimensions: 22.5 x 18
Heating
- Central
Cooling
- Central Air
Appliances
- Included: Refrigerator, Freezer, Dishwasher, Microwave, Disposal, Washer, Dryer
Features
- Pantry
- Flooring: Marble, Hardwood
- Windows: Impact Glass-Full
Interior area
- Total structure area: 2,371
- Total interior livable area: 2,371 sqft
Property
Parking
- Total spaces: 2
- Parking features: Attached
- Attached garage spaces: 2
Features
- Levels: One
- Patio & porch: Patio
- Has private pool: Yes
- Has spa: Yes
- Spa features: Spa
- Fencing: Back Yard
- Waterfront features: None
Lot
- Size: 6,098 Square Feet
Details
- Parcel number: 52424126080000320
- Zoning: 0100 - 0100 Single Family
Construction
Type & style
- Home type: SingleFamily
- Property subtype: Single Family Residence, Residential
Materials
- Block, Stucco
- Roof: Barrel
Condition
- Year built: 2019
Utilities & green energy
- Water: Public
Community & HOA
Location
- Region: Palm Beach Gardens
Financial & listing details
- Price per square foot: $576/sqft
- Tax assessed value: $1,206,374
- Annual tax amount: $10,438
- Date on market: 12/18/2025
- Listing agreement: Exclusive Right To Sell
- Listing terms: Cash,Conventional,VA Loan
Price history
| Date | Event | Price |
|---|---|---|
| 6/8/2026 | Sold | $1,365,000-4.2%$576/sqft |
Source: Palm Beach BOR #25-1929 Report a problem | ||
| 5/23/2026 | Pending sale | $1,424,900$601/sqft |
Source:  BeachesMLS #R11148221 Report a problem BeachesMLS #R11148221 Report a problem | ||
| 4/15/2026 | Price change | $1,424,900-1.7%$601/sqft |
Source: BeachesMLS #R11148221 Report a problem | ||
| 2/4/2026 | Price change | $1,449,900-3.3%$612/sqft |
Source: Palm Beach BOR #25-1929 Report a problem | ||
| 12/17/2025 | Listed for sale | $1,499,900+62%$633/sqft |
Source: BeachesMLS #RX-11148221 Report a problem | ||
| 11/13/2019 | Sold | $926,105$391/sqft |
Source: Public Record Report a problem | ||
Public tax history
| Year | Property taxes | Tax assessment |
|---|---|---|
| 2025 | $10,865 +4.1% | $476,085 +2.9% |
| 2024 | $10,438 -0.9% | $462,668 +3% |
| 2023 | $10,534 +0.7% | $449,192 +3% |
| 2022 | $10,458 +0% | $436,109 +3% |
| 2021 | $10,455 +0.6% | $423,407 +1.4% |
| 2020 | $10,388 +127.8% | $417,561 +374.5% |
| 2019 | $4,561 | $88,000 +10% |
| 2018 | $4,561 | $80,000 |
Find assessor info on the county website
Neighborhood: 33418
Nearby homes
- $1,468,7002 bd2 ba3k sqft5646 Delacroix Ter, Palm Beach Gardens, FL 33418Off Market
- $1,189,1002 bd2 ba2.1k sqft5638 Delacroix Ter, Palm Beach Gardens, FL 33418Off Market
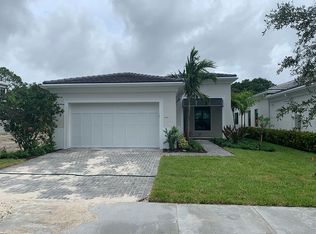
- $1,467,8002 bd2 ba3k sqft5650 Delacroix Ter, Palm Beach Gardens, FL 33418Off Market
- $1,600,600-- bd-- ba4.6k sqft5634 Delacroix Ter, Palm Beach Gardens, FL 33418Off Market
- $1,553,4003 bd2 ba3.1k sqft5654 Delacroix Ter, Palm Beach Gardens, FL 33418Off Market
- $2,049,0003 bd4 ba3.1k sqft5630 Delacroix Ter, Palm Beach Gardens, FL 33418For Sale
- $1,745,6004 bd4 ba4.6k sqft5658 Delacroix Ter, Palm Beach Gardens, FL 33418Off Market
- $1,225,0003 bd3 ba2.3k sqft5626 Delacroix Ter, Palm Beach Gardens, FL 33418Sold
Nearby schools
GreatSchools rating
- 10/10Marsh Pointe Elementary SchoolGrades: PK-5Distance: 0.5 mi
- 8/10Watson B. Duncan Middle SchoolGrades: 6-8Distance: 1.4 mi
- 6/10William T. Dwyer High SchoolGrades: PK,9-12Distance: 1.3 mi
Get a cash offer in 3 minutes
Find out how much your home could sell for in as little as 3 minutes with a no-obligation cash offer.
Estimated market value
$1,373,900
Get a cash offer in 3 minutes
Find out how much your home could sell for in as little as 3 minutes with a no-obligation cash offer.
Estimated market value
$1,373,900
- Florida
- Palm Beach County
- Palm Beach Gardens
- 33418
- 5642 Delacroix Ter
Nearby cities
Nearby neighborhoods
Nearby zip codes
Other Palm Beach Gardens Topics
- Apartments for Rent in 33418
- Houses for Sale in 33418
- Houses for Rent in 33418
- 33418 Real Estate
- Palm Beach Gardens Condos
- Houses for Sale in Palm Beach Gardens
- Newest Listings in Palm Beach Gardens
- Palm Beach Gardens Home Values
- Palm Beach Gardens Real Estate Agents
- Palm Beach Gardens Refinance
- Palm Beach Gardens Mortgage Rates
