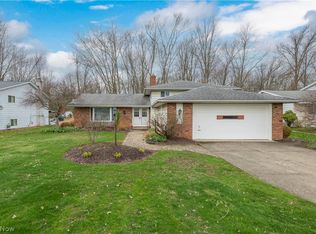
Completely renovated from top to bottom, this spacious and beautifully updated split-level home offers exceptional living space and modern upgrades throughout. Featuring 4 bedrooms, plus an additional 5th bedroom on the lower level, 2 full baths, and 1 half bath, the flexible layout is ideal for today’s lifestyle.
The second level includes four generously sized bedrooms, highlighted by a private owner’s suite with its own balcony—a rare and inviting retreat perfect for morning coffee or unwinding at the end of the day.
***The main level showcases a fully remodeled kitchen with new soft-close cabinetry, all-new appliances, modern finishes, and all-new flooring throughout, complemented by fresh paint and a clean, neutral design. Both full bathrooms and the half bath have been tastefully updated.
***This desirable split-level layout provides multiple living areas, including an above-grade lower-level family room—perfect for everyday living or entertaining, plus an additional fully finished lower level that adds valuable space for a recreation room, media room, home gym, or play area. A fifth bedroom on the lower level offers flexibility for guests, a home office, or a playroom.
***The basement is fully finished, offering additional usable space for multigenerational living.
**Major improvements provide peace of mind, including new plumbing, updated electrical, newer windows, and a brand-new roof (2025). Enjoy the warmer months from the screened sunroom, offering a comfortable space for relaxing or hosting.
***For added buyer confidence, the seller is offering a complimentary one-year home warranty.
Professionally renovated and truly move-in ready, this home combines space, functionality, and quality updates—just unpack and enjoy!!
Closed
Street View
$394,900
5642 Dorothy Dr, North Olmsted, OH 44070
4beds
2,888sqft
Single Family Residence
Built in 1973
0.42 Acres Lot
$399,500 Zestimate®
$137/sqft
$3,055 Estimated rent
Home value
$399,500
$372,000 - $431,000
$3,055/mo
Zestimate® history
Owner options
List your home for rent
$3,055/mo
Rent Zestimate®
Find your next renter with Zillow Rental Manager. Plus, with online applications, you can quickly screen prospective tenants – for free.
$3,055/mo
Rent Zestimate®
Refinance and save
$2,798/mo
Est. payment
Refinancing to a lower rate could help reduce your monthly payments and save thousands over the life of the loan.
$2,798/mo
Est. payment
Explore your selling options
Work with a Zillow partner agent
Leverage their expertise and Zillow's premium Showcase listings to get your home seen by more buyers.
Get startedList with your own agent
Get your home in front of millions of buyers by listing it on Zillow.
Learn how to do itSell it yourself
Take full control of how buyers see your home on Zillow by listing For Sale by Owner (FSBO).
List your homeWhat's special
Modern finishesAll-new appliancesAll-new flooring throughoutNewer windows
Zillow last checked:
Listing updated:
Listed by:
Jamie Samaha 216-925-2063 jamiesamaha@howardhanna.com,
Howard Hanna
Bought with:
Farah Perez, 2018001882
Keller Williams Elevate
Source: MLS Now,MLS#: 5186103Originating MLS: Akron Cleveland Association of REALTORS
Facts & features
Interior
Bedrooms & bathrooms
- Bedrooms: 4
- Bathrooms: 3
- Full bathrooms: 2
- 1/2 bathrooms: 1
Primary bedroom
- Description: Flooring: Carpet
- Level: Second
- Dimensions: 15 x 11
Bedroom
- Description: Flooring: Carpet
- Level: Second
- Dimensions: 13 x 9
Bedroom
- Description: Flooring: Carpet
- Level: Second
- Dimensions: 13 x 9
Bedroom
- Description: Flooring: Carpet
- Level: Lower
- Dimensions: 13 x 11
Bedroom
- Description: Flooring: Carpet
- Level: Second
- Dimensions: 12 x 10
Bonus room
- Level: Lower
- Dimensions: 12 x 9
Dining room
- Description: Flooring: Luxury Vinyl Tile
- Features: Chandelier, Cathedral Ceiling(s), Natural Woodwork
- Level: First
- Dimensions: 13 x 10
Eat in kitchen
- Description: Flooring: Luxury Vinyl Tile
- Features: Breakfast Bar, Granite Counters, Natural Woodwork
- Level: First
- Dimensions: 14 x 13
Entry foyer
- Description: Flooring: Luxury Vinyl Tile
- Level: First
- Dimensions: 14 x 7
Family room
- Description: Flooring: Luxury Vinyl Tile
- Features: Fireplace
- Level: Lower
- Dimensions: 20 x 27
Laundry
- Level: Basement
- Dimensions: 12 x 9
Living room
- Description: Flooring: Luxury Vinyl Tile
- Features: Beamed Ceilings, Vaulted Ceiling(s), Natural Woodwork
- Level: First
- Dimensions: 19 x 14
Recreation
- Description: Flooring: Luxury Vinyl Tile
- Level: Basement
- Dimensions: 24 x 20
Sunroom
- Description: Flooring: Other
- Level: First
- Dimensions: 18 x 10
Heating
- Forced Air
Cooling
- Central Air, Gas
Appliances
- Included: Dishwasher, Disposal, Microwave, Range, Refrigerator
- Laundry: Electric Dryer Hookup, Lower Level, Laundry Room
Features
- Beamed Ceilings, Breakfast Bar, Chandelier, Entrance Foyer, Eat-in Kitchen, Granite Counters, High Ceilings, Kitchen Island
- Windows: Aluminum Frames, Bay Window(s), Display Window(s)
- Basement: Full,Finished,Sump Pump
- Number of fireplaces: 1
- Fireplace features: Family Room, Wood Burning
Interior area
- Total structure area: 2,888
- Total interior livable area: 2,888 sqft
- Finished area above ground: 2,408
- Finished area below ground: 480
Property
Parking
- Parking features: Attached, Electricity, Garage, Garage Faces Side
- Attached garage spaces: 2
Features
- Levels: Two,Multi/Split
- Stories: 2
- Patio & porch: Rear Porch, Deck, Enclosed, Patio, Porch, Screened, Balcony
- Exterior features: Balcony
Lot
- Size: 0.42 Acres
Details
- Additional structures: Shed(s)
- Parcel number: 23507035
Construction
Type & style
- Home type: SingleFamily
- Architectural style: Split Level
- Property subtype: Single Family Residence
Materials
- Brick, Vinyl Siding
- Roof: Asphalt,Fiberglass
Condition
- Year built: 1973
Details
- Warranty included: Yes
Utilities & green energy
- Sewer: Public Sewer
- Water: Public
Community & HOA
Community
- Subdivision: Dorothy Drive Resub
HOA
- Has HOA: No
Location
- Region: North Olmsted
Financial & listing details
- Price per square foot: $137/sqft
- Tax assessed value: $289,100
- Annual tax amount: $7,001
- Date on market: 2/10/2026
- Cumulative days on market: 3 days
- Listing agreement: Exclusive Right To Sell
- Listing terms: Cash,Conventional,FHA
Price history
| Date | Event | Price |
|---|---|---|
| 3/11/2026 | Sold | $394,900$137/sqft |
Source: Public Record Report a problem | ||
| 2/13/2026 | Pending sale | $394,900$137/sqft |
Source: MLS Now #5186103 Report a problem | ||
| 2/10/2026 | Listed for sale | $394,900+45.7%$137/sqft |
Source: MLS Now #5186103 Report a problem | ||
| 9/16/2025 | Sold | $271,000+4.2%$94/sqft |
Source:  MLS Now #5151481 Report a problem MLS Now #5151481 Report a problem | ||
| 8/31/2025 | Pending sale | $260,000$90/sqft |
Source: MLS Now #5151481 Report a problem | ||
| 8/29/2025 | Listed for sale | $260,000+50.3%$90/sqft |
Source: MLS Now #5151481 Report a problem | ||
| 3/30/2007 | Sold | $173,000$60/sqft |
Source: Public Record Report a problem | ||
Public tax history
| Year | Property taxes | Tax assessment |
|---|---|---|
| 2025 | $7,002 +11.8% | $101,190 |
| 2024 | $6,263 +11.7% | $101,190 +30% |
| 2023 | $5,606 -0.1% | $77,810 |
| 2022 | $5,611 +10.5% | $77,810 |
| 2021 | $5,078 +5.9% | $77,810 +17% |
| 2020 | $4,795 -12.9% | $66,500 |
| 2019 | $5,504 +16.3% | $66,500 |
| 2018 | $4,732 +8.2% | $66,500 +14.9% |
| 2017 | $4,374 +1.7% | $57,900 |
| 2016 | $4,301 | $57,900 |
| 2015 | $4,301 +2.1% | $57,900 +3% |
| 2014 | $4,212 +7.8% | $56,220 |
| 2013 | $3,907 +2.7% | $56,220 |
| 2012 | $3,806 -5.3% | $56,220 -7.2% |
| 2011 | $4,021 +0% | $60,560 |
| 2010 | $4,021 +10.5% | $60,560 |
| 2009 | $3,639 -0.3% | $60,560 -5.2% |
| 2008 | $3,649 -11.9% | $63,850 |
| 2007 | $4,144 +6.6% | $63,850 -2.8% |
| 2006 | $3,887 +7.8% | $65,670 +13.2% |
| 2005 | $3,607 +1.2% | $58,030 |
| 2004 | $3,563 +2% | $58,030 |
| 2003 | $3,492 +4.1% | $58,030 +6.5% |
| 2002 | $3,354 -40.1% | $54,500 |
| 2001 | $5,597 -0.1% | $54,500 |
| 2000 | $5,603 | $54,500 |
Find assessor info on the county website
Neighborhood: 44070
Nearby homes
- $297,8003 bd1 ba2.4k sqft5658 Dorothy Dr, North Olmsted, OH 44070Off Market
- $286,7003 bd2 ba2k sqft5626 Dorothy Dr, North Olmsted, OH 44070Off Market
- $299,8003 bd1 ba2k sqft5674 Dorothy Dr, North Olmsted, OH 44070Off Market
- $310,0003 bd3 ba2.3k sqft5610 Dorothy Dr, North Olmsted, OH 44070Sold
- $226,7003 bd1 ba2k sqft5594 Dorothy Dr, North Olmsted, OH 44070Off Market
- $299,2003 bd2 ba2.3k sqft5692 Dorothy Dr, North Olmsted, OH 44070Off Market
- $275,7003 bd1 ba2k sqft5637 Dorothy Dr, North Olmsted, OH 44070Off Market
- $269,0003 bd1 ba2k sqft5653 Dorothy Dr, North Olmsted, OH 44070Off Market
Nearby schools
GreatSchools rating
- 7/10Chestnut Intermediate Elementary SchoolGrades: 1-3Distance: 1.2 mi
- 8/10North Olmsted Middle SchoolGrades: 6-8Distance: 0.4 mi
- 5/10North Olmsted High SchoolGrades: 9-12Distance: 0.4 mi
Schools provided by the listing agent
- District: North Olmsted CSD - 1820
Source: MLS Now. This data may not be complete. We recommend contacting the local school district to confirm school assignments for this home.
Get a cash offer in 3 minutes
Find out how much your home could sell for in as little as 3 minutes with a no-obligation cash offer.
Estimated market value
$399,500
Get a cash offer in 3 minutes
Find out how much your home could sell for in as little as 3 minutes with a no-obligation cash offer.
Estimated market value
$399,500
- Ohio
- Cuyahoga County
- North Olmsted
- 44070
- 5642 Dorothy Dr
