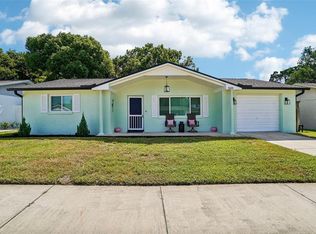
Welcome home to this beautifully maintained 2-bedroom, 3-bath residence in the desirable Colonial Hills community of New Port Richey. Priced at $309,000 and appraised at $315,000, this move-in-ready home offers the rare opportunity to enjoy instant equity along with comfort, convenience, and peace of mind. Inside, you'll find around 1,400 square feet of bright, inviting living space featuring brand-new luxury vinyl plank flooring, modern fixtures, ceiling fans, open floor plan designed for easy everyday living. The oversized kitchen is complete with matching stainless steel appliances, with an adorable eat in kitchen, and flows seamlessly into the dining and living areas, creating a welcoming space for entertaining. The spacious screened-in porch extends your living space outdoors and overlooks a fully fenced backyard perfect for enjoying your morning coffee, weekend barbecues, gardening, or simply soaking up the Florida sunshine. Additional highlights include three full bathrooms, a 2-car garage with its own full bathroom, upgraded curb appeal, a 0.14-acre lot, R4 zoning, NO HOA, and NO FLOOD ZONE, providing added flexibility and lower ongoing costs. Location is everything, and this home puts you close to the best of Florida's Gulf Coast lifestyle. Enjoy being just minutes from Downtown New Port Richey, Sims Park, local restaurants, shopping, Green Key Beach, Howard Park, and beautiful Gulf beaches. Whether you're exploring waterfront parks, dining downtown, or spending the day on the coast, everything you need is nearby. This well-cared-for home combines value, location, and desirable features into one inviting package. Schedule your private showing today and discover why this could be your perfect place to call home.
For sale
Price cut: $4K (8/22)
$305,000
5642 DOVE DRIVE, NEW PORT RICHEY, FL 34652
2beds
1,399sqft
Single Family Residence
Built in 1976
5,880 Square Feet Lot
$-- Zestimate®
$218/sqft
$-- HOA
What's special
Modern fixturesSpacious screened-in porchCeiling fansUpgraded curb appealAdorable eat in kitchenMatching stainless steel appliancesWelcoming space for entertaining
- 73 days
- 210
- 14
Zillow last checked:
Listing updated:
Listed by:
Jasmin Gonzalez 813-538-9160,
COLDWELL BANKER REALTY 813-289-1712
Source: Stellar MLS,MLS#: TB8528512 Originating MLS: Suncoast Tampa
Originating MLS: Suncoast Tampa
Facts & features
Interior
Bedrooms & bathrooms
- Bedrooms: 2
- Bathrooms: 3
- Full bathrooms: 3
Rooms
- Room types: Utility Room
Primary bedroom
- Features: Ceiling Fan(s), En Suite Bathroom, Exhaust Fan, Walk-In Closet(s)
- Level: First
- Area: 176 Square Feet
- Dimensions: 11x16
Bedroom 2
- Features: Ceiling Fan(s), Built-in Closet
- Level: First
- Area: 156 Square Feet
- Dimensions: 12x13
Dinette
- Level: First
- Area: 99 Square Feet
- Dimensions: 11x9
Dining room
- Level: First
Kitchen
- Features: Pantry, Kitchen Island
- Level: First
- Area: 357 Square Feet
- Dimensions: 21x17
Living room
- Level: First
- Area: 256 Square Feet
- Dimensions: 16x16
Heating
- Baseboard, Central, Electric, Exhaust Fan, Wall Units / Window Unit
Cooling
- Central Air, Ductless, Wall/Window Unit(s)
Appliances
- Included: Convection Oven, Cooktop, Dishwasher, Disposal, Dryer, Electric Water Heater, Exhaust Fan, Freezer, Ice Maker, Microwave, Refrigerator, Washer
- Laundry: Electric Dryer Hookup, In Garage, Inside, Laundry Closet, Washer Hookup
Features
- Ceiling Fan(s), Open Floorplan, Thermostat
- Flooring: Luxury Vinyl, Vinyl
- Doors: Sliding Doors
- Windows: Hurricane Shutters
- Has fireplace: No
- Furnished: Yes
Interior area
- Total structure area: 2,140
- Total interior livable area: 1,399 sqft
Video & virtual tour
Property
Parking
- Total spaces: 2
- Parking features: Bath In Garage, Driveway, Garage Door Opener
- Attached garage spaces: 2
- Has uncovered spaces: Yes
- Details: Garage Dimensions: 20x20
Features
- Levels: One
- Stories: 1
- Patio & porch: Covered, Enclosed, Front Porch, Rear Porch
- Exterior features: Private Mailbox, Private Yard, Rain Gutters, Sidewalk
- Fencing: Fenced,Wood
Lot
- Size: 5,880 Square Feet
- Features: City Lot, Sidewalk
Details
- Parcel number: 162620067.E000.01638.0
- Zoning: R4
- Special conditions: None
Construction
Type & style
- Home type: SingleFamily
- Architectural style: Traditional
- Property subtype: Single Family Residence
Materials
- Block, Concrete
- Foundation: Slab
- Roof: Shingle
Condition
- Completed
- New construction: No
- Year built: 1976
Utilities & green energy
- Sewer: Public Sewer
- Water: Public, See Remarks
- Utilities for property: BB/HS Internet Available, Cable Available, Cable Connected, Electricity Available, Electricity Connected, Fiber Optics, Sewer Available, Sewer Connected, Water Available, Water Connected
Community & HOA
Community
- Security: Smoke Detector(s)
- Pet fee: $0 monthly
- Subdivision: COLONIAL HILLS
HOA
- Has HOA: No
Location
- Region: New Port Richey
Financial & listing details
- Price per square foot: $218/sqft
- Tax assessed value: $247,420
- Annual tax amount: $2,633
- Date on market: 7/17/2026
- Cumulative days on market: 74 days
- Listing terms: Cash,Conventional,FHA,VA Loan
- Ownership: Fee Simple
- Total actual rent: 0
- Electric utility on property: Yes
- Road surface type: Asphalt
Estimated market value
Not available
Estimated sales range
Not available
Not available
Price history
| Date | Event | Price |
|---|---|---|
| 8/22/2026 | Price change | $305,000-1.3%$218/sqft |
Source:  Stellar MLS #TB8528512 Report a problem Stellar MLS #TB8528512 Report a problem | ||
| 7/17/2026 | Listed for sale | $309,000+1.3%$221/sqft |
Source: Stellar MLS #TB8528512 Report a problem | ||
| 12/18/2025 | Listing removed | $304,900$218/sqft |
Source: Stellar MLS #W7875970 Report a problem | ||
| 10/7/2025 | Price change | $304,900-0.4%$218/sqft |
Source:  HCMLS #2255471 Report a problem HCMLS #2255471 Report a problem | ||
| 9/3/2025 | Price change | $306,000-1.3%$219/sqft |
Source: Stellar MLS #W7875970 Report a problem | ||
| 8/12/2025 | Price change | $309,900-1.6%$222/sqft |
Source: Stellar MLS #W7875970 Report a problem | ||
| 6/3/2025 | Listed for sale | $315,000+6.1%$225/sqft |
Source: Stellar MLS #W7875970 Report a problem | ||
| 8/3/2023 | Sold | $297,000$212/sqft |
Source: Public Record Report a problem | ||
| 6/28/2023 | Pending sale | $297,000$212/sqft |
Source: Stellar MLS #U8204541 Report a problem | ||
| 6/21/2023 | Listed for sale | $297,000+69.8%$212/sqft |
Source: Stellar MLS #U8204541 Report a problem | ||
| 10/9/2020 | Sold | $174,900-2.6%$125/sqft |
Source: Stellar MLS #W7826092 Report a problem | ||
| 9/8/2020 | Pending sale | $179,500$128/sqft |
Source: PARADISE WEST REALTY, INC #W7826092 Report a problem | ||
| 8/27/2020 | Listed for sale | $179,500+34.6%$128/sqft |
Source: PARADISE WEST REALTY, INC #W7826092 Report a problem | ||
| 7/26/2017 | Sold | $133,333+6.8%$95/sqft |
Source: Public Record Report a problem | ||
| 6/21/2017 | Pending sale | $124,900$89/sqft |
Source: Trinity Office #W7631035 Report a problem | ||
| 6/18/2017 | Listed for sale | $124,900+149.8%$89/sqft |
Source: BHHS FLORIDA PROPERTIES #W7631035 Report a problem | ||
| 8/28/2014 | Listing removed | $49,999$36/sqft |
Source: Florida's Best Homes Realty #U7707641 Report a problem | ||
| 8/23/2014 | Listed for sale | $49,999-58.3%$36/sqft |
Source: Florida's Best Homes Realty #U7707641 Report a problem | ||
| 6/24/2008 | Listing removed | $120,000$86/sqft |
Source: Point2 #7278258 Report a problem | ||
| 3/20/2008 | Price change | $120,000-7.7%$86/sqft |
Source: Point2 #7278258 Report a problem | ||
| 2/15/2008 | Listed for sale | $130,000-22.2%$93/sqft |
Source: Point2 #7278258 Report a problem | ||
| 7/26/2006 | Sold | $167,000+167.2%$119/sqft |
Source: Public Record Report a problem | ||
| 8/24/1998 | Sold | $62,500$45/sqft |
Source: Public Record Report a problem | ||
Public tax history
| Year | Property taxes | Tax assessment |
|---|---|---|
| 2025 | $2,634 +2.7% | $183,660 +2.9% |
| 2024 | $2,565 +35.3% | $178,492 -28% |
| 2023 | $1,896 | $247,735 +77.4% |
| 2022 | -- | $139,620 +6.1% |
| 2021 | -- | $131,617 +5.8% |
| 2020 | $1,537 +1% | $124,444 +1.3% |
| 2019 | $1,522 | $122,887 +20.1% |
| 2018 | $1,522 -17.8% | $102,286 +34% |
| 2017 | $1,851 +140.3% | $76,316 +4.2% |
| 2016 | $770 -36.2% | $73,209 +18.4% |
| 2015 | $1,206 +11.6% | $61,843 +11% |
| 2014 | $1,081 | $55,722 +0.2% |
| 2013 | -- | $55,638 -5.9% |
| 2012 | -- | $59,132 -15.2% |
| 2011 | -- | $69,716 -5.2% |
| 2010 | -- | $73,542 -10.3% |
| 2009 | -- | $81,950 -24.8% |
| 2008 | -- | $108,981 -22% |
| 2007 | -- | $139,779 +3% |
| 2006 | -- | $135,725 +35.7% |
| 2005 | -- | $100,014 +15.5% |
| 2004 | -- | $86,596 +15.8% |
| 2003 | -- | $74,785 +9.2% |
| 2002 | -- | $68,494 +21.4% |
| 2000 | -- | $56,434 +1.8% |
| 1999 | -- | $55,440 |
Find assessor info on the county website
Monthly payment
Est. payment
Payment breakdown
Explore the cost of this home by adjusting the details. Changes won't be saved.Climate risks
Neighborhood: 34652
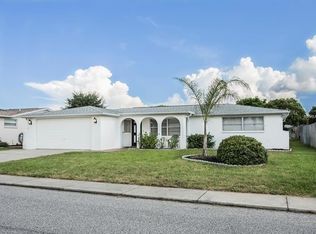
- $252,900-- bd2 ba1.3k sqft5634 Dove Dr, New Port Richey, FL 34652Off Market
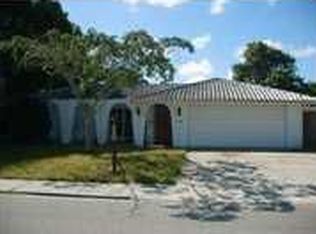
- $249,9002 bd2 ba1.3k sqft5643 Perkin Dr, New Port Richey, FL 34652Off Market
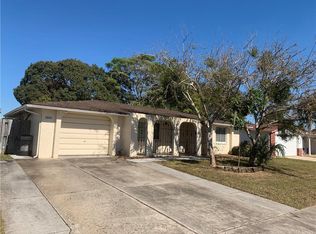
- $360,0003 bd2 ba1.7k sqft5652 Dove Dr, New Port Richey, FL 34652Off Market
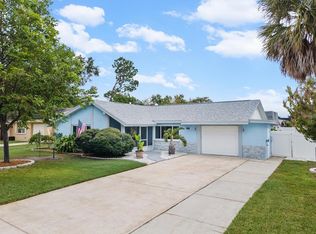
- $233,1002 bd2 ba1.2k sqft5649 Perkin Dr, New Port Richey, FL 34652Off Market
Similar homes
- $299,0003 bd2 ba1.6k sqft3845 MING TREE DRIVE, NEW PORT RICHEY, FL 34652For Sale
 MLS ID #TB8543107, Kimberly Monday, FUTURE HOME REALTY INC. Stellar MLS
 - $325,0002 bd2 ba1k sqft3420 PALOMA DRIVE, HOLIDAY, FL 34690For Sale
 MLS ID #TB8540836, David Morales, REDFIN CORPORATION. Stellar MLS
 - $285,0002 bd2 ba1.3k sqft6325 SE SARAH LANE, NEW PORT RICHEY, FL 34653For Sale
 MLS ID #W7887068, Michael Ryan, SAMUELSEN BUILDERS REALTY LLC. Stellar MLS
 - $318,0002 bd2 ba1.6k sqft3251 SCORECARD DRIVE, NEW PORT RICHEY, FL 34655For Sale
 MLS ID #TB8519198, Jakea Cates, KELLER WILLIAMS REALTY- PALM HARBOR. Stellar MLS
 - $259,0002 bd2 ba1.3k sqft5126 ROSEWOOD DRIVE, NEW PORT RICHEY, FL 34653For SaleMLS ID #TB8544205, Sandra Bohem, LPT REALTY, LLC. Stellar MLS
- $249,5003 bd2 ba1.5k sqft3849 CLAREMONT DRIVE, NEW PORT RICHEY, FL 34652For SaleMLS ID #W7882216, Sheila Mendell, FUTURE HOME REALTY. Stellar MLS
- $249,9002 bd2 ba1.3k sqft5049 SHERRY LANE, NEW PORT RICHEY, FL 34653For SaleMLS ID #W7887386, Nicki Vogiatzis, PREMIERE PROPERTIES. Stellar MLS
- $270,0003 bd2 ba1.3k sqft4904 ELMWOOD STREET, NEW PORT RICHEY, FL 34653For SaleMLS ID #TB8468211, Johnny Urrutia, LPT REALTY, LLC. Stellar MLS
- $329,9003 bd2 ba1.9k sqft4341 OTTER WAY, NEW PORT RICHEY, FL 34653For SaleMLS ID #TB8517109, Kimberly Russian, COLDWELL BANKER REALTY. Stellar MLS
- $325,0004 bd2 ba1.1k sqft8913 WOOD LAKE COURT, NEW PORT RICHEY, FL 34653For SaleMLS ID #TB8501191, Christina Devine, COASTAL PROPERTIES GROUP INTERNATIONAL. Stellar MLS
- $284,9003 bd2 ba1.5k sqft7744 WATERFORD STREET, NEW PORT RICHEY, FL 34653For SaleMLS ID #O6391316, Robert Salmons, ENTERA REALTY LLC. Stellar MLS
- $279,9003 bd2 ba1.3k sqft6430 BALDWYN AVENUE, NEW PORT RICHEY, FL 34653For SaleMLS ID #TB8517235, Jennifer Helton, ARTISAN REAL ESTATE, INC.. Stellar MLS
- $273,0003 bd2 ba1k sqft2152 ARCADIA ROAD, HOLIDAY, FL 34690For SaleMLS ID #TB8519493, Luz Colon, EXP REALTY LLC. Stellar MLS
- $315,0003 bd2 ba1.9k sqft6333 ABERDEEN AVENUE, NEW PORT RICHEY, FL 34653For SaleMLS ID #TB8467231, Janet Spivey, LLC, ENGEL & VOLKERS TAMPA DOWNTOWN. Stellar MLS
- $245,0002 bd1 ba1k sqft3506 MURROW STREET, NEW PORT RICHEY, FL 34655For SaleMLS ID #TB8533268, Robert McDugald, FUTURE HOME REALTY INC. Stellar MLS
- $335,0003 bd2 ba1.4k sqft1133 GRAND BOULEVARD, HOLIDAY, FL 34690For SaleMLS ID #TB8522814, Monica Karcz, PA, REDFIN CORPORATION. Stellar MLS
- $290,0003 bd2 ba1.2k sqft7301 BRAMBLEWOOD DRIVE, PORT RICHEY, FL 34668For SaleMLS ID #TB8540743, Brenda Rubio, LLC, BHHS FLORIDA PROPERTIES GROUP. Stellar MLS
- $275,0003 bd2 ba1.1k sqft1440 NORMANDY BOULEVARD, HOLIDAY, FL 34691For SaleMLS ID #TB8547786, Kyle Gruber, LPT REALTY, LLC. Stellar MLS
- $270,0002 bd2 ba1.3k sqft3132 JACKSON DRIVE, HOLIDAY, FL 34691For SaleMLS ID #W7888925, Tim Kramer, EXP REALTY LLC. Stellar MLS
- $329,0003 bd2 ba1.7k sqft10531 MEADOW HILL DRIVE, PORT RICHEY, FL 34668For SaleMLS ID #TB8551770, Edward Escobar, EXP REALTY LLC. Stellar MLS
